6097 Monterey Cypress Trail, Sanford, FL 32773
- $455,000
- 3
- BD
- 2
- BA
- 1,753
- SqFt




- Sold Price
- $455,000
- List Price
- $459,999
- Status
- Sold
- Days on Market
- 7
- Closing Date
- Mar 28, 2025
- MLS#
- O6286789
- Property Style
- Single Family
- Year Built
- 2020
- Bedrooms
- 3
- Bathrooms
- 2
- Living Area
- 1,753
- Lot Size
- 9,567
- Acres
- 0.22
- Total Acreage
- 0 to less than 1/4
- Legal Subdivision Name
- Cadence Park
- MLS Area Major
- Sanford
Property Description
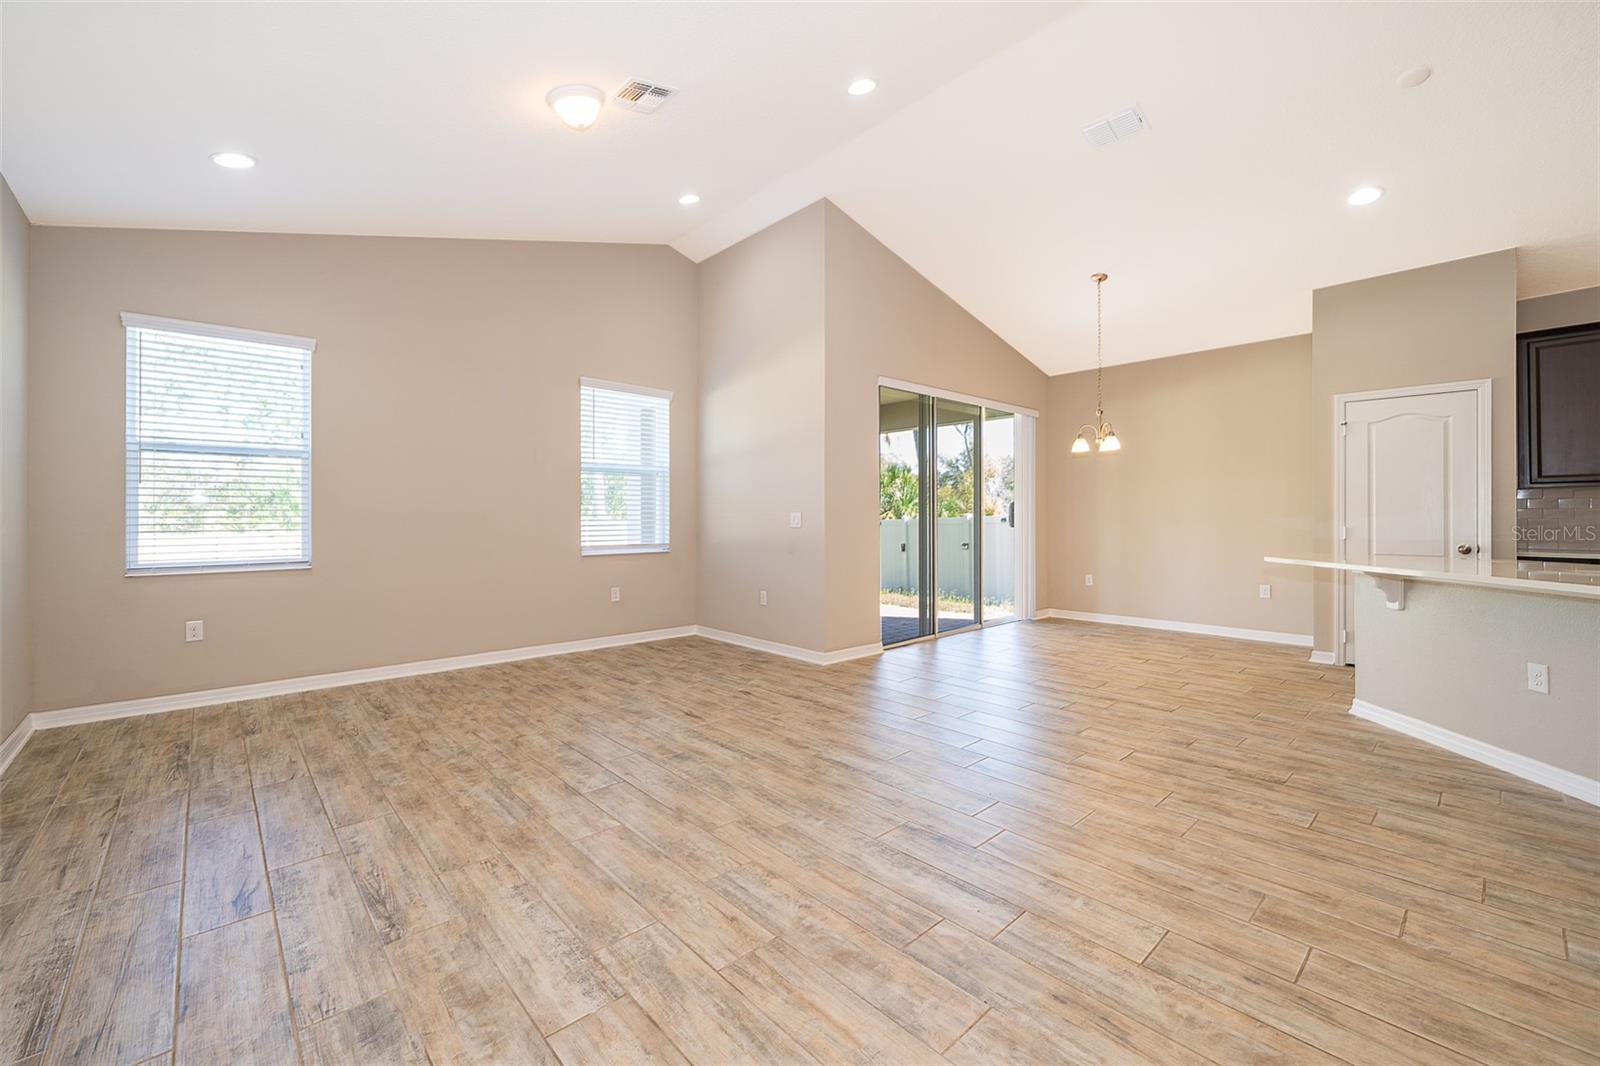
Welcome to Cadence Park, where guests and families can enjoy the privacy offered by the thoughtfully designed floor plan. This home features two inviting bedrooms and a full bath at the front, while the master suite provides a tranquil retreat at the back. The elegant high ceilings in the main living areas create a sense of openness. The open-concept kitchen serves as the true centerpiece of the home, showcasing 42-inch slate cherry wood cabinets, crown molding, modern hardware, quartz countertops, and a beautiful backsplash. The kitchen island, equipped with an undermount sink, enhances its functionality. Additionally, the kitchen comes complete with stainless steel appliances and a spacious pantry. Outside you will find a lovely, covered porch with a large fenced in yard. MORE PHOTOS TO COME!!
/u.realgeeks.media/homesinorlando/NextHome-Neighborhood-Realty-Logo-Horizontal-OrangeOnWhite-Web-RGB.jpg)
Additional Information
- Taxes
- $4045
- Minimum Lease
- 1-2 Years
- HOA Fee
- $104
- HOA Payment Schedule
- Monthly
- Community Features
- Community Mailbox, Deed Restrictions, Gated Community - No Guard, Irrigation-Reclaimed Water, Playground, Sidewalks
- Property Description
- One Story
- Zoning
- SF
- Interior Layout
- Eat-in Kitchen, High Ceilings, Kitchen/Family Room Combo, Solid Wood Cabinets, Split Bedroom, Stone Counters, Thermostat, Tray Ceiling(s), Walk-In Closet(s), Window Treatments
- Interior Features
- Eat-in Kitchen, High Ceilings, Kitchen/Family Room Combo, Solid Wood Cabinets, Split Bedroom, Stone Counters, Thermostat, Tray Ceiling(s), Walk-In Closet(s), Window Treatments
- Floor
- Carpet, Ceramic Tile
- Appliances
- Dishwasher, Disposal, Dryer, Electric Water Heater, Ice Maker, Microwave, Range, Refrigerator, Washer
- Utilities
- Cable Available, Electricity Available, Electricity Connected, Street Lights, Water Available, Water Connected
- Heating
- Central, Electric, Exhaust Fan, Heat Pump, Zoned
- Air Conditioning
- Central Air, Humidity Control, Zoned
- Exterior Construction
- Stone, Stucco
- Exterior Features
- Irrigation System, Lighting, Rain Gutters, Sidewalk, Sliding Doors, Sprinkler Metered
- Roof
- Shingle
- Foundation
- Slab
- Pool
- No Pool
- Garage Carport
- 2 Car Garage
- Garage Spaces
- 2
- Elementary School
- Pine Crest Elementary
- Middle School
- Millennium Middle
- High School
- Seminole High
- Fences
- Vinyl
- Pets
- Not Allowed
- Flood Zone Code
- X
- Parcel ID
- 23-20-30-510-0000-0010
- Legal Description
- LOT 1 CADENCE PARK PLAT BOOK 85 PAGES 42-48
Listing courtesy of FOURSITE REALTY LLC. 407-898-5858
Selling Office: CHARLES RUTENBERG REALTY ORLANDO.Mortgage Calculator
StellarMLS is the source of this information via Internet Data Exchange Program. All listing information is deemed reliable but not guaranteed and should be independently verified through personal inspection by appropriate professionals. Listings displayed on this website may be subject to prior sale or removal from sale. Availability of any listing should always be independently verified. Listing information is provided for consumer personal, non-commercial use, solely to identify potential properties for potential purchase. All other use is strictly prohibited and may violate relevant federal and state law. Data last updated on