598 Palm Drive, Oviedo, FL 32765
- $950,000
- 5
- BD
- 3
- BA
- 2,671
- SqFt




- Sold Price
- $950,000
- List Price
- $999,000
- Status
- Sold
- Days on Market
- 7
- Closing Date
- Mar 31, 2025
- MLS#
- O6286740
- Property Style
- Single Family
- Architectural Style
- Contemporary, Ranch
- Year Built
- 1986
- Bedrooms
- 5
- Bathrooms
- 3
- Baths Half
- 1
- Living Area
- 2,671
- Lot Size
- 61,705
- Acres
- 1.41
- Total Acreage
- 1 to less than 2
- Legal Subdivision Name
- Mead Manor Unit 1
- MLS Area Major
- Oviedo
Property Description
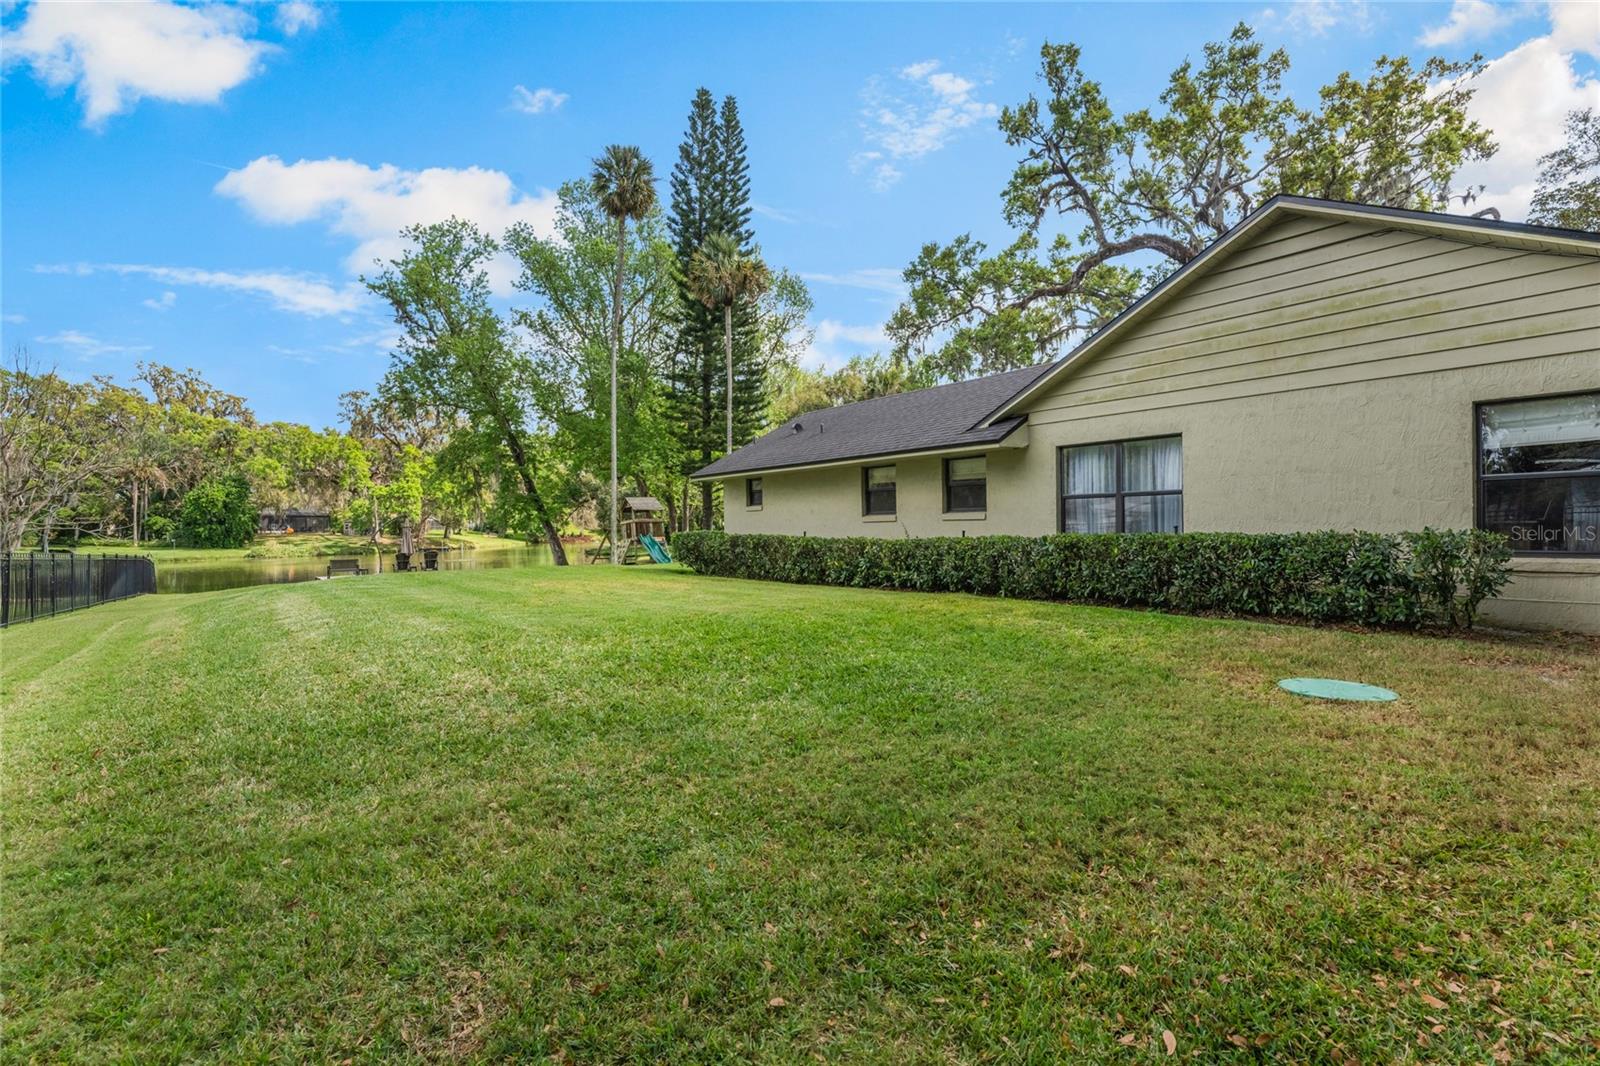
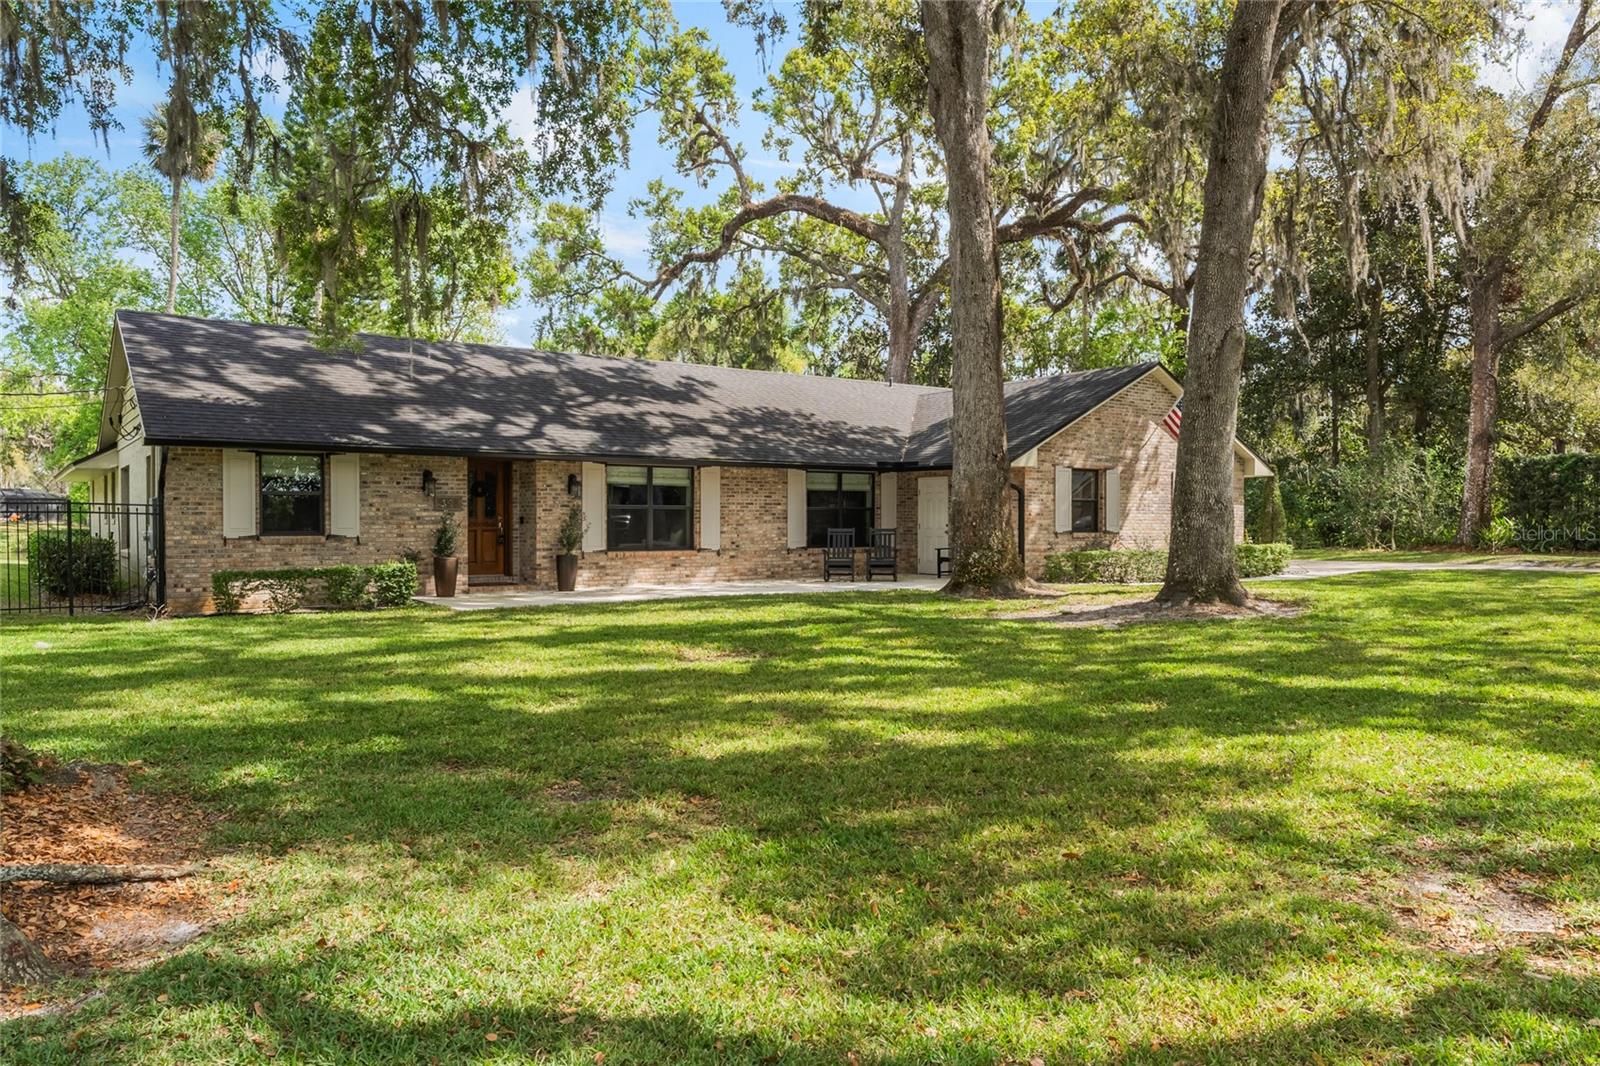
Discover the epitome of luxury living in this model-perfect, completely renovated estate nestled on 1.4 acres of pristine, pond-front beauty in a quiet cul-de-sac. The stunning brick elevation, majestic oak trees, and immaculate landscaping create an unforgettable first impression. Inside, high ceilings, designer fans and light fixtures, neutral tones, and upgraded bronze-framed windows set the stage for elegance. The spacious family room boasts a reclaimed barn wood accent wall, a cozy wood-burning fireplace with a custom 200-lb wood mantel, and two sets of French doors leading to an extraordinary outdoor living space. The chef’s kitchen is a masterpiece, featuring GE Monogram stainless steel appliances, double convection ovens, a glass cooktop with a pot filler and vented hood, and an oversized island with storage on both sides. A wall of custom pantry cabinets with pull-outs, a separate wine and coffee bar, and a stacked stone backsplash make this kitchen as functional as it is beautiful. The primary suite is a true retreat, offering a massive, spa-like bath with a jetted soaking tub, a private walk-in shower, a dual custom vanity, a private water closet, and two walk-in closets with built-ins. The split-bedroom layout ensures privacy, with five spacious bedrooms including one near the foyer—perfect for a home office. The guest bath is fully updated with a dual vanity, and there’s an additional hall powder room for convenience. Step outside to your backyard oasis, featuring a resort-style pool with a travertine deck, a fully equipped outdoor kitchen with a grill, refrigerator, burner, and a covered living space with a TV, ceiling fans, recessed lighting, and a sound system—ideal for year-round entertaining. Additional highlights include an oversized two-car side-entry garage, an extended driveway, a 14x14 storage building/workshop, and extensive upgrades such as a newer roof, newer windows, multiple AC units, tankless water heaters, a generator plug, new shutters, and more. This home has been meticulously maintained and is truly one of Oviedo’s finest. Don’t miss your chance to own this extraordinary property!
/u.realgeeks.media/homesinorlando/NextHome-Neighborhood-Realty-Logo-Horizontal-OrangeOnWhite-Web-RGB.jpg)
Additional Information
- Taxes
- $4522
- Minimum Lease
- No Minimum
- Location
- Cul-De-Sac, Landscaped, Level, Oversized Lot, Sidewalk, Paved
- Community Features
- No Deed Restriction
- Property Description
- One Story
- Zoning
- R-1A
- Interior Layout
- Ceiling Fans(s), Chair Rail, Eat-in Kitchen, High Ceilings, Kitchen/Family Room Combo, Living Room/Dining Room Combo, Open Floorplan, Solid Surface Counters, Split Bedroom, Stone Counters, Thermostat, Vaulted Ceiling(s), Walk-In Closet(s), Wet Bar, Window Treatments
- Interior Features
- Ceiling Fans(s), Chair Rail, Eat-in Kitchen, High Ceilings, Kitchen/Family Room Combo, Living Room/Dining Room Combo, Open Floorplan, Solid Surface Counters, Split Bedroom, Stone Counters, Thermostat, Vaulted Ceiling(s), Walk-In Closet(s), Wet Bar, Window Treatments
- Floor
- Carpet, Ceramic Tile, Tile, Travertine, Wood
- Appliances
- Bar Fridge, Built-In Oven, Convection Oven, Cooktop, Dishwasher, Disposal, Microwave, Range Hood, Refrigerator, Tankless Water Heater, Wine Refrigerator
- Utilities
- BB/HS Internet Available, Cable Connected, Electricity Connected, Water Connected
- Heating
- Central
- Air Conditioning
- Central Air
- Fireplace Description
- Family Room, Wood Burning
- Exterior Construction
- Block, Brick, Stucco
- Exterior Features
- French Doors, Irrigation System, Lighting, Outdoor Grill, Outdoor Kitchen, Private Mailbox, Rain Gutters, Sidewalk
- Roof
- Shingle
- Foundation
- Slab
- Pool
- Private
- Pool Type
- Gunite, Heated, In Ground, Lighting, Screen Enclosure
- Garage Carport
- 2 Car Garage
- Garage Spaces
- 2
- Garage Features
- Driveway, Garage Door Opener, Garage Faces Side
- Garage Dimensions
- 24x23
- Elementary School
- Lawton Elementary
- Middle School
- Jackson Heights Middle
- High School
- Oviedo High
- Fences
- Other
- Water Extras
- Fishing Pier
- Water View
- Pond
- Water Access
- Pond
- Water Frontage
- Pond
- Pets
- Allowed
- Flood Zone Code
- X, AE
- Parcel ID
- 10-21-31-502-0000-0160
- Legal Description
- LOTS 16 & 17 MEAD MANOR UNIT 1 PB 14 PG 25 & LOTS 31 & 32 MEAD MANOR UNIT 2 REPLAT PB 14 PG 57
Listing courtesy of COLDWELL BANKER REALTY. 407-696-8000
Selling Office: EXP REALTY LLC.Mortgage Calculator
StellarMLS is the source of this information via Internet Data Exchange Program. All listing information is deemed reliable but not guaranteed and should be independently verified through personal inspection by appropriate professionals. Listings displayed on this website may be subject to prior sale or removal from sale. Availability of any listing should always be independently verified. Listing information is provided for consumer personal, non-commercial use, solely to identify potential properties for potential purchase. All other use is strictly prohibited and may violate relevant federal and state law. Data last updated on