1943 Wingfield Drive, Longwood, FL 32779
- $1,850,000
- 8
- BD
- 8
- BA
- 6,191
- SqFt
- Sold Price
- $1,850,000
- List Price
- $1,900,000
- Status
- Sold
- Days on Market
- 71
- Closing Date
- Jun 09, 2025
- MLS#
- O6286735
- Property Style
- Single Family
- Architectural Style
- Florida
- Year Built
- 1991
- Bedrooms
- 8
- Bathrooms
- 8
- Baths Half
- 1
- Living Area
- 6,191
- Lot Size
- 5,617
- Acres
- 1.71
- Total Acreage
- 1 to less than 2
- Legal Subdivision Name
- Wingfield Reserve Ph 3
- MLS Area Major
- Longwood/Wekiva Springs
Property Description
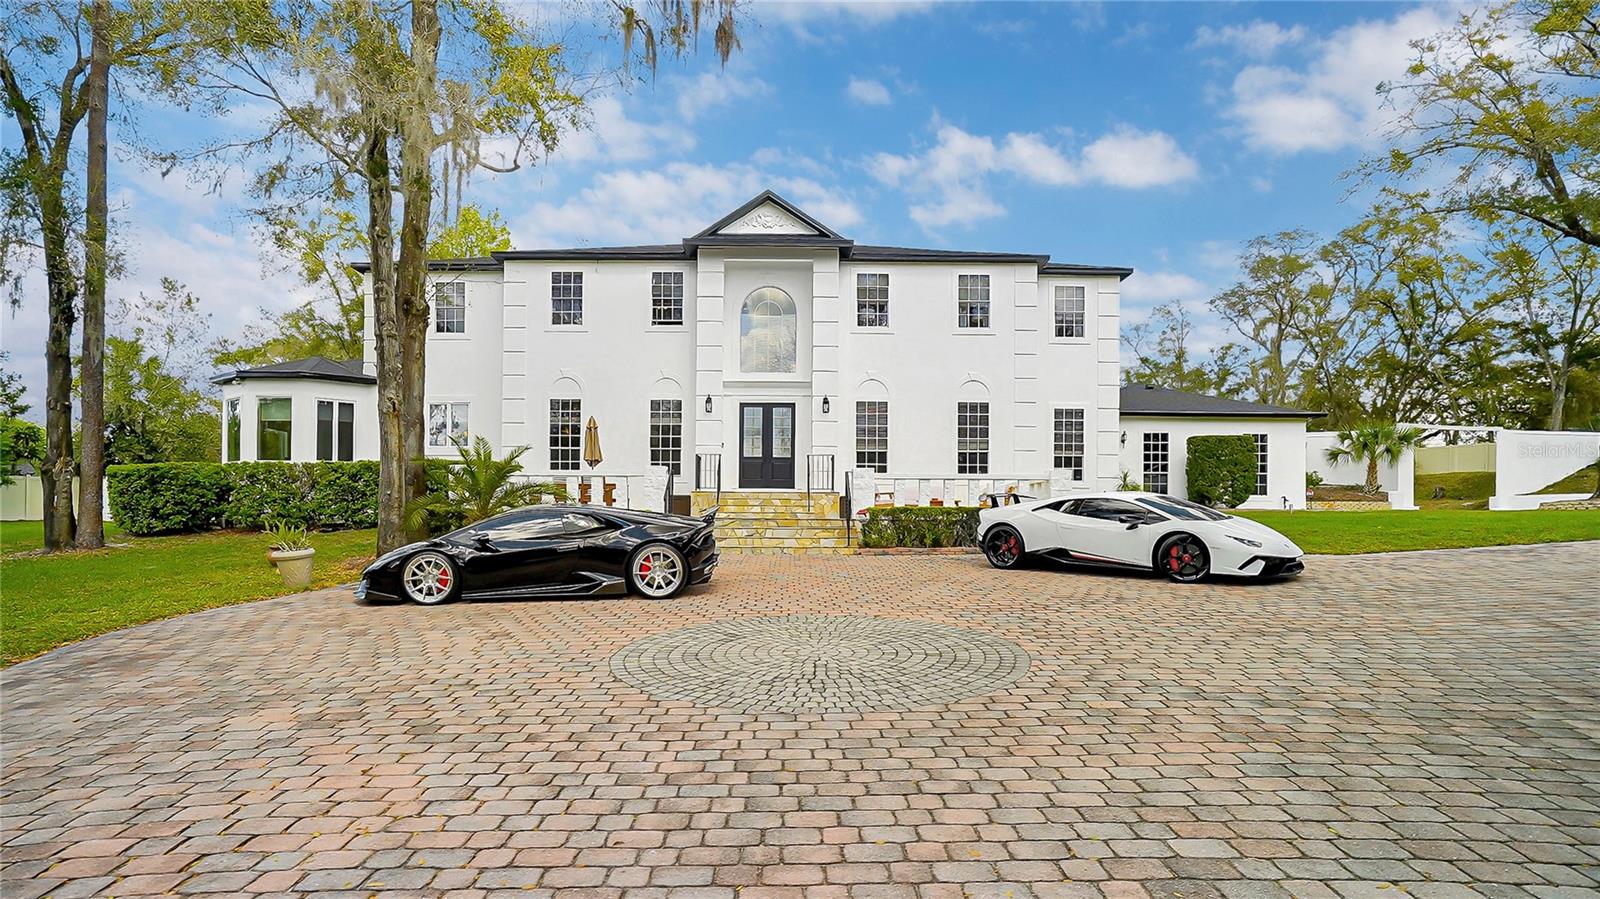
Welcome to the pinnacle of luxury living in this breathtaking 8-bedroom, 7.5-bathroom custom estate, nestled on 1.71 acres of serene, tree-lined property in the sought after Wingfield Reserve. This architectural masterpiece seamlessly blends elegance, comfort, and modern sophistication, offering an exceptional lifestyle in a private, picturesque setting. As you arrive, a grand circular driveway welcomes you, leading to a spacious 3-car garage and dedicated RV parking, ensuring ample space for all your vehicles and outdoor toys. Step inside to discover a thoughtfully designed interior, where every detail has been carefully curated for style and convenience. Step through the grand foyer into a refined formal living room, where picturesque windows provide a breathtaking view of the backyard paradise. The elegant new solar-powered shades (8/24) in the kitchen enhance energy efficiency and privacy, while a brand-new front entry light (10/24) and dining room chandelier (8/24) add an elegant touch to the home’s ambiance. The adjacent formal dining room and private office lead seamlessly into the open-concept living areas, designed for both grand entertaining and intimate gatherings. The Owner’s Suite, located upstairs, is a true sanctuary, featuring a cozy sitting area with picturesque pond views. The spa-inspired en-suite bathroom features: his and hers vanities, free standing soaking tub, step-in shower, dual walk-in closets with custom built-ins, bidet and dual sinks. The separate oversized walk in California closet providing added storage and functionality. The upstairs includes the additional bedrooms with a Jack-and-Jill suite and a large en-suite bedroom, all designed with generous space & ample storage. The heart of the home is the newly remodeled gourmet kitchen, thoughtfully designed & fully equipped with a Brand-new 42” custom cabinetry (resurfaced 9/24), Granite countertops & butcher block island with prep sink, New stainless steel appliances, including a convection oven & 5-burner gas cooktop, Walk-in pantry & wine closet (updated with LED lighting and fresh paint 10/24), Expansive counter space, & a Breakfast bar & built-in desk. Flooded with natural light, the family room seamlessly transitions into the breakfast area, offering stunning views of the resort-style pool. This outdoor haven includes: Saltwater, heated pool & spa with lighting, Full pool bath & bar area (bar resurfaced 9/24), Freshly painted patio & pool rocks (11/24), Upgraded pool equipment (8/24). Enjoy the outdoors, a true private retreat awaits with mature landscaping, an outdoor shower, and a grilling area perfect for entertaining. The property also features a detached in-law suite, offering flexibility for multigenerational living, guest accommodations, or a private home office. The lower level features two additional bedrooms, including one with a private bath & direct pool access. A separate guest house offers a full bathroom, living area, and bedroom, making it ideal for visitors or multigenerational living. The home has been meticulously maintained and is truly move-in ready, featuring the following updates and renovations: Fresh interior & exterior paint (Interior: 5 rooms 10/24, Exterior: 11/24), New roof (2022), air conditioning units, water heater & re-piping. Located within an award-winning school district, this estate offers easy access to Heathrow, Lake Mary, Longwood, major highways, and Orlando & Sanford airports. Owner financing is an option.
/u.realgeeks.media/homesinorlando/NextHome-Neighborhood-Realty-Logo-Horizontal-OrangeOnWhite-Web-RGB.jpg)
Additional Information
- Taxes
- $14588
- Minimum Lease
- 8-12 Months
- HOA Fee
- $579
- HOA Payment Schedule
- Semi-Annually
- Community Features
- No Deed Restriction
- Property Description
- Two Story
- Zoning
- A-1
- Interior Layout
- Ceiling Fans(s), Eat-in Kitchen, PrimaryBedroom Upstairs, Walk-In Closet(s)
- Interior Features
- Ceiling Fans(s), Eat-in Kitchen, PrimaryBedroom Upstairs, Walk-In Closet(s)
- Floor
- Carpet, Hardwood, Laminate, Marble
- Appliances
- Built-In Oven, Dishwasher, Dryer, Microwave, Range, Refrigerator
- Utilities
- Cable Available, Natural Gas Available
- Heating
- Central, Electric
- Air Conditioning
- Central Air
- Fireplace Description
- Living Room, Wood Burning
- Exterior Construction
- Stucco, Frame
- Exterior Features
- Storage
- Roof
- Shingle
- Foundation
- Slab
- Pool
- Private
- Pool Type
- Gunite
- Garage Carport
- 3 Car Garage
- Garage Spaces
- 3
- Garage Features
- Boat, Circular Driveway, Garage Faces Side
- Elementary School
- Woodlands Elementary
- Middle School
- Markham Woods Middle
- High School
- Lake Mary High
- Fences
- Vinyl
- Water View
- Pond
- Water Frontage
- Pond
- Pets
- Allowed
- Flood Zone Code
- x
- Parcel ID
- 23-20-29-5HT-0000-0790
- Legal Description
- LOT 79 WINGFIELD RESERVE PH 3 PB 32 PGS 36 TO 39
Listing courtesy of KELLER WILLIAMS ADVANTAGE 2 REALTY. 407-393-5901
Selling Office: KELLER WILLIAMS ADVANTAGE 2 REALTY.Mortgage Calculator
StellarMLS is the source of this information via Internet Data Exchange Program. All listing information is deemed reliable but not guaranteed and should be independently verified through personal inspection by appropriate professionals. Listings displayed on this website may be subject to prior sale or removal from sale. Availability of any listing should always be independently verified. Listing information is provided for consumer personal, non-commercial use, solely to identify potential properties for potential purchase. All other use is strictly prohibited and may violate relevant federal and state law. Data last updated on