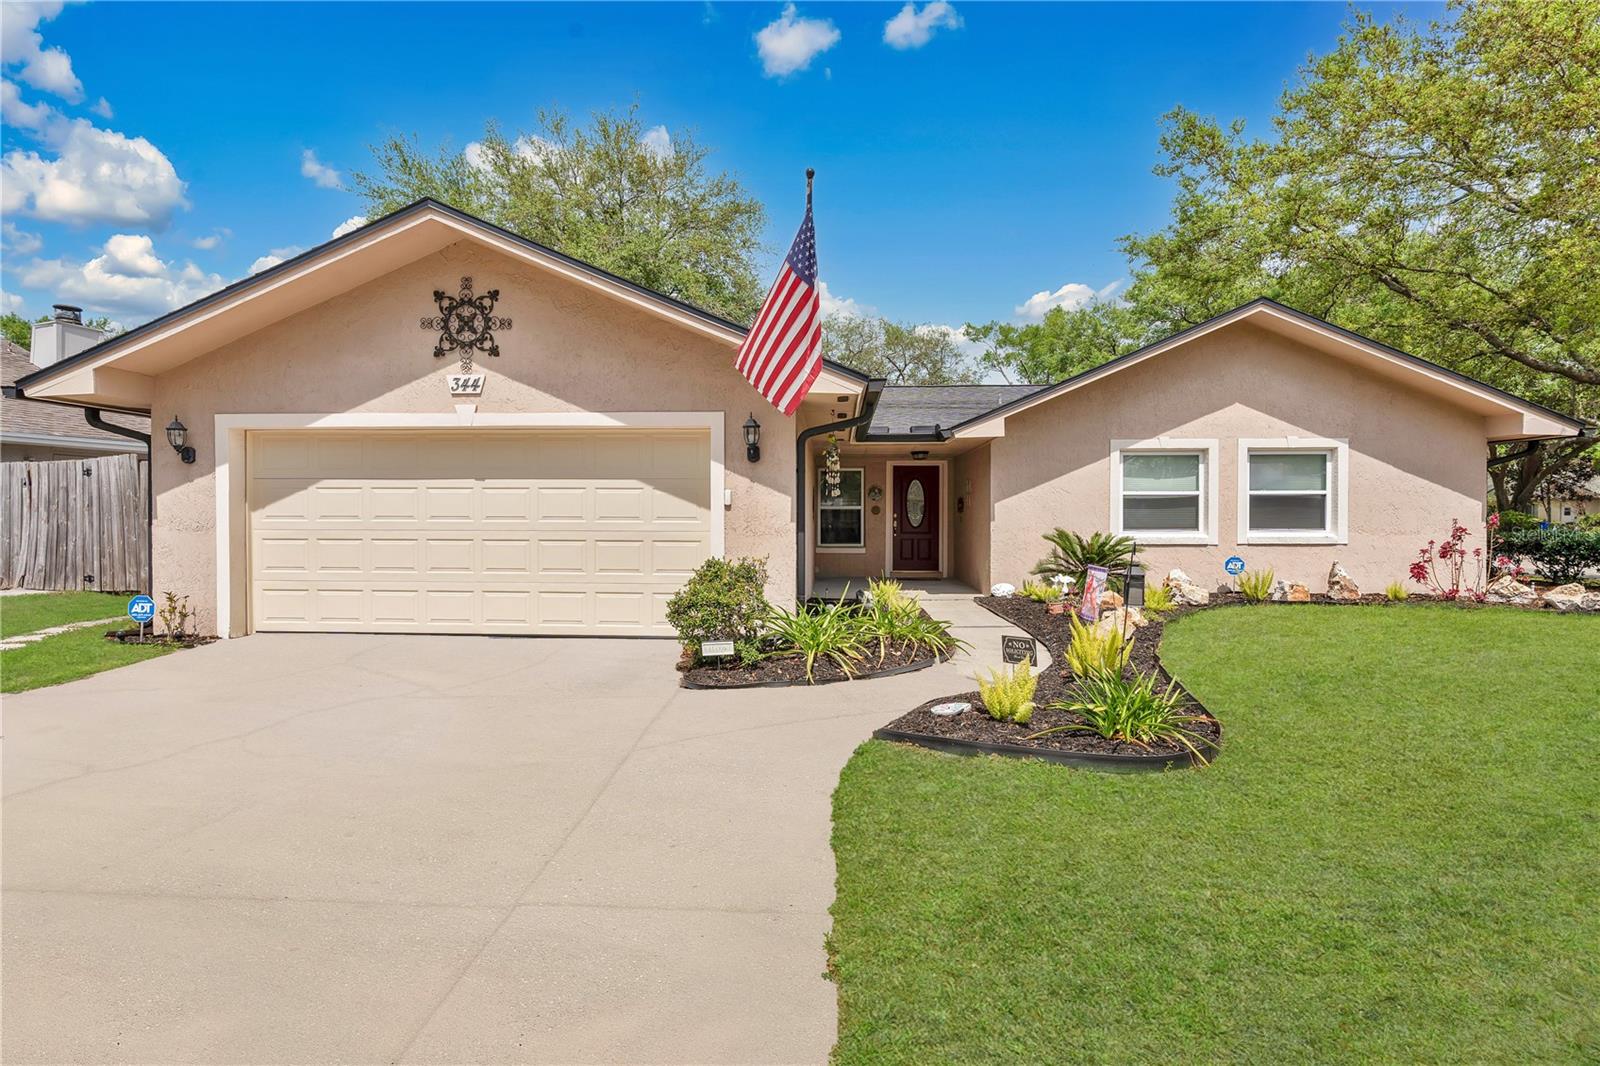
344 Sandpiper Drive, Casselberry, FL 32707
- $415,000
- 4
- BD
- 2
- BA
- 1,793
- SqFt
- Sold Price
- $415,000
- List Price
- $429,900
- Status
- Sold
- Days on Market
- 22
- Closing Date
- May 31, 2025
- MLS#
- O6286677
- Property Style
- Single Family
- Architectural Style
- Ranch, Traditional
- Year Built
- 1979
- Bedrooms
- 4
- Bathrooms
- 2
- Living Area
- 1,793
- Lot Size
- 8,681
- Acres
- 0.19
- Total Acreage
- 0 to less than 1/4
- Legal Subdivision Name
- Sterling Park Unit 03
- Complex/Comm Name
- Deer Run Stirling Pk
- MLS Area Major
- Casselberry
Property Description
BEAUTIFUL, WELL-MAINTAINED FOUR-BEDROOM HOME IN DEER RUN! Stroll the huge open areas of this amazing neighborhood. Lots of ponds, small lakes, and trails to wander through for peace and exercise. This stunning, upgraded home was owned by a master woodworker, and his craftsmanship is evident throughout. Elegant crown moldings, dramatic archways, and custom columns make this home truly one of a kind. Every detail has been thoughtfully designed and meticulously maintained. The open kitchen features a stylish bar, rich wood cabinetry, and updated appliances, with convenient garage access—no need to carry groceries across the house. Ample storage space ensures everything has its place. Enjoy the beauty of nature from your spacious screened lanai, perfect for entertaining friends and family while overlooking lush landscaping, mature trees, and visiting songbirds. Inside, soaring cathedral ceilings and large, sun-filled windows create an airy, inviting atmosphere. The expansive primary bedroom offers plenty of room for a large-screen television, a cozy lounger, and a personal retreat away from the rest of the home. Sitting on a spacious corner lot, this property is perfect for a playground, pool, or garden oasis. French doors with beautifully designed rounded arches open onto the covered lanai, which features indoor/outdoor carpeting for year-round comfort. A striking 30-foot custom double arch adds to this home’s architectural charm. Sterling Park offers fantastic community amenities, including a pool, tennis courts, basketball courts, and a playground—making this a highly sought-after neighborhood. Easy access to anywhere you need to go. I4, 408, 419, 436 just moments to the airport too. Watch the space launches from your front yard! Don’t miss this rare opportunity! This exceptional home won’t last long—schedule your showing today! Roof is 5 years old
/u.realgeeks.media/homesinorlando/NextHome-Neighborhood-Realty-Logo-Horizontal-OrangeOnWhite-Web-RGB.jpg)
Additional Information
- Taxes
- $1475
- Minimum Lease
- 8-12 Months
- HOA Fee
- $355
- HOA Payment Schedule
- Annually
- Location
- Cleared, Corner Lot, In County, Landscaped, Sidewalk, Paved
- Community Features
- Clubhouse, Deed Restrictions, Park, Playground, Pool, Racquetball, Tennis Court(s), Street Lights
- Property Description
- One Story
- Zoning
- PUD
- Interior Layout
- Attic Ventilator, Cathedral Ceiling(s), Ceiling Fans(s), Crown Molding, High Ceilings, Kitchen/Family Room Combo, L Dining, Living Room/Dining Room Combo, Open Floorplan, Primary Bedroom Main Floor, Solid Surface Counters, Solid Wood Cabinets, Thermostat, Vaulted Ceiling(s), Window Treatments
- Interior Features
- Attic Ventilator, Cathedral Ceiling(s), Ceiling Fans(s), Crown Molding, High Ceilings, Kitchen/Family Room Combo, L Dining, Living Room/Dining Room Combo, Open Floorplan, Primary Bedroom Main Floor, Solid Surface Counters, Solid Wood Cabinets, Thermostat, Vaulted Ceiling(s), Window Treatments
- Floor
- Carpet, Ceramic Tile, Tile
- Appliances
- Dishwasher, Disposal, Dryer, Electric Water Heater, Exhaust Fan, Microwave, Range, Refrigerator, Washer
- Utilities
- BB/HS Internet Available, Cable Available, Electricity Available, Electricity Connected, Public, Sewer Available, Sewer Connected, Underground Utilities, Water Available, Water Connected
- Heating
- Central
- Air Conditioning
- Central Air
- Exterior Construction
- Block, Stucco
- Exterior Features
- French Doors, Garden, Lighting, Private Mailbox, Sidewalk
- Roof
- Other, Shingle
- Foundation
- Slab
- Pool
- Community
- Garage Carport
- 2 Car Garage
- Garage Spaces
- 2
- Garage Features
- Driveway, Garage Door Opener, Ground Level, Other, Oversized, Parking Pad
- Garage Dimensions
- 23x21
- Elementary School
- Sterling Park Elementary
- Middle School
- South Seminole Middle
- High School
- Lake Howell High
- Fences
- Board, Wood
- Water Name
- Deer Run Retention
- Water Access
- Pond
- Pets
- Allowed
- Max Pet Weight
- 200
- Pet Size
- Extra Large (101+ Lbs.)
- Flood Zone Code
- X
- Parcel ID
- 15-21-30-504-0F00-0130
- Legal Description
- LOT 13 BLK F STERLING PARK UNIT 3 PB 18 PGS 52 TO 54
Listing courtesy of BEAR TEAM REAL ESTATE. 407-228-1112
Selling Office: ELUXE REALTY LLC.Mortgage Calculator
StellarMLS is the source of this information via Internet Data Exchange Program. All listing information is deemed reliable but not guaranteed and should be independently verified through personal inspection by appropriate professionals. Listings displayed on this website may be subject to prior sale or removal from sale. Availability of any listing should always be independently verified. Listing information is provided for consumer personal, non-commercial use, solely to identify potential properties for potential purchase. All other use is strictly prohibited and may violate relevant federal and state law. Data last updated on