2024 Flaming Arrow Court, Fern Park, FL 32730
- $405,000
- 4
- BD
- 3
- BA
- 2,062
- SqFt








- Sold Price
- $405,000
- List Price
- $449,900
- Status
- Sold
- Days on Market
- 14
- Closing Date
- Apr 07, 2025
- MLS#
- O6286338
- Property Style
- Single Family
- Year Built
- 1995
- Bedrooms
- 4
- Bathrooms
- 3
- Living Area
- 2,062
- Lot Size
- 12,224
- Acres
- 0.28
- Total Acreage
- 1/4 to less than 1/2
- Legal Subdivision Name
- Kewannee Lakes
- MLS Area Major
- Casselberry/Fern Park
Property Description
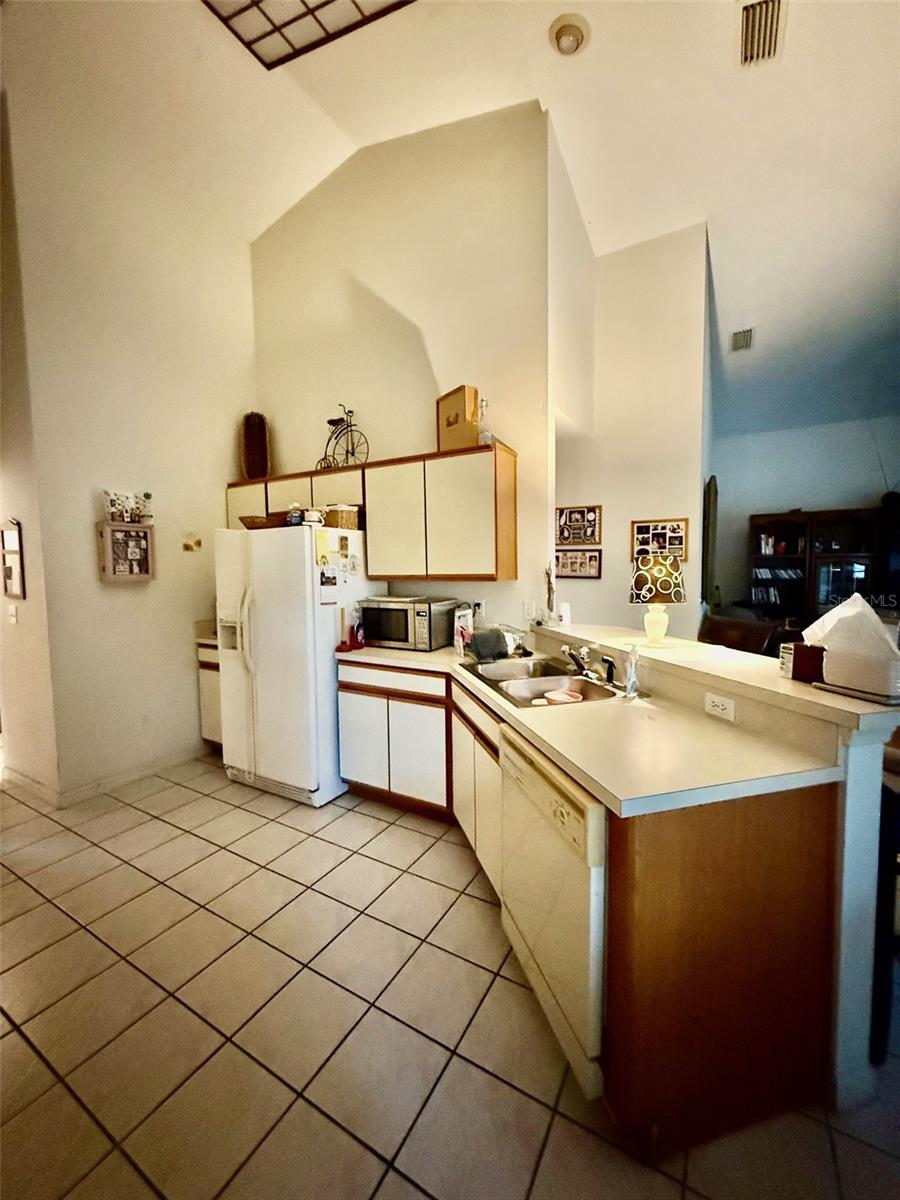
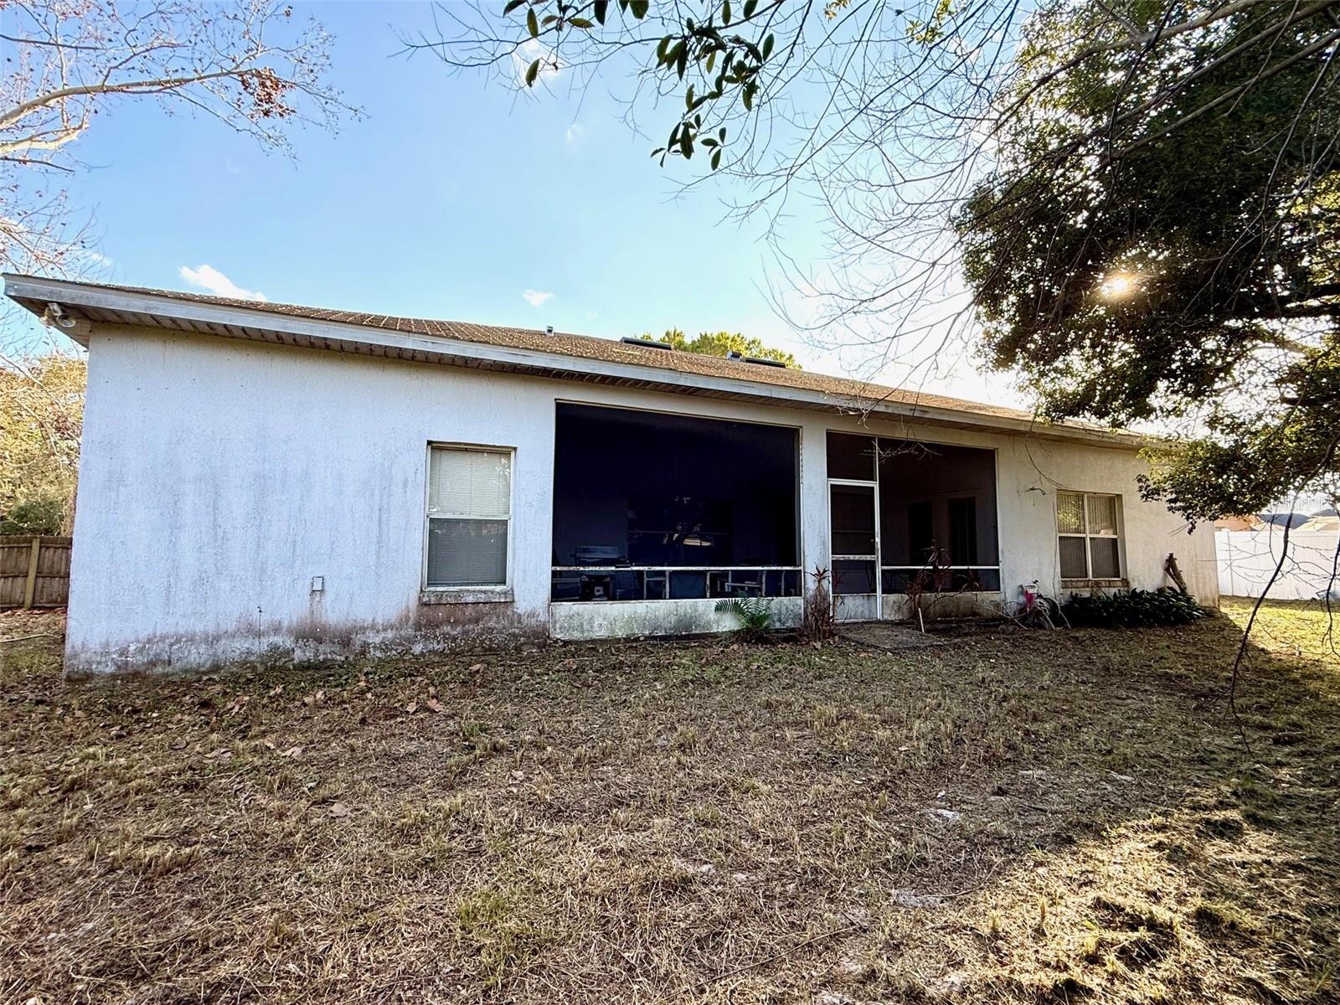
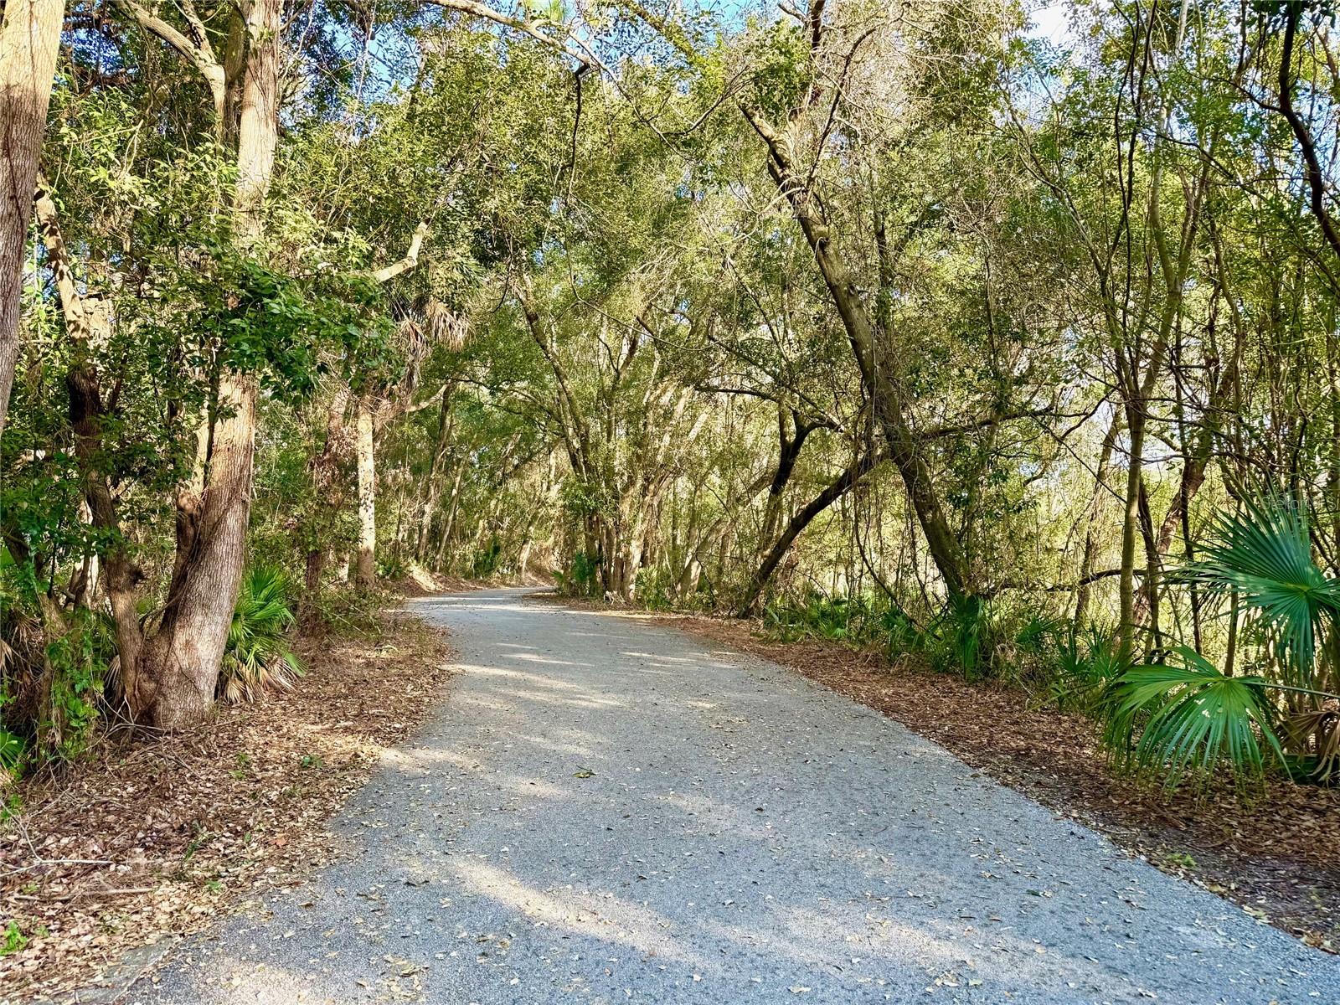
INVESTORS! TAP THE POTENTIAL in this 4 BEDROOM 3 BATH home on nearly 1/3 ACRE! Features of this home include a SPLIT BEDROOM PLAN, 10-12 FT CEILINGS IN MOST AREAS, 6 PANEL DOORS THROUGHOUT, an IRRIGATION WELL, OVERSIZED 21’X24’ 2 CAR GARAGE with PULL-DOWN ATTIC ACCESS, NATURAL GAS (OR ELECTRICAL OUTLETS) for STOVE, DRYER and TANKLESS WATER HEATER (approx. 2.5 years old) and a NATURAL GAS OUTLET FOR A GAS GRILL. Additional features include a CENTRAL VACUUM SYSTEM, AN INDOOR LAUNDRY ROOM, COPIOUS amounts of STORAGE/CLOSETS THROUGHOUT, SOLAR SCREENS FOR THE WINDOWS ON THE EAST AND WEST SIDES OF THE HOME (blocks up to 60% of the heat), WIRED FOR A SECURITY SYSTEM and a DRAINFIELD APPROXIMATELY 2 YEARS OLD. The LOCATION of this home is quite desirable on a quiet CUL-DE-SAC with a front view of a BEAUTIFUL WOODED AREA lining the ENTRANCE TO THE KEWANNEE WALKING/BIKING TRAIL JUST ACROSS THE STREET. The KEWANNEE PARK is within WALKING DISTANCE at the end of the street. Additionally, there is NO HOA in this lovely subdivision. During an absence of the owner, a pipe burst in the kitchen area and flooded the hallway resulting in some mold on the hallway walls. The roof leaked in the garage/laundry room area also resulting in mold on the ceilings of that area. Please note that his home is being sold in “As-Is” Condition.
/u.realgeeks.media/homesinorlando/NextHome-Neighborhood-Realty-Logo-Horizontal-OrangeOnWhite-Web-RGB.jpg)
Additional Information
- Taxes
- $2737
- Minimum Lease
- 8-12 Months
- Location
- Cul-De-Sac, In County, Sidewalk, Street Dead-End, Paved
- Community Features
- Park, Playground, Sidewalks, No Deed Restriction
- Property Description
- One Story
- Zoning
- R-1AA
- Interior Layout
- Cathedral Ceiling(s), Ceiling Fans(s), Central Vaccum, Eat-in Kitchen, High Ceilings, Kitchen/Family Room Combo, Primary Bedroom Main Floor, Split Bedroom, Walk-In Closet(s), Window Treatments
- Interior Features
- Cathedral Ceiling(s), Ceiling Fans(s), Central Vaccum, Eat-in Kitchen, High Ceilings, Kitchen/Family Room Combo, Primary Bedroom Main Floor, Split Bedroom, Walk-In Closet(s), Window Treatments
- Floor
- Carpet, Ceramic Tile, Tile
- Appliances
- Dishwasher, Dryer, Gas Water Heater, Range, Refrigerator, Tankless Water Heater, Washer
- Utilities
- BB/HS Internet Available, Cable Available, Electricity Connected, Natural Gas Available, Public, Sprinkler Well, Street Lights
- Heating
- Central
- Air Conditioning
- Central Air
- Exterior Construction
- Block, Stucco
- Exterior Features
- Irrigation System, Lighting, Private Mailbox
- Roof
- Shingle
- Foundation
- Slab
- Pool
- No Pool
- Garage Carport
- 2 Car Garage
- Garage Spaces
- 2
- Fences
- Vinyl, Wood
- Pets
- Allowed
- Flood Zone Code
- X
- Parcel ID
- 20-21-30-536-0000-0070
- Legal Description
- LOT 7 KEWANNEE LAKES PB 36 PG 65
Listing courtesy of REAL ESTATE FIRM OF ORLANDO. 407-581-5550
Selling Office: ABSOLUTE REALTY GROUP, LLC.Mortgage Calculator
StellarMLS is the source of this information via Internet Data Exchange Program. All listing information is deemed reliable but not guaranteed and should be independently verified through personal inspection by appropriate professionals. Listings displayed on this website may be subject to prior sale or removal from sale. Availability of any listing should always be independently verified. Listing information is provided for consumer personal, non-commercial use, solely to identify potential properties for potential purchase. All other use is strictly prohibited and may violate relevant federal and state law. Data last updated on