5278 Walnut Ridge Drive, Orlando, FL 32829
- $534,500
- 4
- BD
- 3
- BA
- 2,516
- SqFt






- Sold Price
- $534,500
- List Price
- $549,000
- Status
- Sold
- Days on Market
- 13
- Closing Date
- Apr 18, 2025
- MLS#
- O6286077
- Property Style
- Single Family
- Year Built
- 2004
- Bedrooms
- 4
- Bathrooms
- 3
- Baths Half
- 1
- Living Area
- 2,516
- Lot Size
- 6,194
- Acres
- 0.14
- Total Acreage
- 0 to less than 1/4
- Legal Subdivision Name
- Tivoli Woods Village B 51 74
- MLS Area Major
- Orlando/Chickasaw
Property Description
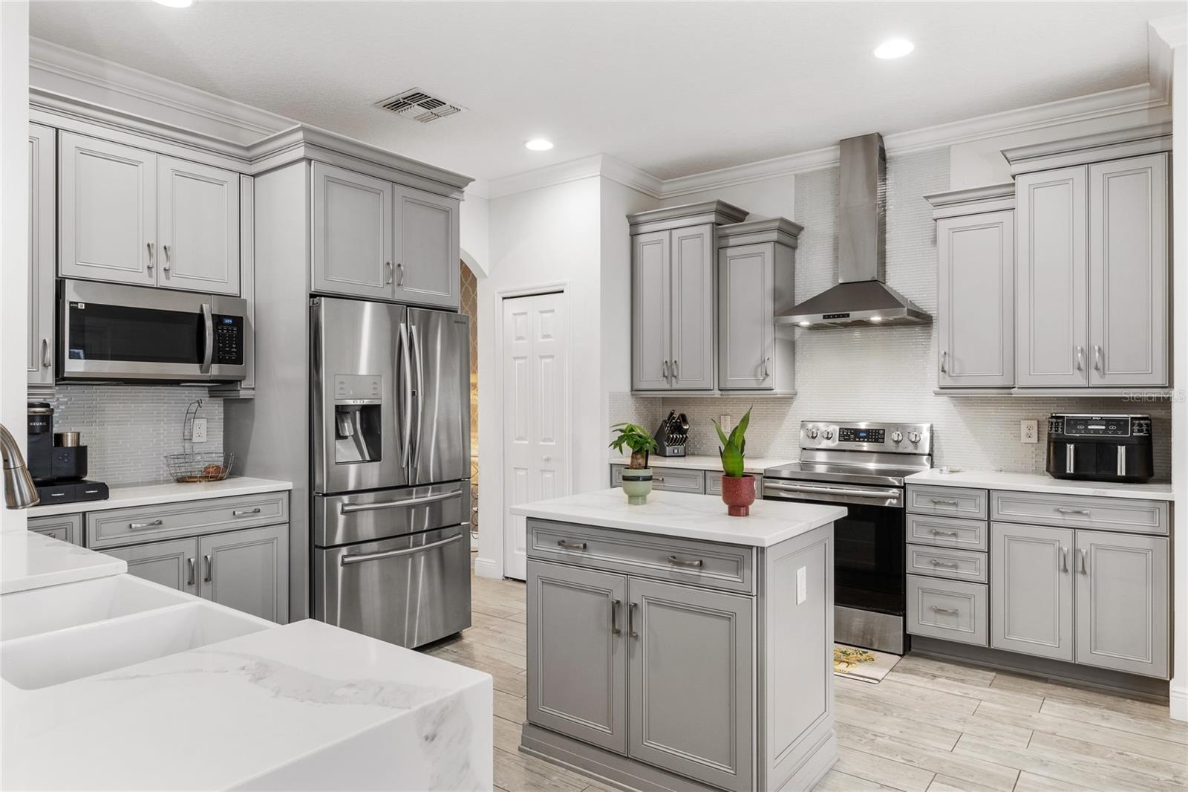
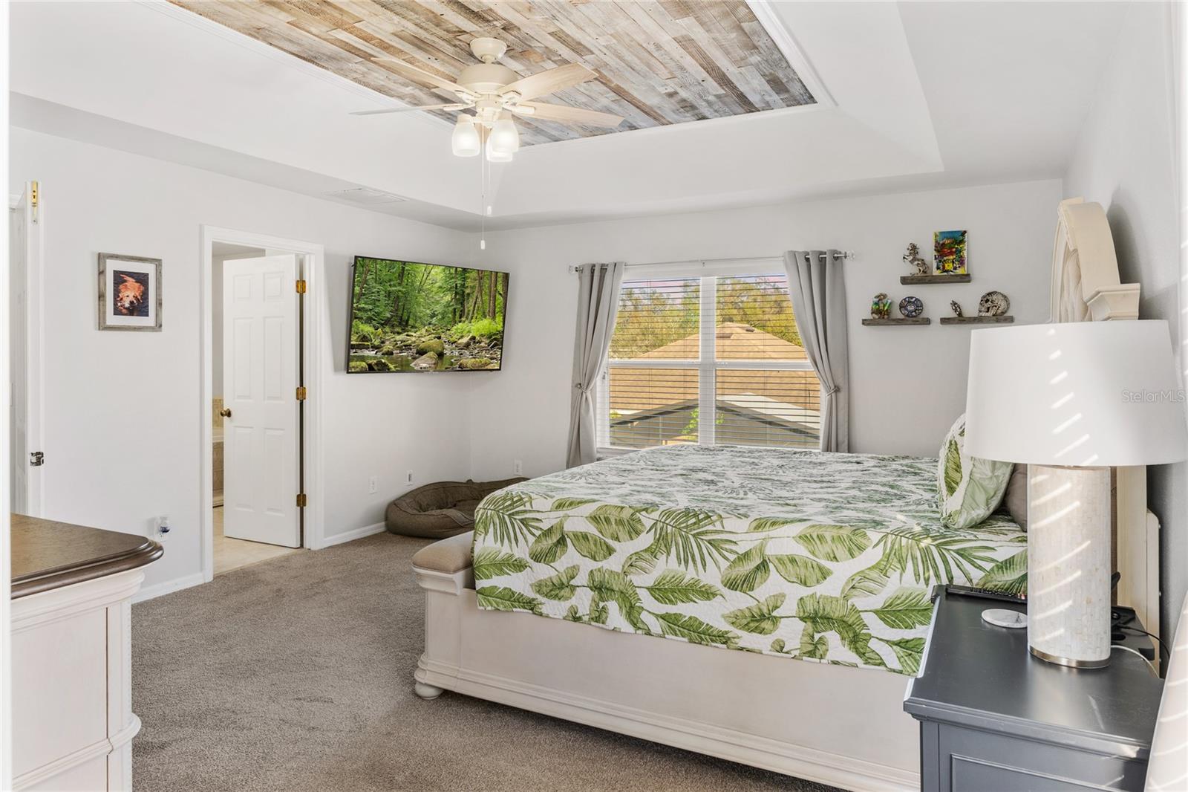
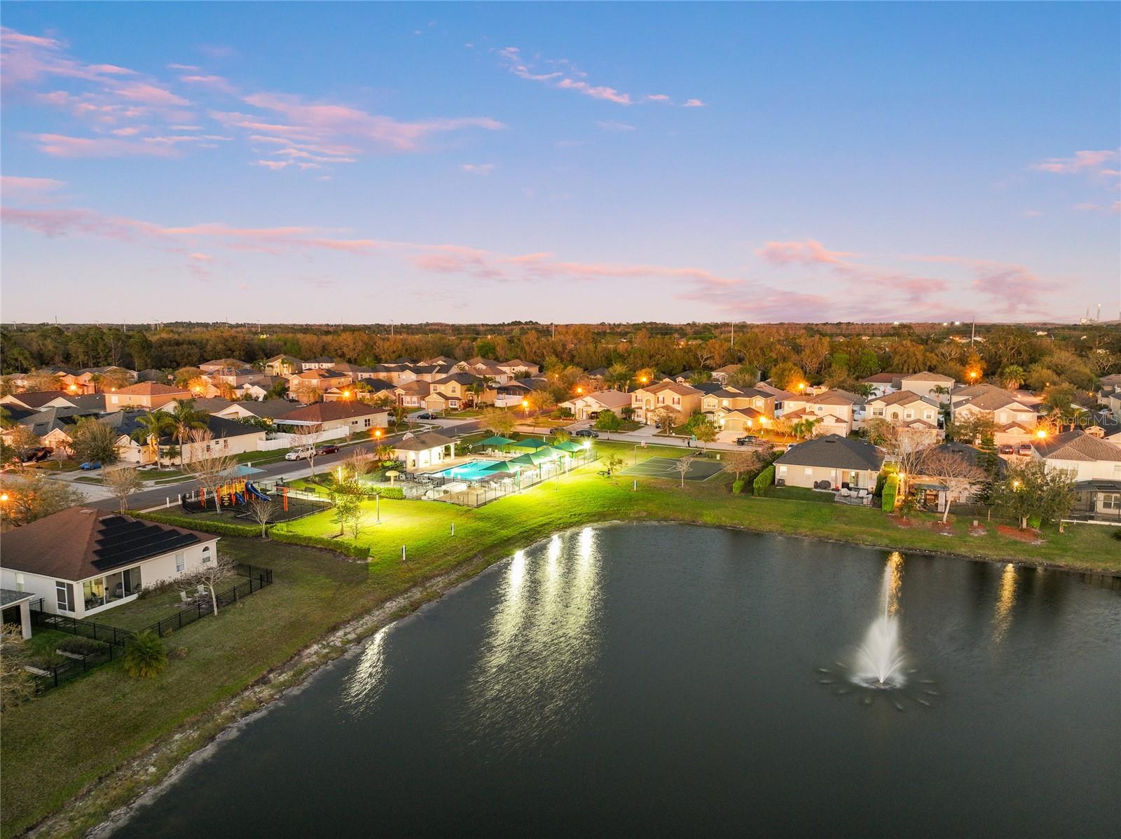
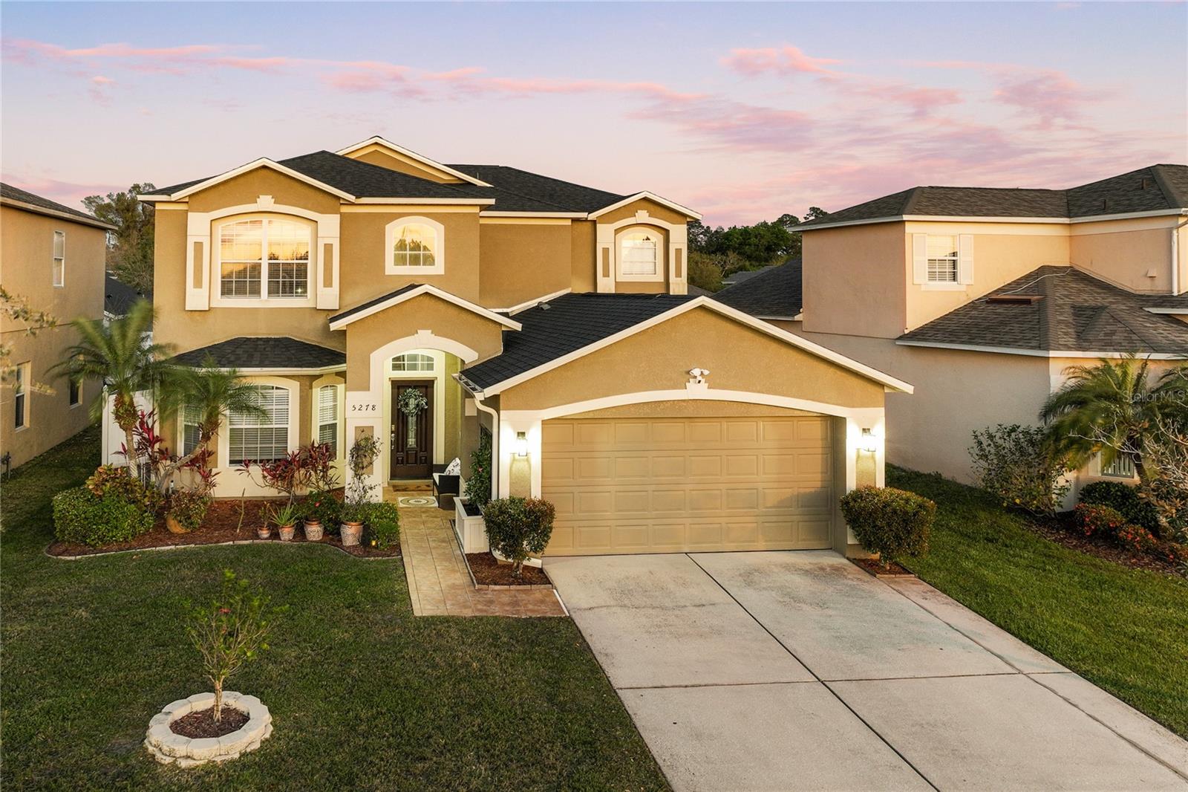
Tucked away in TIVOLI WOODS VILLAGE, this spacious 4-BEDROOM, 2.5-BATH home offers the perfect balance of privacy, modern upgrades, and easy access to everything Orlando has to offer. Located just minutes from LAKE NONA MEDICAL CITY, ORLANDO INTERNATIONAL AIRPORT, and major highways, this home is ideal for those who want space without sacrificing convenience. A rare opportunity offering the perfect blend of MODERN ELEGANCE AND FUNCTIONAL LIVING, featuring DESIGNER FINISHES, HIGH CEILINGS, and ABUNDANT NATURAL LIGHT. || From the moment you arrive, you’ll notice the FRESH LANDSCAPING & WELCOMING ENTRYWAY. Step inside and experience OPEN-CONCEPT LIVING WITH DEFINED SPACES—where natural light, soaring ceilings, and seamless flow create a bright and inviting atmosphere. The GOURMET KITCHEN is a showstopper, featuring CUSTOM GRAY CABINETRY, A WATERFALL-EDGE QUARTZ CALACATTA COUNTERTOP W/ MATCHING ISLAND, and sleek pendant lighting. The DEEP FARMHOUSE SINK makes cleanup a breeze, while STAINLESS STEEL APPLIANCES bring power and precision to every meal. This isn’t just a pretty kitchen—it’s a workhorse. Every detail is designed to be as FUNCTIONAL AS IT IS STUNNING. This home goes beyond the ordinary with thoughtful design touches that add warmth and personality. The RICH WOOD PANELING along the staircase brings a natural, textured element that elevates the space, creating a statement as soon as you walk in. In the dining room, ELEGANT TEXTURED WALLPAPER adds depth and sophistication, making every meal feel like an occasion. || Upstairs, the primary suite is your personal retreat. TRAY CEILINGS, AN OVERSIZED WALK-IN CLOSET, and a SPA-INSPIRED ENSUITE with a SOAKING TUB AND GLASS-ENCLOSED SHOWER make it a space you’ll never want to leave. The additional bedrooms are just as inviting, with plenty of room for a HOME OFFICE, GUEST SUITE, OR CREATIVE SPACE. || As you OPEN THE FRENCH DOORS, the line between indoor comfort and outdoor living disappears. The CUSTOM-BUILT PERGOLA is your front row seat to golden hour. The BUILT-IN PAVER FIRE PIT is where the best conversations happen, where the flames flicker long after the last drink is poured. The PAVED PATIO FLOWS SEAMLESSLY INTO OPEN GREEN SPACE, giving you the freedom to kick back, fire up the grill, or let the dogs and kids run wild. This isn’t a backyard that demands maintenance... it’s a backyard that demands to be used. || This home blends STYLE, FUNCTION, AND EFFORTLESS LIVING in a community packed with RESORT-STYLE AMENITIES. 15 MINUTES FROM LAKE NONA MEDICAL CITY, 15 MINUTES FROM THE ORLANDO INTERNATIONAL AIRPORT, 25 MINUTES FROM DISNEY, 20 MINUTES FROM UNIVERSAL, and only AN HOUR TO THE SANDY SHORES OF COCOA BEACH, NEW SMYRNA BEACH & DAYTONA BEACH. || Additional Features Include: ROOF/2019. FRENCH DRAINS. New sod/gravel w/ edging. Pavers re-leveled, filled w/ polymeric sand, sealed. WiFi sprinkler system. Custom planter w/ trellis. Solar lighting along fence. WiFi garage door opener, Ring floodlight & doorbell, Nest thermostat & ADT security system. Shelving under stairs and attic. Primary bath features a Bluetooth vent fan w/ ambient lighting. Entire home equipped w/ LED lighting throughout. WiFi Washer & Dryer (2 years old).
/u.realgeeks.media/homesinorlando/NextHome-Neighborhood-Realty-Logo-Horizontal-OrangeOnWhite-Web-RGB.jpg)
Additional Information
- Taxes
- $7613
- Minimum Lease
- 8-12 Months
- HOA Fee
- $200
- HOA Payment Schedule
- Quarterly
- Maintenance Includes
- Pool, Electricity
- Community Features
- Park, Playground, Pool, Tennis Court(s), No Deed Restriction
- Property Description
- Two Story
- Zoning
- PD
- Interior Layout
- Ceiling Fans(s), Crown Molding, Window Treatments
- Interior Features
- Ceiling Fans(s), Crown Molding, Window Treatments
- Floor
- Carpet, Ceramic Tile, Tile
- Appliances
- Dishwasher, Disposal, Dryer, Microwave, Range, Refrigerator, Washer
- Utilities
- Electricity Connected, Sewer Connected
- Heating
- Central, Electric
- Air Conditioning
- Central Air
- Exterior Construction
- Other
- Exterior Features
- French Doors, Irrigation System, Other, Rain Gutters, Sidewalk
- Roof
- Shingle
- Foundation
- Slab
- Pool
- Community
- Garage Carport
- 2 Car Garage
- Garage Spaces
- 2
- Elementary School
- Hidden Oaks Elem
- Middle School
- Liberty Middle
- High School
- Colonial High
- Fences
- Vinyl
- Pets
- Allowed
- Flood Zone Code
- X
- Parcel ID
- 18-23-31-2013-02-500
- Legal Description
- TIVOLI WOODS VILLAGE B 51/74 LOT 250
Listing courtesy of RE/MAX 200 REALTY. 407-629-6330
Selling Office: KELLER WILLIAMS ADVANTAGE III.Mortgage Calculator
StellarMLS is the source of this information via Internet Data Exchange Program. All listing information is deemed reliable but not guaranteed and should be independently verified through personal inspection by appropriate professionals. Listings displayed on this website may be subject to prior sale or removal from sale. Availability of any listing should always be independently verified. Listing information is provided for consumer personal, non-commercial use, solely to identify potential properties for potential purchase. All other use is strictly prohibited and may violate relevant federal and state law. Data last updated on