932 Kylee Alley, Winter Garden, FL 34787
- $715,000
- 3
- BD
- 3
- BA
- 1,936
- SqFt






- Sold Price
- $715,000
- List Price
- $725,000
- Status
- Sold
- Days on Market
- 6
- Closing Date
- Apr 28, 2025
- MLS#
- O6286002
- Property Style
- Single Family
- Year Built
- 2022
- Bedrooms
- 3
- Bathrooms
- 3
- Baths Half
- 1
- Living Area
- 1,936
- Lot Size
- 3,040
- Acres
- 0.07
- Total Acreage
- 0 to less than 1/4
- Legal Subdivision Name
- Oakland Park
- MLS Area Major
- Winter Garden/Oakland
Property Description
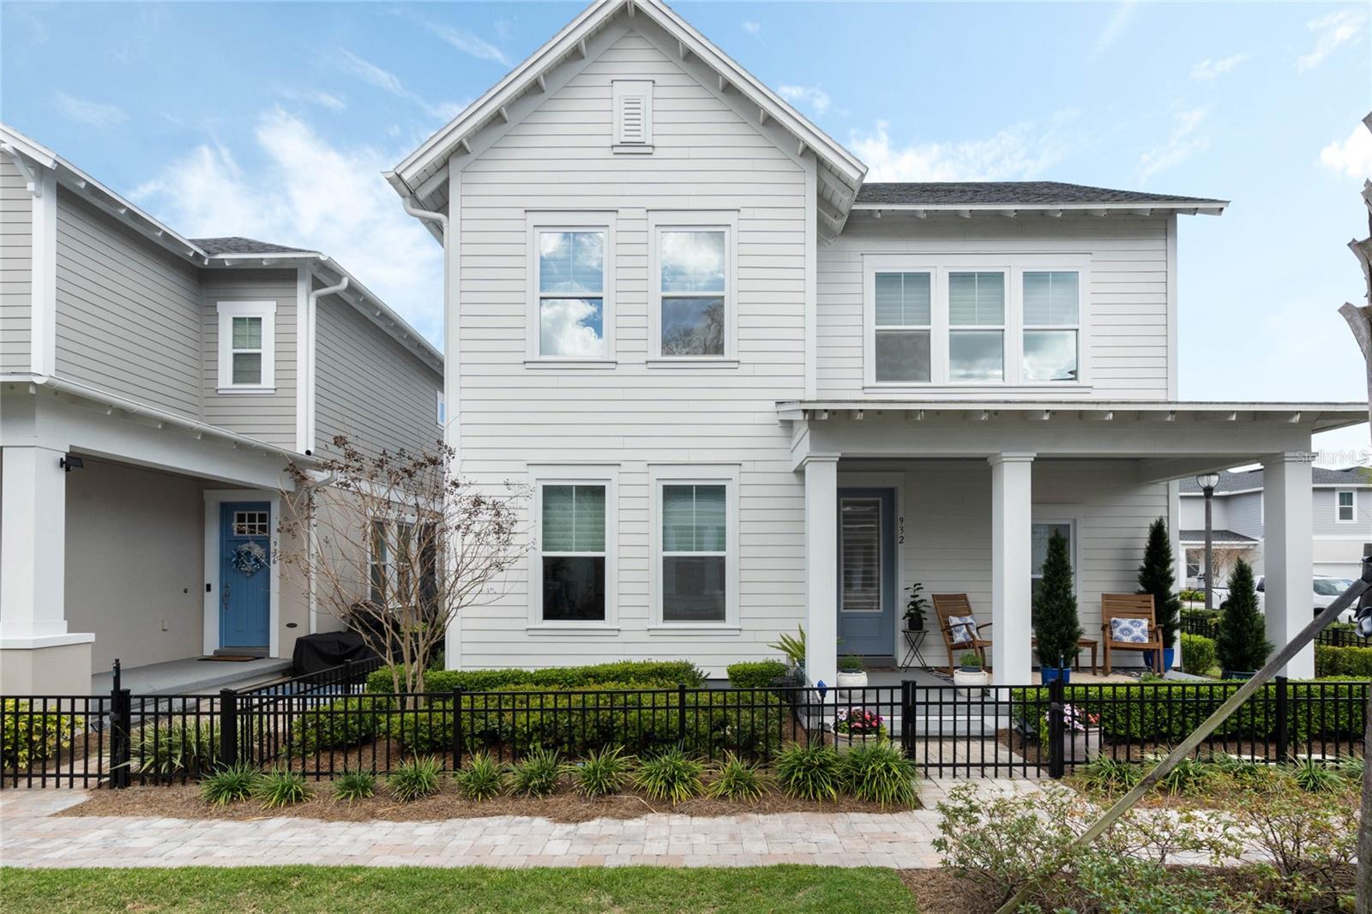
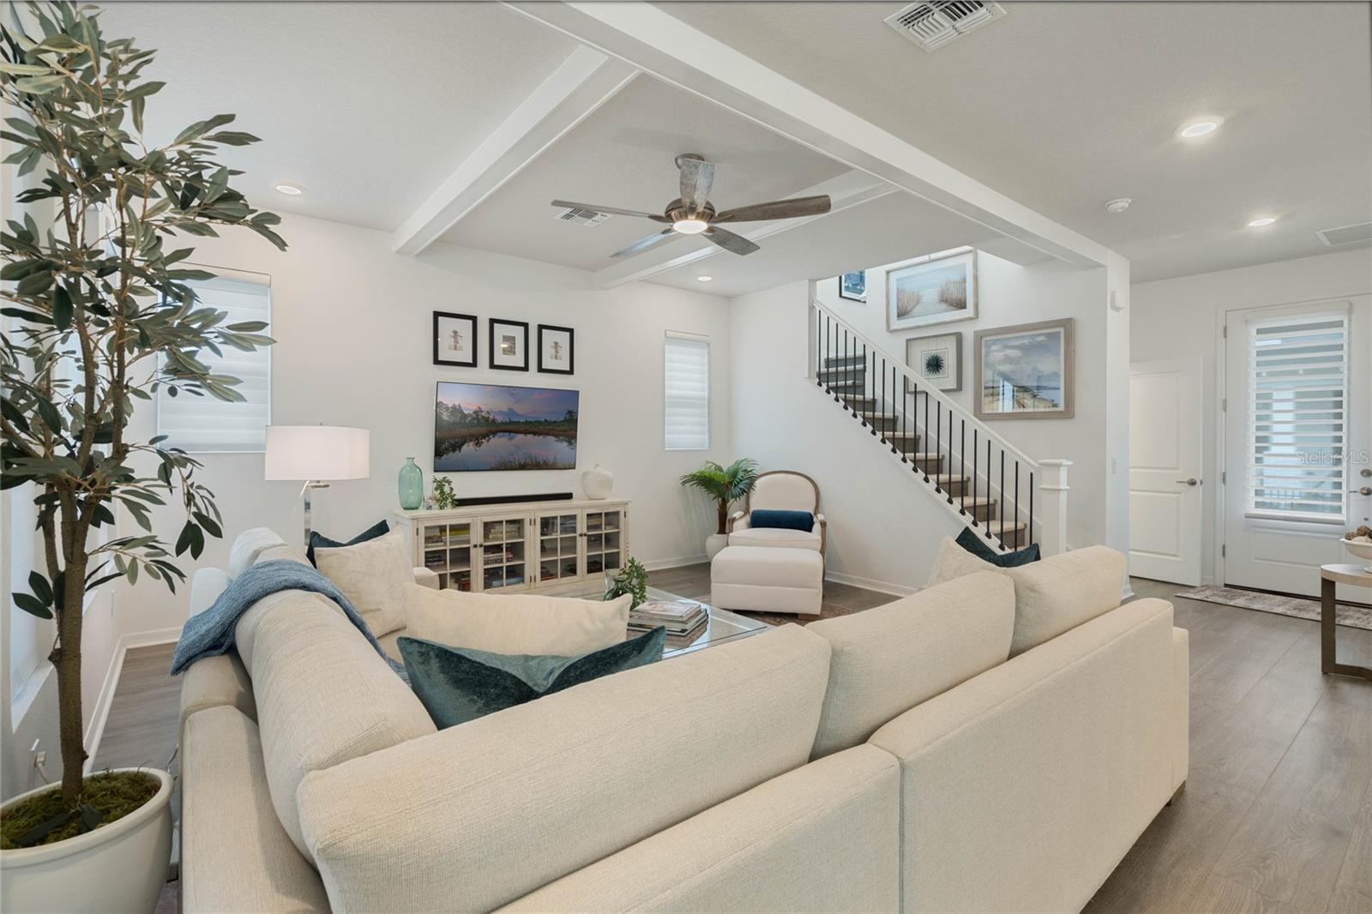
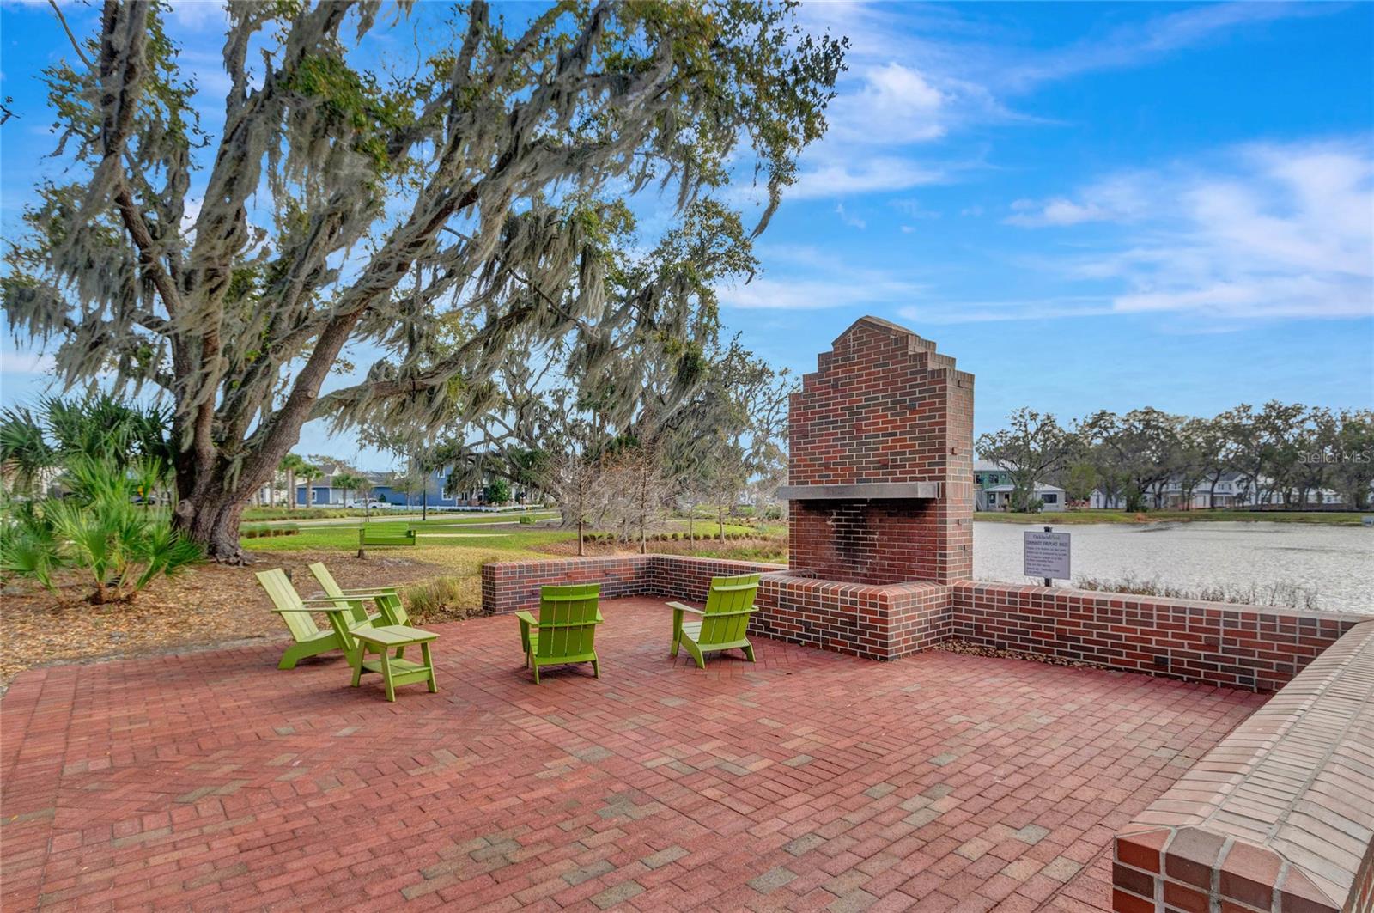
Welcome to your future home in the Oakland Park community! This corner property, just over two years old, excudes model home elegance with stylish and well-designed upgrades and finishes throughout. Inside, the open floor plan connects the Gourmet kitchen, dining, and living areas to an outdoor garden patio courtyard, creating a great space for entertaining. The main living space is highlighted with designer lighting and painted wood coffered beams. A separate designated office or flex room with French doors and a powder room complete the first floor. Upstairs, the beautiful primary suite includes a spacious en-suite bath and grand walk-in closet. Two additional bedrooms, a full bath, and a walk-in laundry room provide extra space and convenience. Recent updates to the home also include a whole-home water softener, a screened-in lanai, Hunter Douglas Silhouette shades, backyard pavers, and upgraded appliances. Located in McKinnon Square at Oakland Park, a certified green community, this home offers low-maintenance living with HOA-managed landscaping, irrigation, and fencing. Large charming front porches and green spaces add to the neighborhood's appeal. Community amenities include direct access to the 22-mile West Orange Trail, two resort-style pools, a lifestyle activities director, and a golf cart-friendly environment. Residents also receive a monthly community magazine. Just two miles away, Historic Downtown Winter Garden features brick-lined streets, local shops, restaurants, and a weekly farmer’s market. The West Orange Trail runs through downtown, offering a scenic path for walking, running, and biking. This location is just 20 minutes from downtown Orlando and major attractions, with easy access to Florida’s Turnpike and SR-429 less than a mile away. Schedule your private showing today!
/u.realgeeks.media/homesinorlando/NextHome-Neighborhood-Realty-Logo-Horizontal-OrangeOnWhite-Web-RGB.jpg)
Additional Information
- Taxes
- $4671
- Minimum Lease
- 8-12 Months
- HOA Fee
- $1,179
- HOA Payment Schedule
- Quarterly
- Maintenance Includes
- Common Area Taxes, Pool, Maintenance Grounds, Management
- Community Features
- Clubhouse, Community Mailbox, Deed Restrictions, Dog Park, Golf Carts OK, Park, Playground, Pool, Sidewalks, Street Lights
- Property Description
- Two Story
- Zoning
- PUD
- Interior Layout
- Ceiling Fans(s), Kitchen/Family Room Combo, L Dining, Living Room/Dining Room Combo, Open Floorplan, PrimaryBedroom Upstairs, Split Bedroom, Stone Counters, Thermostat, Tray Ceiling(s), Walk-In Closet(s), Window Treatments
- Interior Features
- Ceiling Fans(s), Kitchen/Family Room Combo, L Dining, Living Room/Dining Room Combo, Open Floorplan, PrimaryBedroom Upstairs, Split Bedroom, Stone Counters, Thermostat, Tray Ceiling(s), Walk-In Closet(s), Window Treatments
- Floor
- Carpet, Luxury Vinyl, Tile
- Appliances
- Built-In Oven, Cooktop, Dishwasher, Disposal, Dryer, Exhaust Fan, Microwave, Range Hood, Refrigerator, Tankless Water Heater, Washer, Water Softener
- Utilities
- Cable Connected, Electricity Connected, Natural Gas Connected, Public, Sewer Connected, Underground Utilities, Water Connected
- Heating
- Central, Electric
- Air Conditioning
- Central Air
- Exterior Construction
- Block
- Exterior Features
- Sidewalk
- Roof
- Shingle
- Foundation
- Stem Wall
- Pool
- Community
- Garage Carport
- 2 Car Garage
- Garage Spaces
- 2
- Garage Dimensions
- 20x20
- Elementary School
- Tildenville Elem
- Middle School
- Lakeview Middle
- High School
- West Orange High
- Pets
- Allowed
- Flood Zone Code
- X
- Parcel ID
- 21-22-27-6100-04-280
- Legal Description
- OAKLAND PARK UNIT 5 101/73 LOT 428
Listing courtesy of CORCORAN PREMIER REALTY. 407-965-1155
Selling Office: BETTER HOMES & GARDENS LIFESTYLES REALTY.Mortgage Calculator
StellarMLS is the source of this information via Internet Data Exchange Program. All listing information is deemed reliable but not guaranteed and should be independently verified through personal inspection by appropriate professionals. Listings displayed on this website may be subject to prior sale or removal from sale. Availability of any listing should always be independently verified. Listing information is provided for consumer personal, non-commercial use, solely to identify potential properties for potential purchase. All other use is strictly prohibited and may violate relevant federal and state law. Data last updated on