1183 Feather Drive, Deltona, FL 32725
- $300,000
- 3
- BD
- 2
- BA
- 1,793
- SqFt






- Sold Price
- $300,000
- List Price
- $335,000
- Status
- Sold
- Days on Market
- 18
- Closing Date
- Apr 09, 2025
- MLS#
- O6285932
- Property Style
- Single Family
- Architectural Style
- Ranch
- Year Built
- 1978
- Bedrooms
- 3
- Bathrooms
- 2
- Living Area
- 1,793
- Lot Size
- 10,000
- Acres
- 0.23
- Total Acreage
- 0 to less than 1/4
- Legal Subdivision Name
- Deltona Lakes Unit 08
- MLS Area Major
- Deltona / Enterprise
Property Description
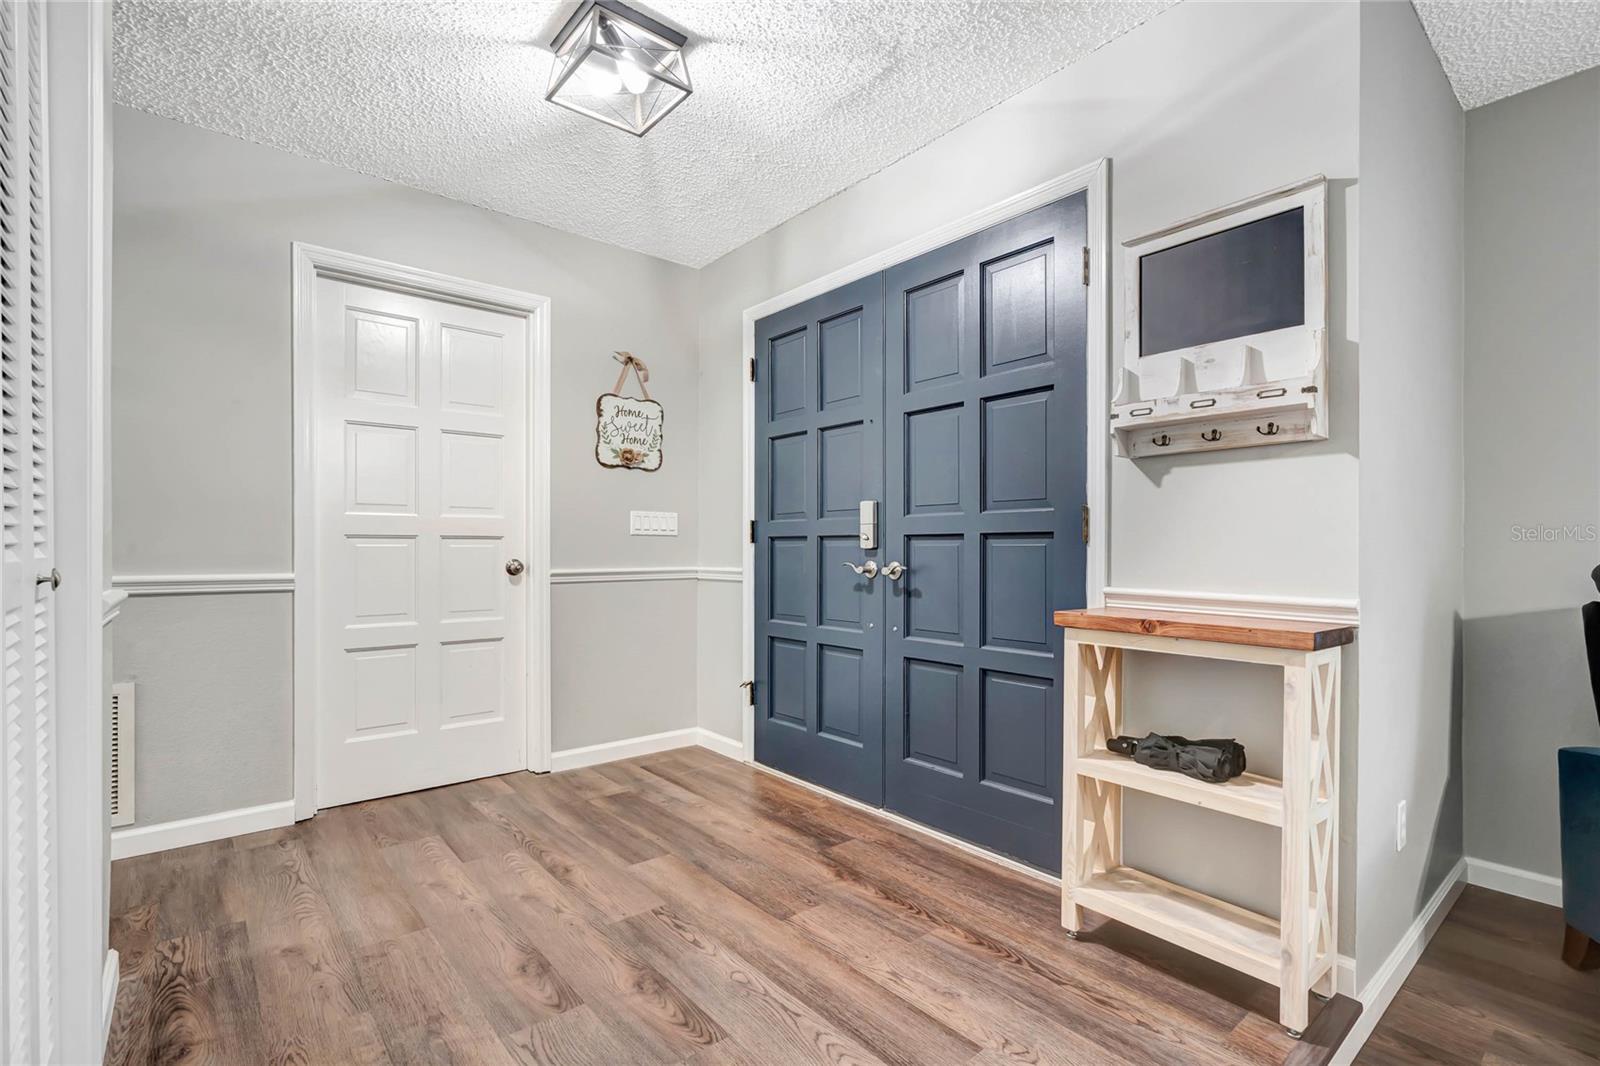
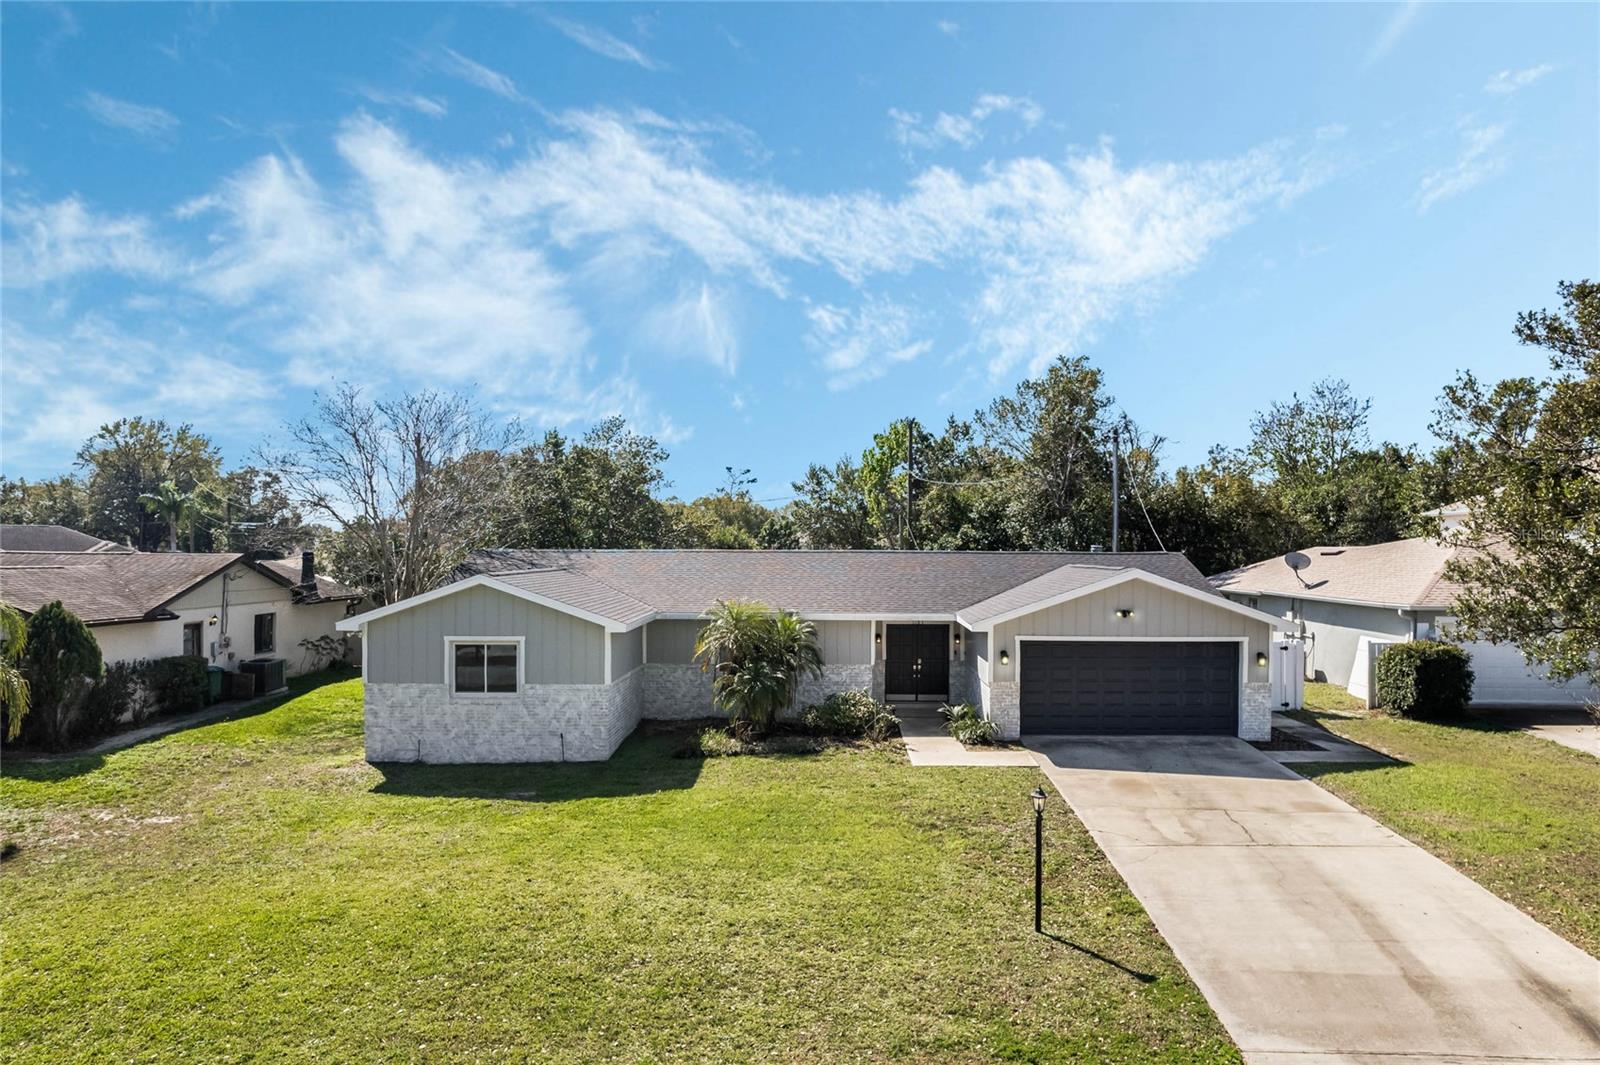
MOTIVATED SELLER - OFFERING UP TO $10K towards Buyer's closing cost & pre-paid - Expires March 31st, 2025. Walk to the golf course! This beautifully updated home sits in an established neighborhood (No HOA) close to everything: shopping, dining, lakes, Stetson University, Daytona State, the beach, and so much more. Step through the double front doors to find LVP flooring throughout (no carpets here), paneled doors, modern fixtures, and a neutral color palette. The kitchen is open to the family room and features stone countertops, plenty of cabinet space & a long breakfast bar. The family room includes a cozy fireplace and big windows that fill the space with natural light. A slider leads out to a screened-in lanai, complete with a fan, tile floors and a pet door. Plenty of space to entertain! The huge fenced-in yard has room for a fire pit area, playscape or future pool. The primary bedroom has a walk-in closet and an ensuite with an updated vanity and step-in shower. The guest rooms share the full bathroom down the hall. There’s lots of storage space in the 2-car garage, and since there’s no HOA, you can even store your boat and RV in the yard or driveway. Located on the edge of both The Deltona Club and the Lyonia Preserve, this move-in-ready home puts you close to schools, parks and countless outdoor recreation opportunities. Hop on I-4 in no time!
/u.realgeeks.media/homesinorlando/NextHome-Neighborhood-Realty-Logo-Horizontal-OrangeOnWhite-Web-RGB.jpg)
Additional Information
- Taxes
- $3532
- Minimum Lease
- No Minimum
- Community Features
- No Deed Restriction
- Property Description
- One Story
- Zoning
- R-1A
- Interior Layout
- Ceiling Fans(s), Eat-in Kitchen, Solid Surface Counters, Walk-In Closet(s), Window Treatments
- Interior Features
- Ceiling Fans(s), Eat-in Kitchen, Solid Surface Counters, Walk-In Closet(s), Window Treatments
- Floor
- Carpet, Tile
- Appliances
- Built-In Oven, Cooktop, Dishwasher, Electric Water Heater, Refrigerator
- Utilities
- Cable Available, Electricity Connected, Public, Water Available, Water Connected
- Heating
- Electric
- Air Conditioning
- Central Air
- Fireplace Description
- Family Room, Wood Burning
- Exterior Construction
- Brick, Stucco
- Exterior Features
- Lighting
- Roof
- Shingle
- Foundation
- Slab
- Pool
- No Pool
- Garage Carport
- 2 Car Garage
- Garage Spaces
- 2
- Garage Features
- Driveway
- Garage Dimensions
- 20x20
- Elementary School
- Spirit Elem
- Middle School
- Deland Middle
- High School
- Deltona High
- Fences
- Fenced
- Pets
- Allowed
- Flood Zone Code
- X
- Parcel ID
- 30-18-31-08-43-0310
- Legal Description
- LOT 31 BLK 352 DELTONA LAKES UNIT 8 MB 25 PGS 165-178 INC PER OR 3939 PG 2637 PER OR 6066 PGS 1673-1674 PER OR 6076 PGS 3489-3490 PER D/C 6844 PG 0175 PER OR 6909 PF 4227
Listing courtesy of HOMELIS REALTY INC. 407-337-8333
Selling Office: HOMELIS REALTY INC.Mortgage Calculator
StellarMLS is the source of this information via Internet Data Exchange Program. All listing information is deemed reliable but not guaranteed and should be independently verified through personal inspection by appropriate professionals. Listings displayed on this website may be subject to prior sale or removal from sale. Availability of any listing should always be independently verified. Listing information is provided for consumer personal, non-commercial use, solely to identify potential properties for potential purchase. All other use is strictly prohibited and may violate relevant federal and state law. Data last updated on