1006 Gotwalt Drive, Oviedo, FL 32765
- $418,000
- 3
- BD
- 2
- BA
- 1,514
- SqFt




- Sold Price
- $418,000
- List Price
- $420,000
- Status
- Sold
- Days on Market
- 7
- Closing Date
- Apr 09, 2025
- MLS#
- O6285810
- Property Style
- Single Family
- Year Built
- 1987
- Bedrooms
- 3
- Bathrooms
- 2
- Living Area
- 1,514
- Lot Size
- 4,676
- Acres
- 0.11
- Total Acreage
- 0 to less than 1/4
- Legal Subdivision Name
- Alafaya Woods Ph 5
- MLS Area Major
- Oviedo
Property Description
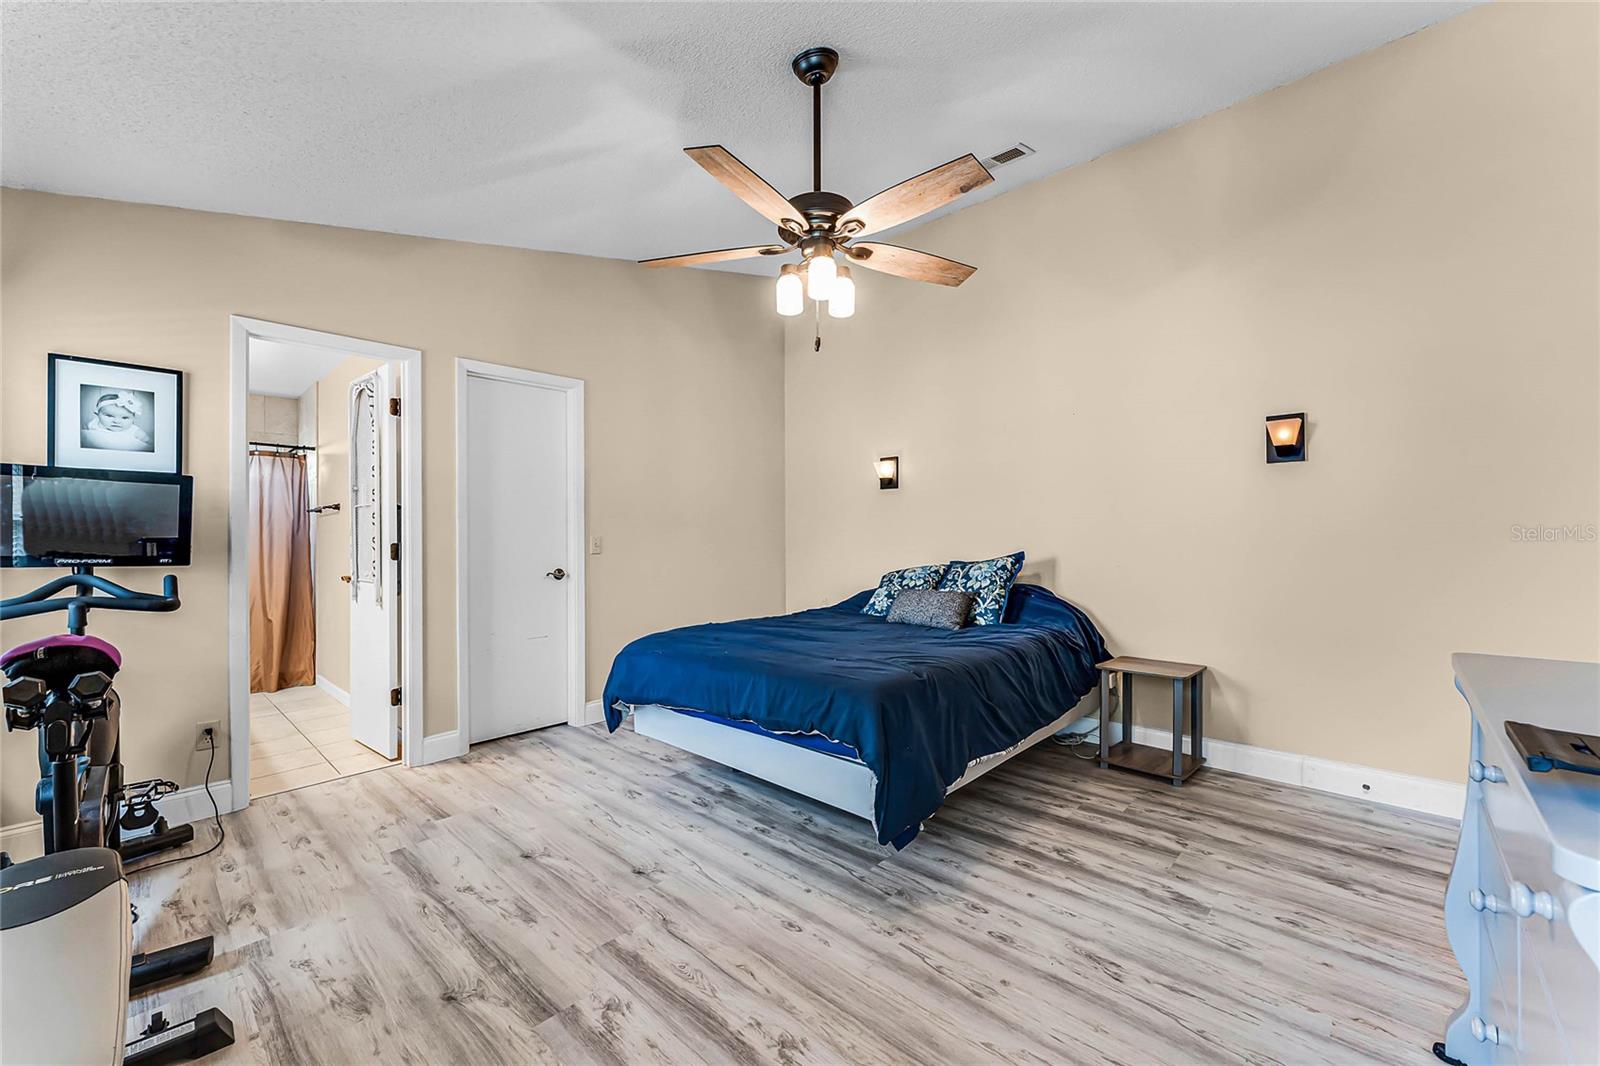
Welcome to this beautifully updated 3-bedroom, 2-bathroom home in the highly sought-after Alafaya Woods neighborhood of Oviedo! Featuring a split floor plan with over 1,500 sq. ft. of living space, this home offers the perfect blend of comfort and modern upgrades. Step inside to discover luxury vinyl plank (LVP) flooring throughout, an updated kitchen with stylish finishes, and renovated bathrooms designed with contemporary touches. The spacious primary suite includes an en-suite bath, while the additional bedrooms are generously sized. This home is move-in ready with new windows, new AC and a roof updated in 2022, ensuring energy efficiency and peace of mind. Additionally, the garage is conveniently equipped with a 240v outlet for electric vehicle charging and a home generator hookup provides extra security and convenience during storm seasons. Outside, you'll love the fully fenced backyard, complete with an oversized patio—perfect for entertaining—and a shed for extra storage. Located just a short walk from the community park, residents can enjoy amenities such as a playground, outdoor fitness area, and basketball courts. Plus, this home is zoned for top-rated Oviedo schools and offers easy access to shopping, dining, and major roadways. Don’t miss this move-in-ready gem in one of Oviedo’s most desirable neighborhoods! Schedule your showing today!
/u.realgeeks.media/homesinorlando/NextHome-Neighborhood-Realty-Logo-Horizontal-OrangeOnWhite-Web-RGB.jpg)
Additional Information
- Taxes
- $4721
- Minimum Lease
- 7 Months
- HOA Fee
- $204
- HOA Payment Schedule
- Annually
- Location
- Landscaped, Sidewalk, Paved
- Community Features
- No Deed Restriction
- Property Description
- One Story
- Zoning
- PUD
- Interior Layout
- Ceiling Fans(s), Eat-in Kitchen, High Ceilings, Kitchen/Family Room Combo, Open Floorplan, Primary Bedroom Main Floor, Split Bedroom, Stone Counters, Walk-In Closet(s)
- Interior Features
- Ceiling Fans(s), Eat-in Kitchen, High Ceilings, Kitchen/Family Room Combo, Open Floorplan, Primary Bedroom Main Floor, Split Bedroom, Stone Counters, Walk-In Closet(s)
- Floor
- Luxury Vinyl, Tile
- Appliances
- Dishwasher, Microwave, Range, Refrigerator
- Utilities
- BB/HS Internet Available, Cable Available, Electricity Connected, Public, Water Connected
- Heating
- Central
- Air Conditioning
- Central Air
- Exterior Construction
- Block, Stucco
- Exterior Features
- Irrigation System, Lighting, Sidewalk
- Roof
- Shingle
- Foundation
- Slab
- Pool
- No Pool
- Garage Carport
- 2 Car Garage
- Garage Spaces
- 2
- Elementary School
- Stenstrom Elementary
- Middle School
- Jackson Heights Middle
- High School
- Oviedo High
- Pets
- Allowed
- Flood Zone Code
- X
- Parcel ID
- 23-21-31-5JK-0000-1220
- Legal Description
- LOT 122 ALAFAYA WOODS PH 5 PB 35 PGS 62 TO 64
Listing courtesy of COLDWELL BANKER REALTY. 407-696-8000
Selling Office: MAINFRAME REAL ESTATE.Mortgage Calculator
StellarMLS is the source of this information via Internet Data Exchange Program. All listing information is deemed reliable but not guaranteed and should be independently verified through personal inspection by appropriate professionals. Listings displayed on this website may be subject to prior sale or removal from sale. Availability of any listing should always be independently verified. Listing information is provided for consumer personal, non-commercial use, solely to identify potential properties for potential purchase. All other use is strictly prohibited and may violate relevant federal and state law. Data last updated on