125 Links Terrace Boulevard, Daytona Beach, FL 32124
- $365,000
- 4
- BD
- 3
- BA
- 2,360
- SqFt




- Sold Price
- $365,000
- List Price
- $385,000
- Status
- Sold
- Days on Market
- 39
- Closing Date
- Apr 23, 2025
- MLS#
- O6285785
- Property Style
- Single Family
- Architectural Style
- Ranch
- Year Built
- 2023
- Bedrooms
- 4
- Bathrooms
- 3
- Baths Half
- 1
- Living Area
- 2,360
- Lot Size
- 5,007
- Acres
- 0.11
- Total Acreage
- 0 to less than 1/4
- Legal Subdivision Name
- Inks Ter-Ph
- MLS Area Major
- Daytona Beach
Property Description
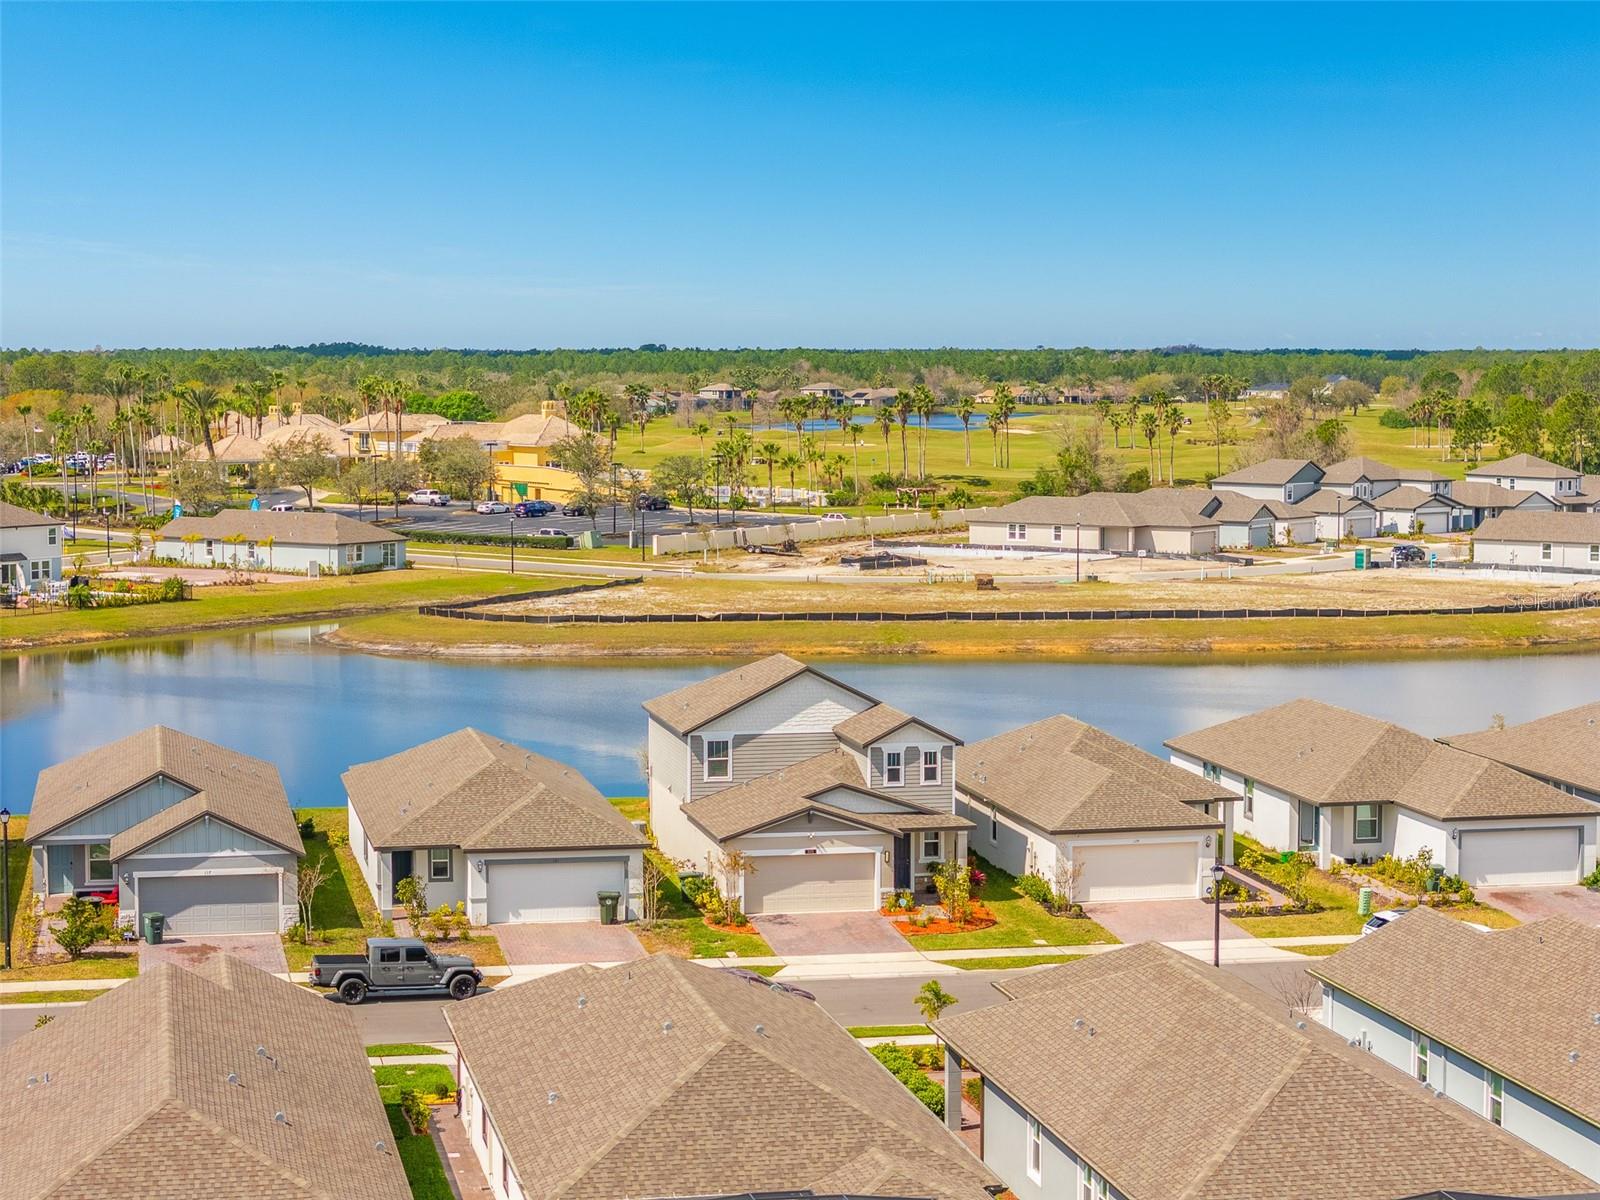
Live where you play! Whether you're looking for a new home or an addition to your investment portfolio, this stunning 4-bedroom, 2.5-bath, two-story home offers breathtaking sunsets and water views. The thoughtfully designed layout features a first-floor primary suite, providing privacy and convenience, while the upstairs loft offers flexible space to suit your needs. Built in 2023 with top-of-the-line finishes, this home is move-in ready. This smart home includes cutting-edge security features that can be accessed right from your phone for added peace of mind. Located in an excellent area near shopping at Tanger Outlets, entertainment and dining at One Daytona, and a variety of restaurants, this home offers both convenience and lifestyle. The community itself features a children's playground and scenic surroundings. The serene community of Links Terrace is nestled alongside the highly sought-after LPGA International Golf community. Just 12 miles from Daytona Beach, this home also provides easy access to I-4, I-95, and Daytona International Airport. This is more than just a home—it’s a lifestyle. Schedule your showing today. Bikers Welcome!
/u.realgeeks.media/homesinorlando/NextHome-Neighborhood-Realty-Logo-Horizontal-OrangeOnWhite-Web-RGB.jpg)
Additional Information
- Taxes
- $6844
- Taxes
- $407
- Minimum Lease
- 8-12 Months
- HOA Fee
- $185
- HOA Payment Schedule
- Quarterly
- Community Features
- Playground, Street Lights, No Deed Restriction
- Property Description
- Two Story
- Zoning
- RESI
- Interior Layout
- Ceiling Fans(s), Kitchen/Family Room Combo, Living Room/Dining Room Combo, Open Floorplan, Primary Bedroom Main Floor, Smart Home, Solid Surface Counters, Solid Wood Cabinets, Thermostat, Walk-In Closet(s)
- Interior Features
- Ceiling Fans(s), Kitchen/Family Room Combo, Living Room/Dining Room Combo, Open Floorplan, Primary Bedroom Main Floor, Smart Home, Solid Surface Counters, Solid Wood Cabinets, Thermostat, Walk-In Closet(s)
- Floor
- Carpet, Luxury Vinyl
- Appliances
- Dishwasher, Disposal, Dryer, Microwave, Range, Refrigerator, Washer
- Utilities
- Cable Connected, Electricity Connected, Public, Sewer Connected, Sprinkler Recycled, Water Connected
- Heating
- Central, Electric
- Air Conditioning
- Central Air
- Exterior Construction
- Block, Concrete, Stucco
- Exterior Features
- Lighting, Sliding Doors
- Roof
- Shingle
- Foundation
- Concrete Perimeter, Slab
- Pool
- No Pool
- Garage Carport
- 2 Car Garage
- Garage Spaces
- 2
- Elementary School
- Champion Elementary School
- Middle School
- David C Hinson Sr Middle
- High School
- Mainland High School
- Water View
- Pond
- Water Frontage
- Pond
- Pets
- Allowed
- Flood Zone Code
- X
- Parcel ID
- 5221-03-00-0790
- Legal Description
- 16 & 21-15-32 LOT 79 LINKS TERRACE PHASE 1 MB 63 PGS 157-163 INC PER OR 8385 PG 3930
Listing courtesy of OCEANS LUXURY REALTY FULL SVC. 386-236-3700
Selling Office: OCEANS LUXURY REALTY FULL SVC.Mortgage Calculator
StellarMLS is the source of this information via Internet Data Exchange Program. All listing information is deemed reliable but not guaranteed and should be independently verified through personal inspection by appropriate professionals. Listings displayed on this website may be subject to prior sale or removal from sale. Availability of any listing should always be independently verified. Listing information is provided for consumer personal, non-commercial use, solely to identify potential properties for potential purchase. All other use is strictly prohibited and may violate relevant federal and state law. Data last updated on