1298 Patterson Terrace, Lake Mary, FL 32746
- $915,000
- 5
- BD
- 5
- BA
- 3,693
- SqFt
- Sold Price
- $915,000
- List Price
- $899,000
- Status
- Sold
- Days on Market
- 64
- Closing Date
- May 22, 2025
- MLS#
- O6285778
- Property Style
- Single Family
- Year Built
- 2020
- Bedrooms
- 5
- Bathrooms
- 5
- Baths Half
- 1
- Living Area
- 3,693
- Lot Size
- 6,000
- Acres
- 0.14
- Total Acreage
- 0 to less than 1/4
- Legal Subdivision Name
- Lake Emma Sound
- MLS Area Major
- Lake Mary / Heathrow
Property Description
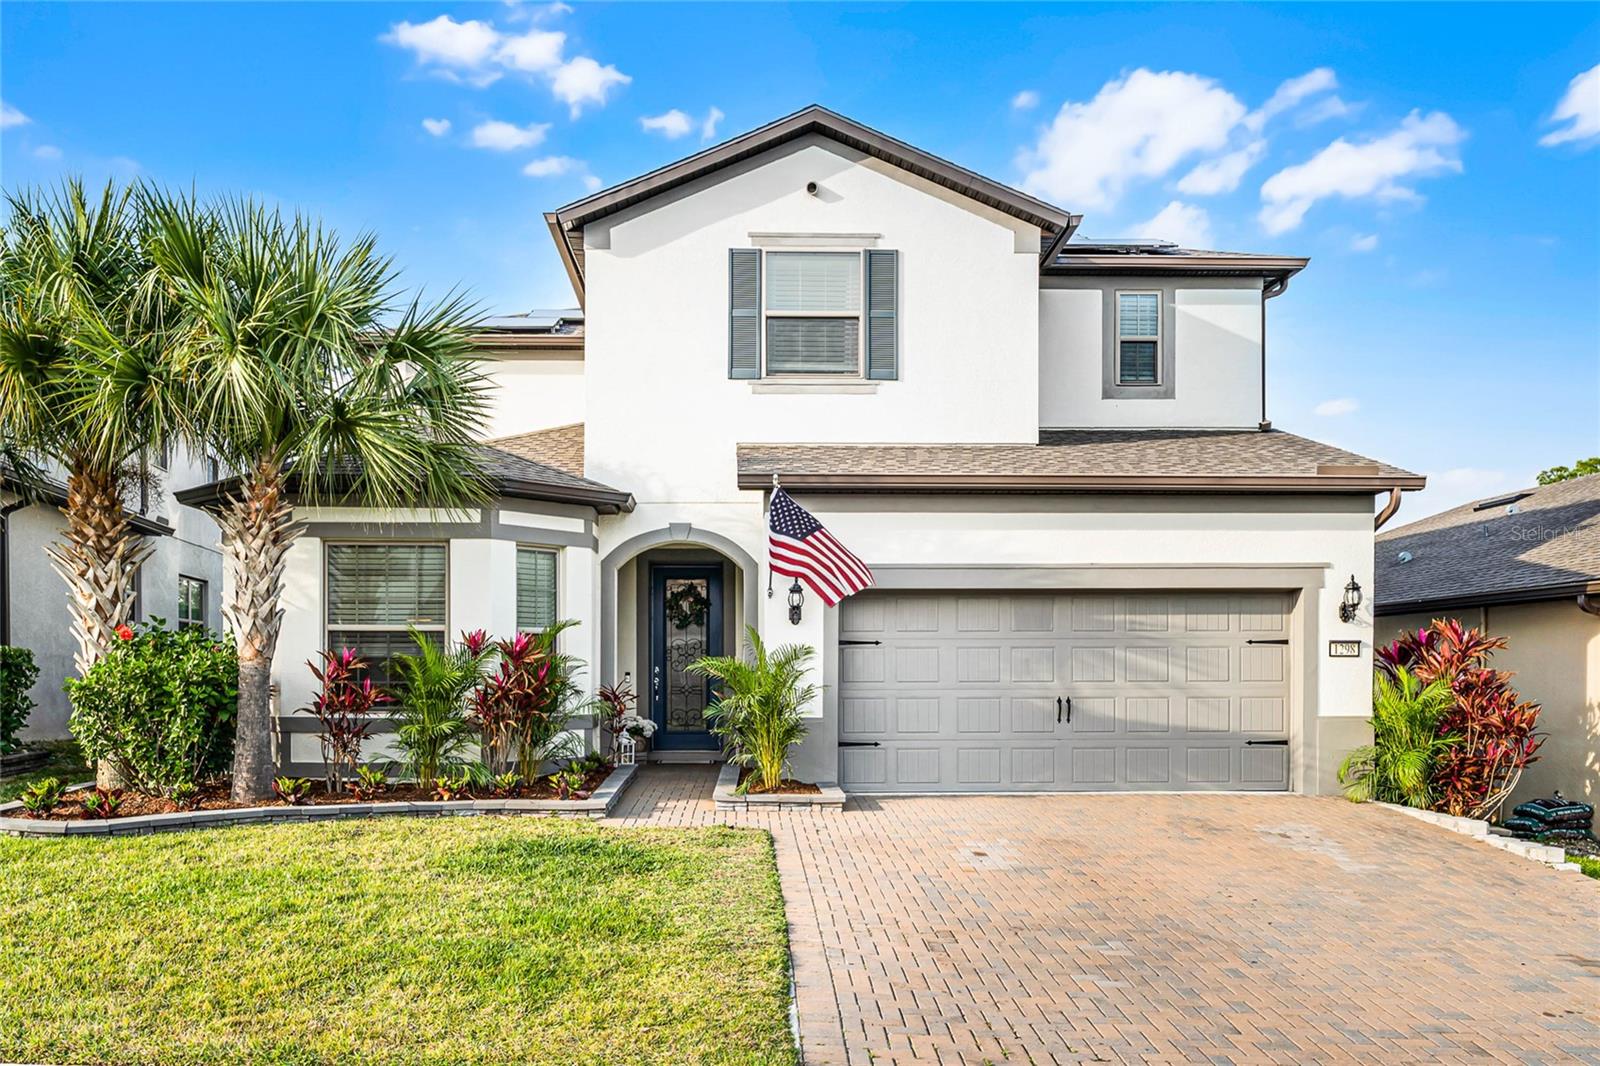
*REDUCED AND READY TO SELL! MOTIVATED SELLERS!* Welcome to your stunning Lake Mary dream home! This beautiful 5 bedroom, 4.5 bathroom home offers a beautiful resort like retreat in the highly desirable gated community of Lake Emma Sound. This home IS JUST 5 YEARS OLD and backs up to open common area. With high end finishes throughout, from the tile and luxury vinyl plank flooring to motion sensored lighting under the stairs, to the beautifully designed feature walls in the dining room and living room, this home offers an elegant yet welcoming feel for the whole family to enjoy. Upon entering the home, you are greeted with tall ceilings and an expansive foyer with wainscoting and a beautiful drop zone. Immediately to the left is a large guest suite with tons of natural light filtering in from the large windows and its own ensuite bathroom and walk in closet perfect for hosting guests or an in-law. Next, you enter an expansive open floorplan spotlighting a formal dining room, living room, and kitchen with two large walk-in pantries and an office nook. The gourmet style kitchen features a spacious granite island with bar seating, a gas powered cooktop, and stainless steel appliances. Step through the extended sliding doors to unwind and relax under an extended covered lanai while savoring the tropical landscape and waterfall feature on the heated salt water pool and hot tub. As you make your way to the second floor, notice the custom touches to the motion sensored under step lighting. The second floor boasts 2 bedrooms with walk-in closets and a shared full bathroom, an additional private bedroom with an ensuite bathroom and walk-in closet and a home theater room complete with a 144" projector, a 9 speaker surround sound system with in-wall subwoofers, and room darkening shades for an ultra premium movie experience. On your way to the very spacious master suite, you will pass a large laundry room with soft-close wood cabinetry, granite countertops, a stainless steel undermount sink and mini fridge. Upon entering the master suite, you will notice a tray ceiling, a custom designer closet, and an expansive master bathroom featuring a soaking tub, a large walk-in shower with rain shower heads, and a dual sink quartz top vanity. As you exit the home, notice the three-car garage is ideally designed tandem-style, allowing for toys and storage towards the back, and traditional vehicular use of the front two-car bays. Additional brick pavers were added to the driveway to create ample parking space and (assumable) solar panels to alleviate the energy cost. This home is zoned for top-rated schools in Seminole County, this home is nestled in the IDEAL LOCATION very close to amazing shopping and dining options, 2 major hospitals, and the 23 mile Cross Seminole Trail. Lake Emma Sound is a highly desirable community that provides the best of both worlds with easy access to major highways, walking and biking trails, hospitals, shopping and restaurants all less than 1/4 mile from the community's gate! All while providing a quiet and peaceful retreat nestled along Lake Emma. Located near regional hospitals and both Interstate 4 and the 417/429 Beltway, this home resides within easy reach of downtown Orlando, Winter Park, the Theme Parks/attractions, and the east coast beaches. If you are looking for the perfect place to call home, Lake Mary is it. Schedule your tour today!
/u.realgeeks.media/homesinorlando/NextHome-Neighborhood-Realty-Logo-Horizontal-OrangeOnWhite-Web-RGB.jpg)
Additional Information
- Taxes
- $9322
- Minimum Lease
- 7 Months
- HOA Fee
- $215
- HOA Payment Schedule
- Monthly
- Maintenance Includes
- Common Area Taxes, Escrow Reserves Fund
- Community Features
- Community Mailbox, Deed Restrictions, Gated Community - No Guard, Irrigation-Reclaimed Water, Sidewalks, Street Lights
- Property Description
- Two Story
- Zoning
- PUD
- Interior Layout
- Built-in Features, Ceiling Fans(s), Eat-in Kitchen, High Ceilings, In Wall Pest System, Kitchen/Family Room Combo, Living Room/Dining Room Combo, Open Floorplan, Pest Guard System, PrimaryBedroom Upstairs, Solid Surface Counters, Solid Wood Cabinets, Stone Counters, Thermostat, Tray Ceiling(s), Walk-In Closet(s), Window Treatments
- Interior Features
- Built-in Features, Ceiling Fans(s), Eat-in Kitchen, High Ceilings, In Wall Pest System, Kitchen/Family Room Combo, Living Room/Dining Room Combo, Open Floorplan, Pest Guard System, PrimaryBedroom Upstairs, Solid Surface Counters, Solid Wood Cabinets, Stone Counters, Thermostat, Tray Ceiling(s), Walk-In Closet(s), Window Treatments
- Floor
- Ceramic Tile, Epoxy, Luxury Vinyl, Tile, Vinyl
- Appliances
- Bar Fridge, Built-In Oven, Cooktop, Dishwasher, Disposal, Dryer, Exhaust Fan, Microwave, Range, Range Hood, Refrigerator, Tankless Water Heater, Washer
- Utilities
- BB/HS Internet Available, Cable Available, Cable Connected, Electricity Available, Electricity Connected, Fiber Optics, Fire Hydrant, Natural Gas Available, Natural Gas Connected, Phone Available, Public, Sewer Available, Sewer Connected, Sprinkler Meter, Underground Utilities, Water Connected
- Heating
- Central, Electric, Natural Gas, Zoned
- Air Conditioning
- Central Air, Zoned
- Exterior Construction
- Block, Stucco, Frame
- Exterior Features
- Lighting, Rain Gutters, Sidewalk, Sliding Doors, Sprinkler Metered, Storage
- Roof
- Shingle
- Foundation
- Block, Slab
- Pool
- Private
- Pool Type
- Child Safety Fence, Chlorine Free, Fiber Optic Lighting, Gunite, Heated, In Ground, Lighting, Salt Water, Tile
- Garage Carport
- 3 Car Garage
- Garage Spaces
- 3
- Middle School
- Millennium Middle
- High School
- Seminole High
- Water Name
- Lake Emma
- Pets
- Allowed
- Flood Zone Code
- X
- Parcel ID
- 07-20-30-526-0000-0310
- Legal Description
- LOT 31 LAKE EMMA SOUND PLAT BOOK 82 PAGES 35-39
Listing courtesy of EXP REALTY LLC. 888-883-8509
Selling Office: CREEGAN GROUP.Mortgage Calculator
StellarMLS is the source of this information via Internet Data Exchange Program. All listing information is deemed reliable but not guaranteed and should be independently verified through personal inspection by appropriate professionals. Listings displayed on this website may be subject to prior sale or removal from sale. Availability of any listing should always be independently verified. Listing information is provided for consumer personal, non-commercial use, solely to identify potential properties for potential purchase. All other use is strictly prohibited and may violate relevant federal and state law. Data last updated on