1601 Flomich Street, Daytona Beach, FL 32117
- $200,000
- 3
- BD
- 2
- BA
- 1,175
- SqFt






- Sold Price
- $200,000
- List Price
- $199,000
- Status
- Sold
- Days on Market
- 14
- Closing Date
- Apr 15, 2025
- MLS#
- O6285747
- Property Style
- Single Family
- Year Built
- 1996
- Bedrooms
- 3
- Bathrooms
- 2
- Baths Half
- 1
- Living Area
- 1,175
- Lot Size
- 5,000
- Acres
- 0.11
- Total Acreage
- 0 to less than 1/4
- Legal Subdivision Name
- Westwood Heights Unit 02
- MLS Area Major
- Daytona Beach
Property Description
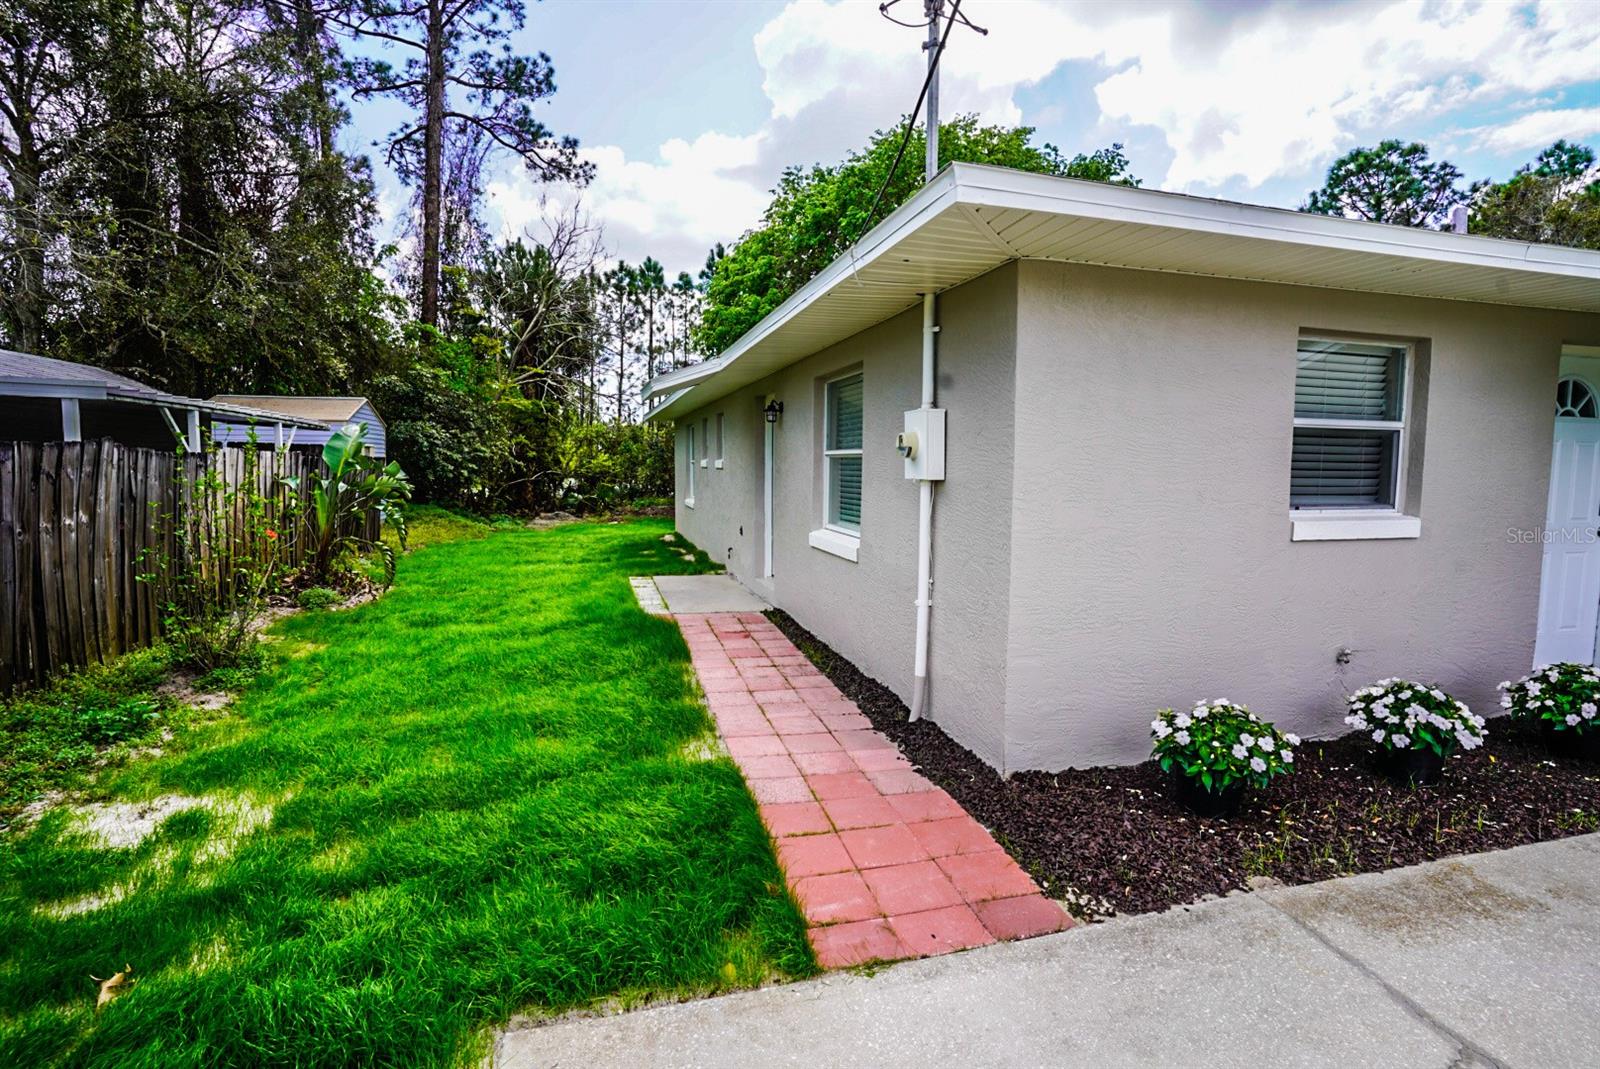
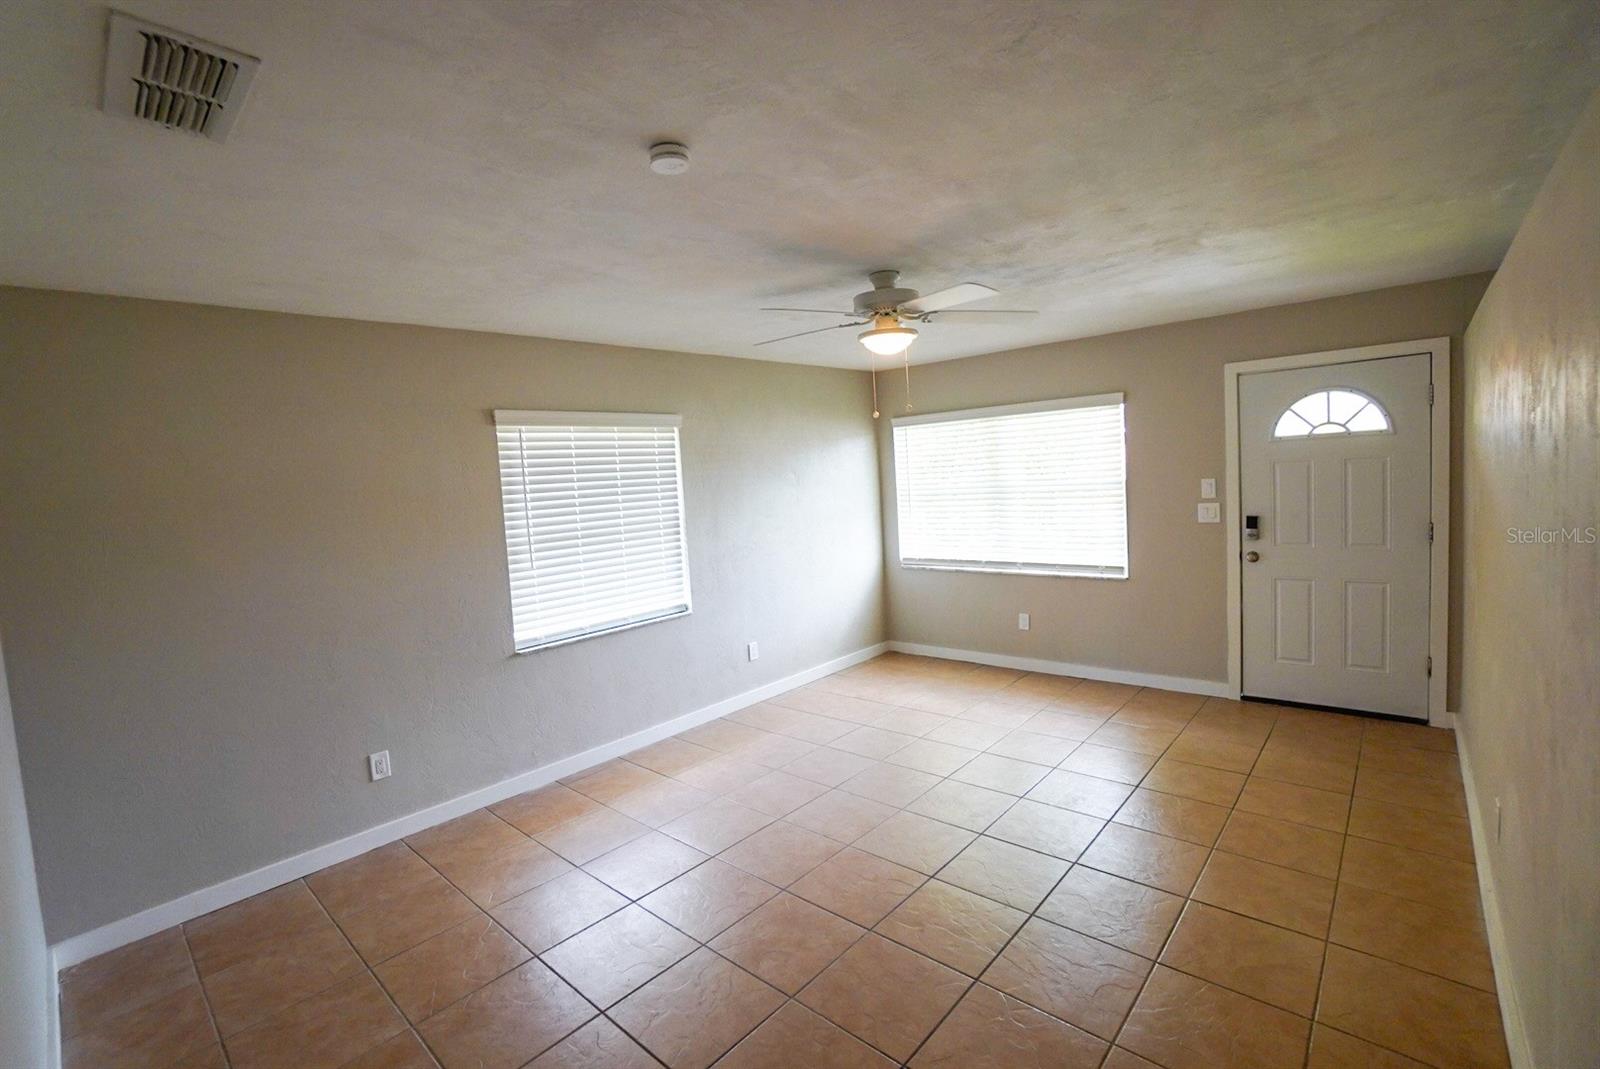
Welcome to 1601 Flomich St, a charming 3-bedroom, 1.5-bathroom home nestled in the heart of Daytona Beach, FL. This property offers a perfect blend of comfort, convenience, and style, making it an ideal place to call home. As you approach the residence, you are greeted by a well-maintained exterior with lush landscaping and a welcoming front porch. Step inside to discover a spacious and inviting living area that features plenty of natural light, neutral tones, and easy-to-maintain tile and LVP flooring throughout. The open floor plan seamlessly connects the living room to the dining area and kitchen, creating an ideal space for entertaining guests or enjoying quality time with family. The kitchen is equipped with modern appliances, a stainless steel sink, and endless cabinet storage, The primary bedroom is a peaceful retreat with a generous layout, a walk-in closet, and tons of natural light, with an en-suite bathroom for added privacy. The two additional bedrooms are equally spacious and offer flexibility for a home office, guest room, or children's quarters. Both bathrooms are well-appointed with updated fixtures and finishes. Step outside to the backyard oasis, where you will find a luscious grass area and direct access to a quiet walking trail around a pond.
/u.realgeeks.media/homesinorlando/NextHome-Neighborhood-Realty-Logo-Horizontal-OrangeOnWhite-Web-RGB.jpg)
Additional Information
- Taxes
- $3564
- Minimum Lease
- No Minimum
- Community Features
- No Deed Restriction
- Property Description
- One Story
- Zoning
- R-4
- Interior Layout
- Ceiling Fans(s), Eat-in Kitchen, Primary Bedroom Main Floor, Walk-In Closet(s), Window Treatments
- Interior Features
- Ceiling Fans(s), Eat-in Kitchen, Primary Bedroom Main Floor, Walk-In Closet(s), Window Treatments
- Floor
- Ceramic Tile, Laminate
- Appliances
- Cooktop, Electric Water Heater, Exhaust Fan, Ice Maker, Microwave, Range, Refrigerator
- Utilities
- Electricity Connected
- Heating
- Central
- Air Conditioning
- Central Air
- Exterior Construction
- Concrete
- Exterior Features
- Private Mailbox
- Roof
- Shingle
- Foundation
- Slab
- Pool
- No Pool
- Garage Carport
- None
- Garage Features
- None
- Elementary School
- Champion Elementary School
- Middle School
- David C Hinson Sr Middle
- High School
- Mainland High School
- Water View
- Pond
- Pets
- Allowed
- Flood Zone Code
- X
- Parcel ID
- 4233-16-00-0912
- Legal Description
- N 100.17 FT OF VAC ELGIN ST ADJ TO LOT 91 & N 10 FT LOT 92 WESTWOOD HEIGHTS UNIT 2 MB 27 PG 242 PER OR 4707 PG 3982
Listing courtesy of PROPERTIO. 954-418-2154
Selling Office: RE/MAX SIGNATURE.Mortgage Calculator
StellarMLS is the source of this information via Internet Data Exchange Program. All listing information is deemed reliable but not guaranteed and should be independently verified through personal inspection by appropriate professionals. Listings displayed on this website may be subject to prior sale or removal from sale. Availability of any listing should always be independently verified. Listing information is provided for consumer personal, non-commercial use, solely to identify potential properties for potential purchase. All other use is strictly prohibited and may violate relevant federal and state law. Data last updated on