703 Linden Drive, Winter Springs, FL 32708
- $275,000
- 2
- BD
- 2
- BA
- 1,166
- SqFt




- Sold Price
- $275,000
- List Price
- $274,990
- Status
- Sold
- Days on Market
- 17
- Closing Date
- Apr 21, 2025
- MLS#
- O6285641
- Property Style
- Townhouse
- Year Built
- 1981
- Bedrooms
- 2
- Bathrooms
- 2
- Living Area
- 1,166
- Lot Size
- 1,771
- Acres
- 0.04
- Total Acreage
- 0 to less than 1/4
- Building Name
- 703
- Legal Subdivision Name
- Wildwood
- MLS Area Major
- Casselberrry/Winter Springs / Tuscawilla
Property Description
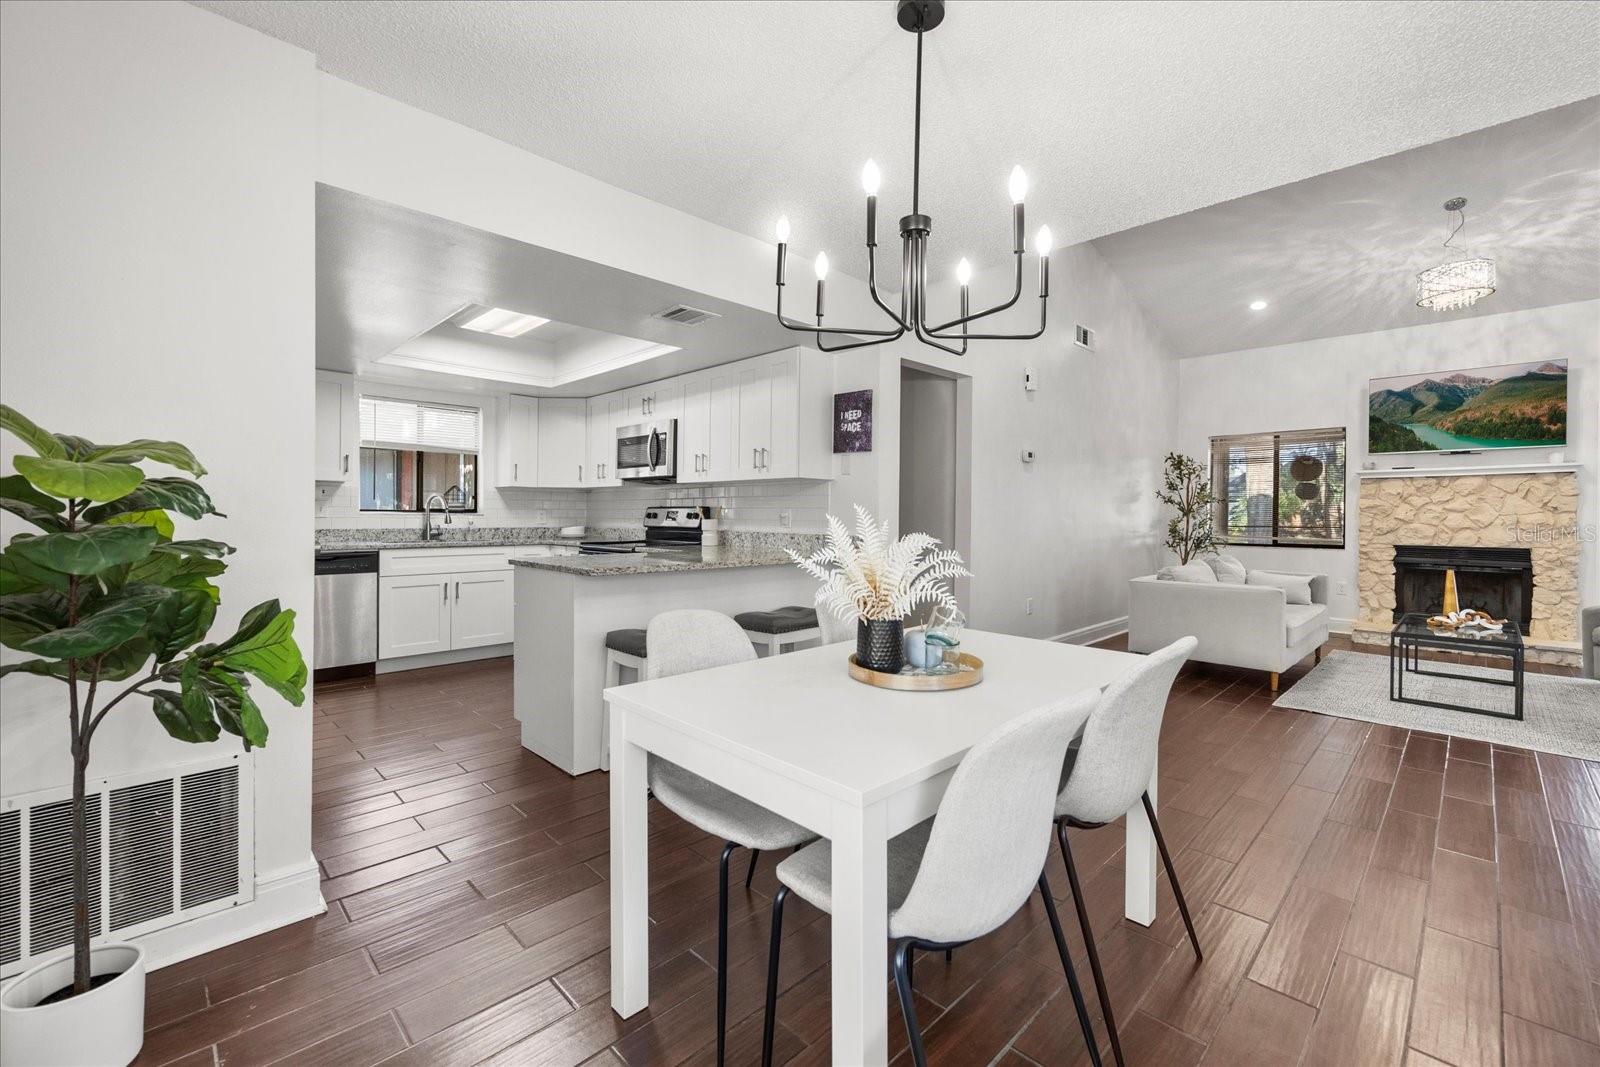
Welcome to this adorable 2-bedroom, 2-bathroom townhouse, offering a perfect blend of modern updates and cozy charm. With 1,166 square feet of living space, this fully updated, free-standing home provides both comfort and privacy, as it is not attached to any other properties. The open-concept layout fills the home with natural light, creating a bright and airy atmosphere throughout. High cathedral ceilings add a touch of elegance, enhancing the spacious feel of the living area, ideal for entertaining or simply relaxing. The kitchen is a standout feature, complete with sleek stainless steel appliances, gleaming granite countertops, and ample cabinet space for all your cooking needs. Whether you're preparing a casual meal or hosting guests, this beautiful kitchen provides both style and functionality. Adjacent to the living room, the home flows seamlessly, creating the perfect environment for modern living. Both bedrooms are generously sized, offering comfortable retreats with plenty of storage. Step outside and enjoy the tranquility of your exterior screened-in patio, an ideal space for outdoor dining or enjoying a peaceful evening. This townhome also includes a 1-car garage with an additional carport for convenience and extra parking. With all these incredible features, this home truly offers a wonderful opportunity to experience the perfect balance of style, comfort, and functionality in a charming neighborhood.
/u.realgeeks.media/homesinorlando/NextHome-Neighborhood-Realty-Logo-Horizontal-OrangeOnWhite-Web-RGB.jpg)
Additional Information
- Taxes
- $2575
- Minimum Lease
- 8-12 Months
- Hoa Fee
- $90
- HOA Payment Schedule
- Monthly
- Maintenance Includes
- Pool, Recreational Facilities
- Community Features
- Deed Restrictions, Park, Playground, Pool, Tennis Court(s)
- Property Description
- One Story
- Zoning
- PUD
- Interior Layout
- Ceiling Fans(s), High Ceilings, Living Room/Dining Room Combo, Open Floorplan
- Interior Features
- Ceiling Fans(s), High Ceilings, Living Room/Dining Room Combo, Open Floorplan
- Floor
- Laminate, Tile
- Appliances
- Dishwasher, Disposal, Electric Water Heater, Microwave, Range, Refrigerator
- Utilities
- Cable Connected, Electricity Connected, Water Connected
- Heating
- Central, Electric
- Air Conditioning
- Central Air
- Fireplace Description
- Living Room, Wood Burning
- Exterior Construction
- Vinyl Siding
- Exterior Features
- Other
- Roof
- Shingle
- Foundation
- Slab
- Pool
- Community
- Garage Carport
- 1 Car Carport, 1 Car Garage
- Garage Spaces
- 1
- Garage Dimensions
- 20X11
- Pets
- Allowed
- Flood Zone Code
- X
- Parcel ID
- 28-20-30-5DL-0F00-0020
- Legal Description
- CLUSTER F LOT 2 WILDWOOD PB 19 PG 7 TO 10
Listing courtesy of KELLER WILLIAMS WINTER PARK. 407-545-6430
Selling Office: EXP REALTY LLC.Mortgage Calculator
StellarMLS is the source of this information via Internet Data Exchange Program. All listing information is deemed reliable but not guaranteed and should be independently verified through personal inspection by appropriate professionals. Listings displayed on this website may be subject to prior sale or removal from sale. Availability of any listing should always be independently verified. Listing information is provided for consumer personal, non-commercial use, solely to identify potential properties for potential purchase. All other use is strictly prohibited and may violate relevant federal and state law. Data last updated on