14225 Southern Red Maple Drive, Orlando, FL 32828
- $465,000
- 3
- BD
- 2
- BA
- 1,794
- SqFt




- Sold Price
- $465,000
- List Price
- $470,000
- Status
- Sold
- Days on Market
- 9
- Closing Date
- Apr 15, 2025
- MLS#
- O6285623
- Property Style
- Single Family
- Year Built
- 2004
- Bedrooms
- 3
- Bathrooms
- 2
- Living Area
- 1,794
- Lot Size
- 7,083
- Acres
- 0.16
- Total Acreage
- 0 to less than 1/4
- Legal Subdivision Name
- Avalon Park Vlg 4
- MLS Area Major
- Orlando/Alafaya/Waterford Lakes
Property Description
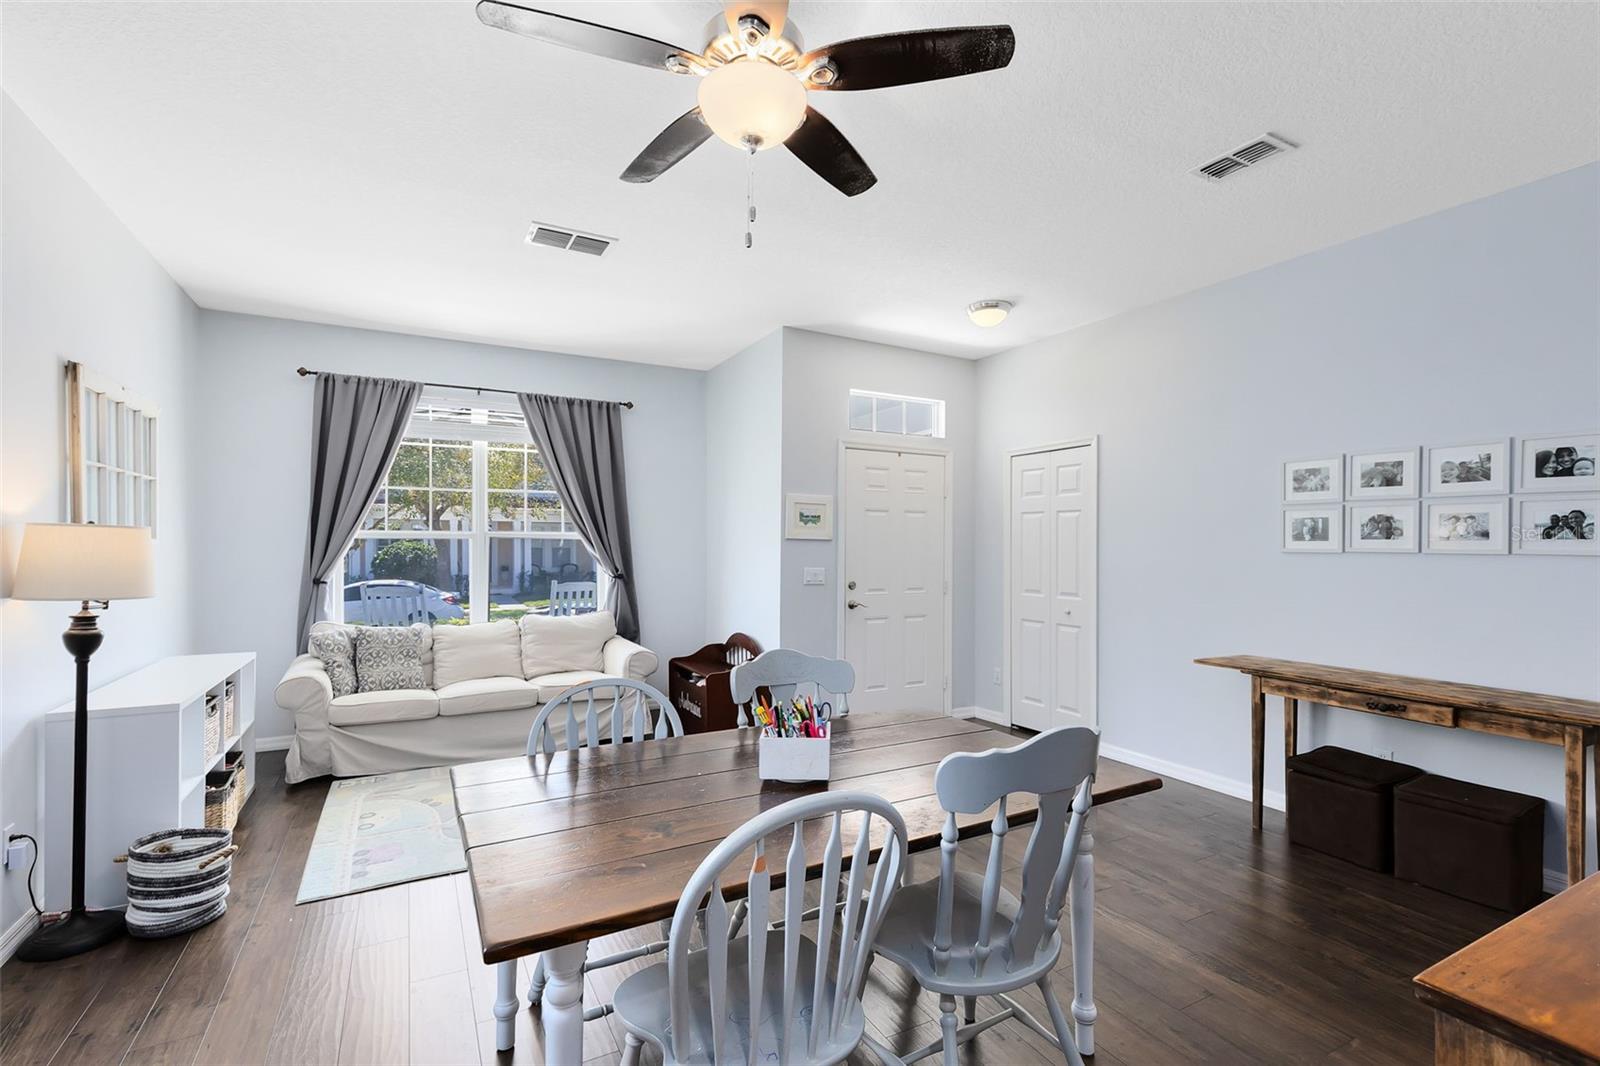
Welcome to this beautifully maintained Ryland Stratton Model, perfectly situated on one of Avalon Park’s most desirable streets. This home offers a spacious backyard overlooking serene conservation views, providing a peaceful retreat for both relaxation and entertaining. Meticulously kept and tastefully decorated, this home is move-in ready and full of thoughtful upgrades. Inside, you'll find a spacious open and split floorplan, designed for both privacy and versatility. Architectural details such as arched doorways, soaring 9’+ ceilings, and recessed lighting add character and elegance. The formal dining and living room combo is perfect for hosting, while the inviting family room seamlessly connects to the kitchen and breakfast nook. The kitchen is a chef’s dream, featuring quartz countertops and a stylish backsplash, both added in 2021, upgraded newer stainless steel appliances, and 42” maple cabinets that provide ample storage. Whether you're preparing meals or entertaining guests, this space is designed for both functionality and style. The primary suite is a true owner’s retreat, offering breathtaking views of the conservation area. Recent updates include new luxury vinyl plank flooring and fresh paint (2024), creating a warm and tranquil atmosphere. The en suite bathroom is beautifully updated with dual granite vanities, a brand-new soaking tub, updated shower wall tile (2024), a seamless glass shower, and a spacious walk-in closet. Additional highlights include granite countertops in all bathrooms, beautiful laminate flooring in the main areas, and plush carpeting in the guest bedrooms. Neutral colors throughout provide a timeless and inviting ambiance. The washer and dryer are included, making this home truly move-in ready. Step outside to enjoy the fully fenced backyard with a screened-in porch and paver patio, the perfect setting to take in the gorgeous conservation views. This home has been meticulously maintained, with major updates already taken care of, including a newer roof (2018), new AC (2023), new water heater (2024), new exterior paint (2024), new french drain (2024), new toilets (2023), and newer interior paint (2021). Be sure to check the full upgrades list for more details. Located just a short distance from the community pool, this home truly offers the best of Avalon Park living. Don’t miss this incredible opportunity—schedule your private showing today! Avalon also features a Splash Pad, Community Pools, Gated Playground w/ Bathrooms, Jogging/Biking Trails, Dog Park & Football/Soccer/Baseball Fields, Basketball/Tennis/Pickleball/Racquetball Courts. Zoned in Excellent Top Rated Schools. Downtown Avalon provides Shops, Restaurants & Professional Services. Located near Downtown Orlando, 528, 417 & 408 toll roads, Waterford Lakes Town Center, UCF, Medical City, Lake Nona, Florida's beaches & Major Attractions. Basic Cable and Internet Included in HOA dues with Spectrum.
/u.realgeeks.media/homesinorlando/NextHome-Neighborhood-Realty-Logo-Horizontal-OrangeOnWhite-Web-RGB.jpg)
Additional Information
- Taxes
- $3124
- Minimum Lease
- 8-12 Months
- HOA Fee
- $424
- HOA Payment Schedule
- Quarterly
- Maintenance Includes
- Cable TV, Pool, Internet, Maintenance Grounds, Recreational Facilities, Security
- Location
- Conservation Area, Sidewalk, Paved
- Community Features
- Clubhouse, Deed Restrictions, Dog Park, Park, Playground, Pool, Racquetball, Restaurant, Sidewalks, Tennis Court(s)
- Property Description
- One Story
- Zoning
- P-D
- Interior Layout
- Ceiling Fans(s), Eat-in Kitchen, High Ceilings, Kitchen/Family Room Combo, Split Bedroom, Stone Counters, Walk-In Closet(s)
- Interior Features
- Ceiling Fans(s), Eat-in Kitchen, High Ceilings, Kitchen/Family Room Combo, Split Bedroom, Stone Counters, Walk-In Closet(s)
- Floor
- Carpet, Ceramic Tile, Laminate, Vinyl
- Appliances
- Dishwasher, Dryer, Microwave, Range, Refrigerator, Washer
- Utilities
- BB/HS Internet Available, Cable Available, Electricity Available, Public
- Heating
- Central, Electric
- Air Conditioning
- Central Air
- Exterior Construction
- Block, Stucco
- Exterior Features
- Irrigation System, Sliding Doors
- Roof
- Shingle
- Foundation
- Slab
- Pool
- Community
- Garage Carport
- 2 Car Garage
- Garage Spaces
- 2
- Garage Features
- Garage Door Opener
- Elementary School
- Avalon Elem
- Middle School
- Avalon Middle
- High School
- Timber Creek High
- Fences
- Fenced
- Pets
- Allowed
- Flood Zone Code
- X
- Parcel ID
- 05-23-32-1002-01-880
- Legal Description
- AVALON PARK VILLAGE 4 53/66 LOT 188
Listing courtesy of RE/MAX INNOVATION. 407-281-1053
Selling Office: BLOOM HOME GROUP REALTY LLC.Mortgage Calculator
StellarMLS is the source of this information via Internet Data Exchange Program. All listing information is deemed reliable but not guaranteed and should be independently verified through personal inspection by appropriate professionals. Listings displayed on this website may be subject to prior sale or removal from sale. Availability of any listing should always be independently verified. Listing information is provided for consumer personal, non-commercial use, solely to identify potential properties for potential purchase. All other use is strictly prohibited and may violate relevant federal and state law. Data last updated on