7916 Wandering Way, Orlando, FL 32836
- $1,097,000
- 4
- BD
- 4
- BA
- 2,915
- SqFt
















- Sold Price
- $1,097,000
- List Price
- $1,150,000
- Status
- Sold
- Days on Market
- 5
- Closing Date
- Apr 07, 2025
- MLS#
- O6285535
- Property Style
- Single Family
- Year Built
- 2022
- Bedrooms
- 4
- Bathrooms
- 4
- Baths Half
- 1
- Living Area
- 2,915
- Lot Size
- 7,564
- Acres
- 0.17
- Total Acreage
- 0 to less than 1/4
- Legal Subdivision Name
- Phillips Grove
- MLS Area Major
- Orlando/Dr. Phillips/Bay Vista
Property Description
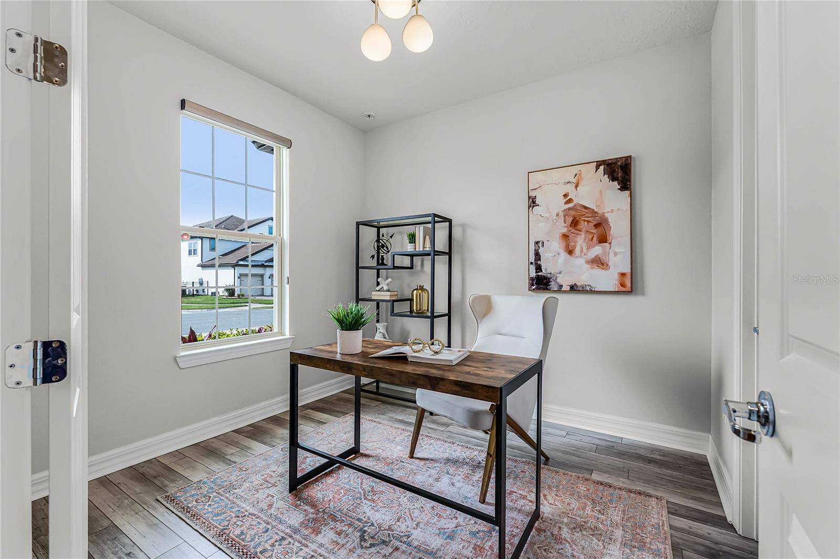
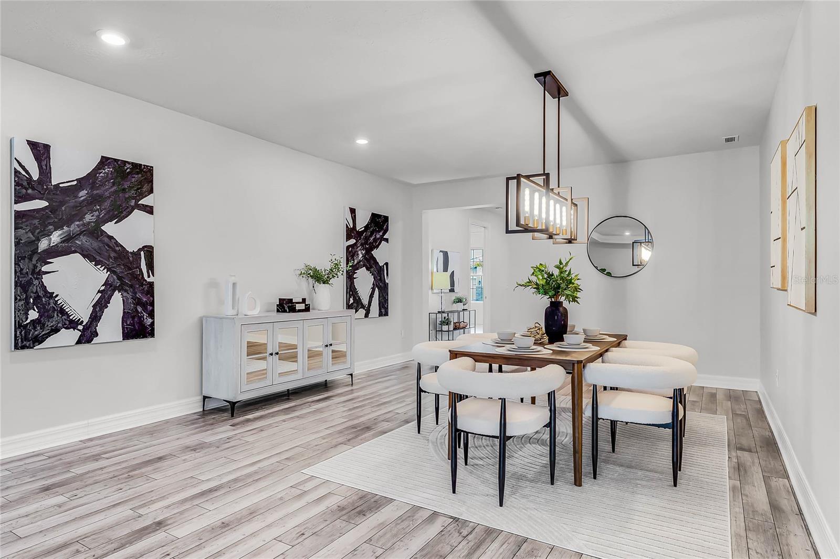
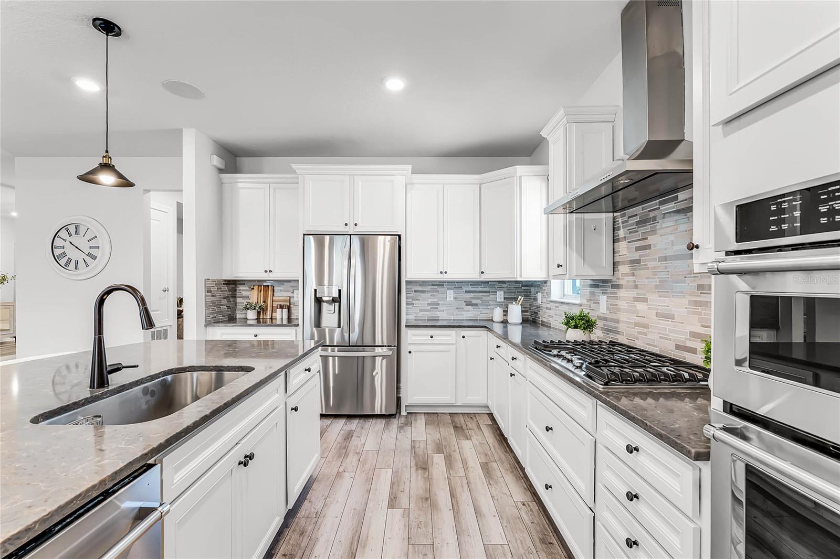
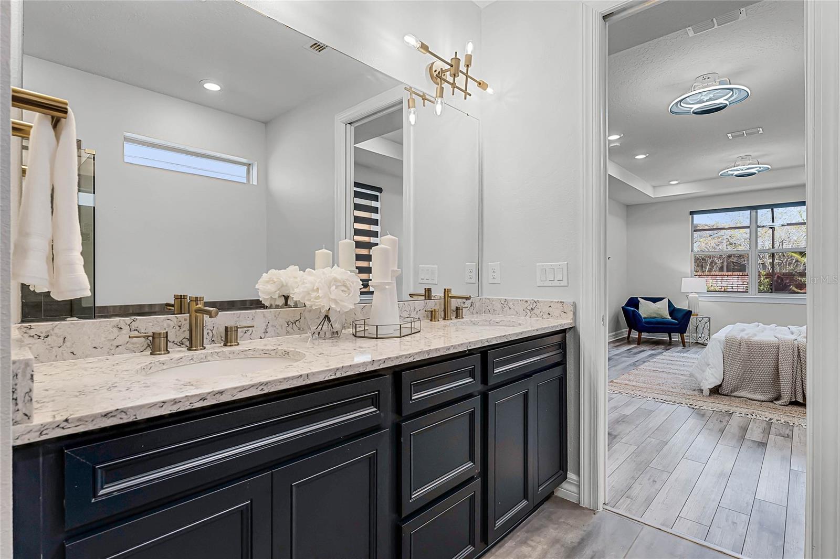
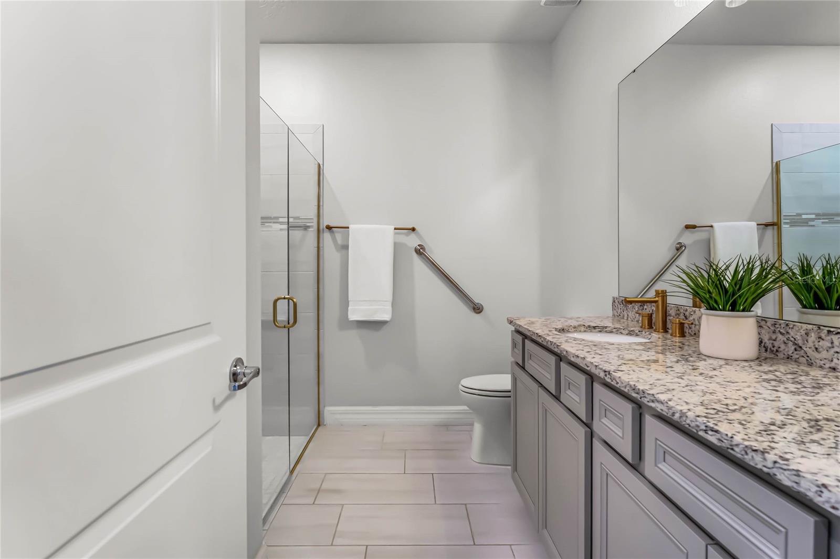
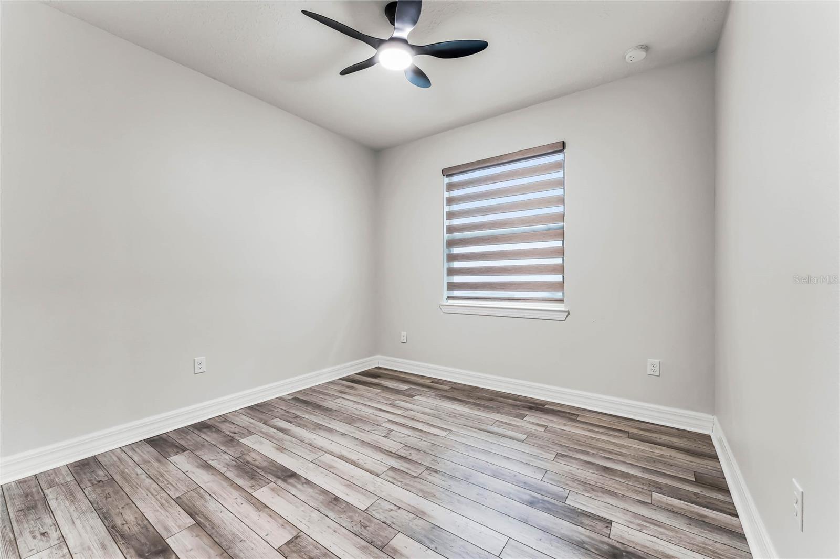
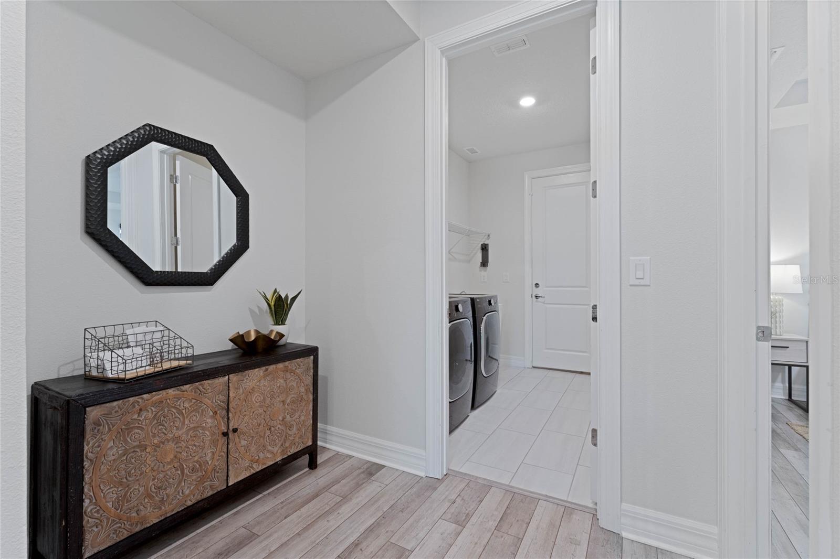
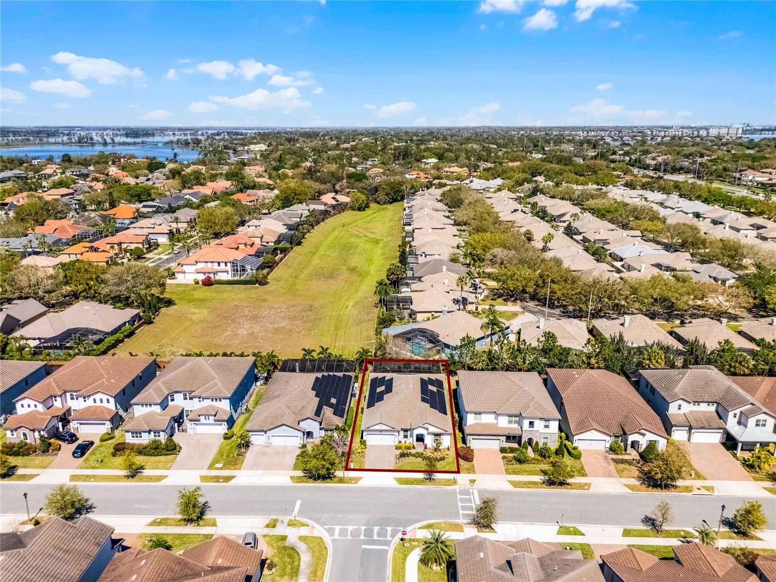
Welcome to 7916 Wandering Way, a beautiful and meticulously maintained home in the gated community of Phillips Grove! One of the standout features of this home is the **$100,000 worth of PAID OFF solar panels**! That’s right—no more monthly payments for solar, just the benefits of dramatically reduced energy bills and a smaller carbon footprint. This property offers a perfect blend of modern living, eco-friendly features, and stylish upgrades that make it truly one of a kind. From the moment you pull up, you'll notice the newly sealed driveway (2023), which not only enhances the curb appeal but ensures durability and functionality for years to come. Inside, you'll find four spacious bedrooms, each offering plenty of room for rest and relaxation. You also have a bonus space right off the entryway that can be used as an office, fifth bedroom or an additional lounge - complete with beautiful French doors and closet for additional storage. The kitchen is a dream for anyone who loves to cook, featuring a gas stove that’ll make meal prep a breeze. Plus, there are built in ceiling speakers both in the kitchen and on the outdoor patio, so you can set the perfect mood whether you're hosting a dinner party or enjoying a quiet evening at home. The kitchen also comes complete with a massive corner walk-in pantry. The spacious 21-foot-long primary suite with tray ceilings features an ensuite bathroom that feels like a spa with its separate tub, walk-in shower with brass accents, and a rainfall shower head that makes every shower feel like a luxury experience. The double vanity sinks mean no more fighting for counter space, and the massive walk-in closet has room for everything—yes, even that ever-growing shoe collection! For added convenience, this home has an upgraded tankless water heater, which means you’ll never run out of hot water, no matter how many showers or baths you take! And if you drive an electric vehicle, you’ll love the 240V plug in the garage for electric car charging, making it easy to keep your car fully charged at home. But let’s talk about that backyard. The saltwater pool is a showstopper, featuring multi-color LED lights to set the perfect ambiance, along with a heater to keep things comfortable year-round. The sun shelf is perfect for lounging in the shallow waters, and the privacy shades around the pool area ensure that you can enjoy your outdoor space in peace. There’s also Jellyfish lighting outside, which gives you the flexibility to change up the lighting whenever you want. And for peace of mind, the home comes with in-wall Hometeam pest prevention, keeping your home protected from unwanted critters year-round. In short, 7916 Wandering Way is more than just a house—it’s a lifestyle. With all these amazing features, from the solar panels to the saltwater pool and everything in between, this home offers comfort, convenience, and sustainability. Don’t miss out on the opportunity to make it yours!
/u.realgeeks.media/homesinorlando/NextHome-Neighborhood-Realty-Logo-Horizontal-OrangeOnWhite-Web-RGB.jpg)
Additional Information
- Taxes
- $13096
- Minimum Lease
- 1-2 Years
- HOA Fee
- $328
- HOA Payment Schedule
- Monthly
- Maintenance Includes
- Pool, Recreational Facilities
- Community Features
- Clubhouse, Community Mailbox, Gated Community - No Guard, Park, Playground, Pool, Tennis Court(s), No Deed Restriction
- Property Description
- One Story
- Zoning
- P-D
- Interior Layout
- Ceiling Fans(s), In Wall Pest System, Kitchen/Family Room Combo, Living Room/Dining Room Combo, Open Floorplan, Primary Bedroom Main Floor, Solid Surface Counters, Thermostat, Tray Ceiling(s), Walk-In Closet(s), Window Treatments
- Interior Features
- Ceiling Fans(s), In Wall Pest System, Kitchen/Family Room Combo, Living Room/Dining Room Combo, Open Floorplan, Primary Bedroom Main Floor, Solid Surface Counters, Thermostat, Tray Ceiling(s), Walk-In Closet(s), Window Treatments
- Floor
- Tile, Vinyl
- Appliances
- Dishwasher, Dryer, Microwave, Range, Refrigerator, Tankless Water Heater, Washer
- Utilities
- Public
- Heating
- Central
- Air Conditioning
- Central Air
- Exterior Construction
- Block, Stucco
- Exterior Features
- Irrigation System, Sliding Doors
- Roof
- Tile
- Foundation
- Block
- Pool
- Community, Private
- Pool Type
- Gunite, Heated, In Ground, Lighting, Salt Water, Screen Enclosure
- Garage Carport
- 2 Car Garage
- Garage Spaces
- 2
- Elementary School
- Sand Lake Elem
- Middle School
- Southwest Middle
- High School
- Lake Buena Vista High School
- Pets
- Allowed
- Flood Zone Code
- X
- Parcel ID
- 10-24-28-6670-00-090
- Legal Description
- PHILLIPS GROVE 94/108 LOT 9
Listing courtesy of EXP REALTY LLC. 888-883-8509
Selling Office: PREMIER SOTHEBYS INT'L REALTY.Mortgage Calculator
StellarMLS is the source of this information via Internet Data Exchange Program. All listing information is deemed reliable but not guaranteed and should be independently verified through personal inspection by appropriate professionals. Listings displayed on this website may be subject to prior sale or removal from sale. Availability of any listing should always be independently verified. Listing information is provided for consumer personal, non-commercial use, solely to identify potential properties for potential purchase. All other use is strictly prohibited and may violate relevant federal and state law. Data last updated on