7508 Covedale Drive, Orlando, FL 32818
- $358,000
- 3
- BD
- 2
- BA
- 1,591
- SqFt




- Sold Price
- $358,000
- List Price
- $358,000
- Status
- Sold
- Days on Market
- 11
- Closing Date
- Apr 25, 2025
- MLS#
- O6285501
- Property Style
- Single Family
- Architectural Style
- Courtyard, Florida, Patio Home, Traditional
- Year Built
- 1985
- Bedrooms
- 3
- Bathrooms
- 2
- Living Area
- 1,591
- Lot Size
- 9,600
- Acres
- 0.22
- Total Acreage
- 0 to less than 1/4
- Legal Subdivision Name
- Gatewood Ph 02
- MLS Area Major
- Orlando/Hiawassee/Pine Hills
Property Description
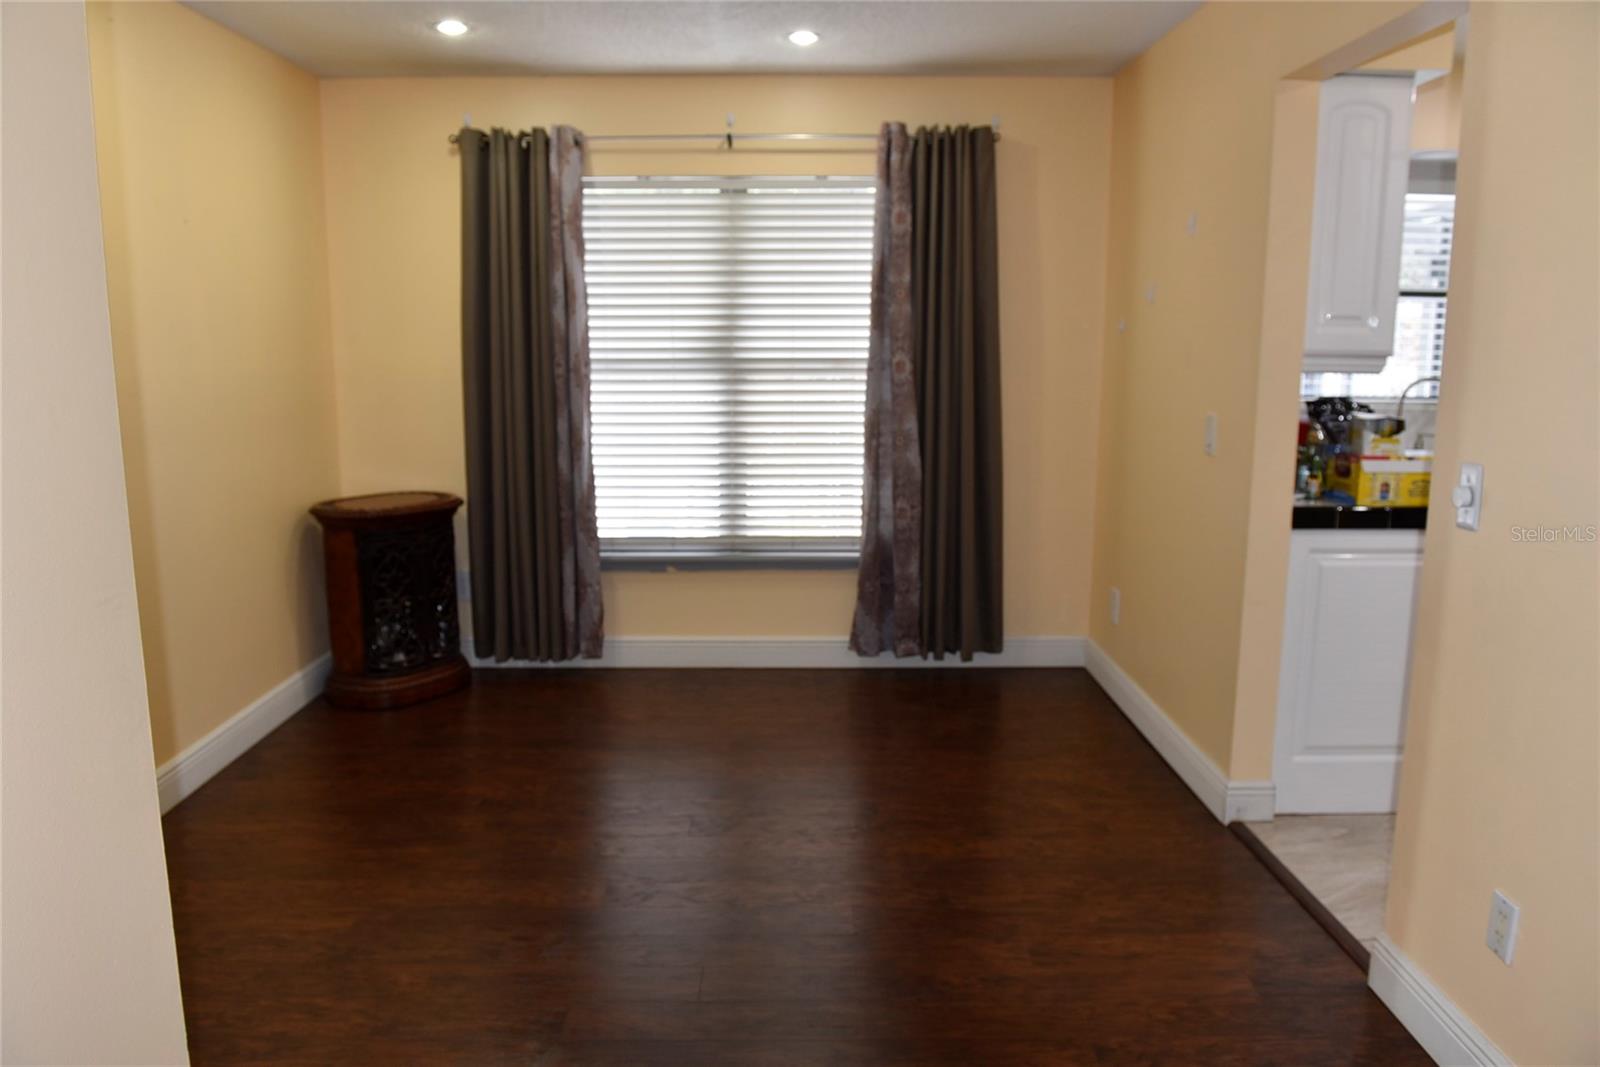
Could this be the one? Charming 3-Bedroom Home in a Prime Orlando Location. Welcome to 7508 Covedale Dr, Orlando, FL, a beautifully maintained 3-bedroom, 2-bathroom home in a peaceful and well-established neighborhood. This well maintained home has the perfect blend of comfort, convenience, and outdoor living. Step inside to find a bright and inviting layout designed for both relaxation and entertaining. The living spaces flow effortlessly, creating a warm and welcoming atmosphere. The well-appointed kitchen is ready for home-cooked meals, while the generous bedrooms provide plenty of space for rest and retreat. Outside, the large backyard is ideal for gatherings, gardening, or simply enjoying Florida’s beautiful weather. With a garage for secure parking and extra storage, this home truly has it all. Located just minutes from shopping, dining, schools, and major highways, this home offers easy access to everything imaginable in Orlando. Whether you’re a first-time buyer or looking for your next perfect home, this home is a must-see. Don’t miss out—schedule your showing today!
/u.realgeeks.media/homesinorlando/NextHome-Neighborhood-Realty-Logo-Horizontal-OrangeOnWhite-Web-RGB.jpg)
Additional Information
- Taxes
- $2388
- Minimum Lease
- No Rent
- Location
- City Limits, Near Public Transit, Sidewalk, Paved
- Community Features
- Street Lights, No Deed Restriction
- Property Description
- One Story
- Zoning
- R-1A
- Interior Layout
- Cathedral Ceiling(s), Ceiling Fans(s), Eat-in Kitchen, Kitchen/Family Room Combo, Open Floorplan, Primary Bedroom Main Floor, Split Bedroom, Thermostat, Vaulted Ceiling(s)
- Interior Features
- Cathedral Ceiling(s), Ceiling Fans(s), Eat-in Kitchen, Kitchen/Family Room Combo, Open Floorplan, Primary Bedroom Main Floor, Split Bedroom, Thermostat, Vaulted Ceiling(s)
- Floor
- Carpet, Ceramic Tile
- Appliances
- Dishwasher, Disposal, Dryer, Electric Water Heater, Exhaust Fan, Microwave, Range, Refrigerator, Washer
- Utilities
- Cable Connected, Electricity Connected, Fire Hydrant, Public
- Heating
- Central, Heat Pump
- Air Conditioning
- Central Air
- Exterior Construction
- Frame
- Exterior Features
- Lighting
- Roof
- Shingle
- Foundation
- Slab
- Pool
- No Pool
- Garage Carport
- 2 Car Garage
- Garage Spaces
- 2
- Garage Features
- Driveway, Garage Door Opener, Workshop in Garage
- Fences
- Fenced
- Flood Zone Code
- X
- Parcel ID
- 14-22-28-2962-00-660
- Legal Description
- GATEWOOD PHASE 2 14/93 LOT 66
Listing courtesy of KELLER WILLIAMS WINTER PARK. 407-545-6430
Selling Office: FIRST OPTION REALTY INC.Mortgage Calculator
StellarMLS is the source of this information via Internet Data Exchange Program. All listing information is deemed reliable but not guaranteed and should be independently verified through personal inspection by appropriate professionals. Listings displayed on this website may be subject to prior sale or removal from sale. Availability of any listing should always be independently verified. Listing information is provided for consumer personal, non-commercial use, solely to identify potential properties for potential purchase. All other use is strictly prohibited and may violate relevant federal and state law. Data last updated on