1804 Wind Willow Road, Belle Isle, FL 32809
- $719,900
- 4
- BD
- 4
- BA
- 2,549
- SqFt






- Sold Price
- $719,900
- List Price
- $719,900
- Status
- Sold
- Days on Market
- 2
- Closing Date
- Mar 31, 2025
- MLS#
- O6285439
- Property Style
- Single Family
- Year Built
- 1979
- Bedrooms
- 4
- Bathrooms
- 4
- Baths Half
- 2
- Living Area
- 2,549
- Lot Size
- 14,515
- Acres
- 0.33
- Total Acreage
- 1/4 to less than 1/2
- Legal Subdivision Name
- Wind Harbor
- MLS Area Major
- Orlando/Pinecastle/Oakridge/ Edgewood
Property Description
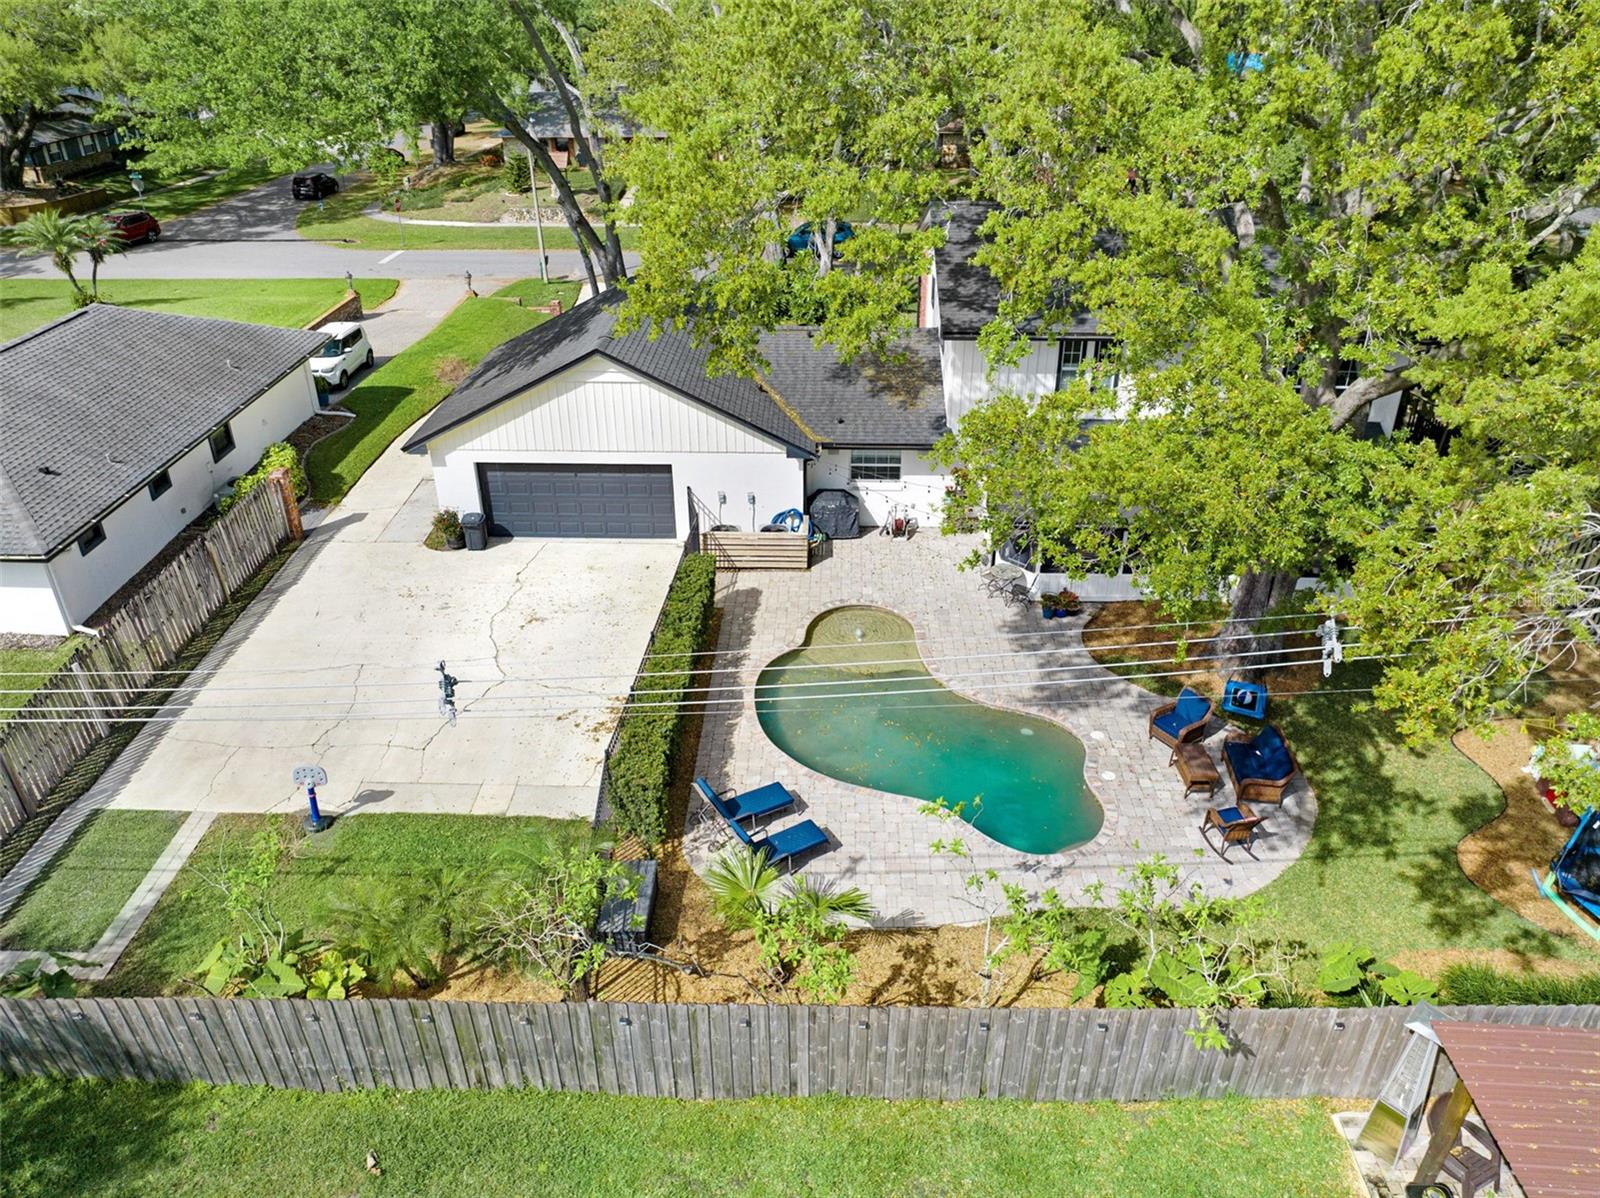
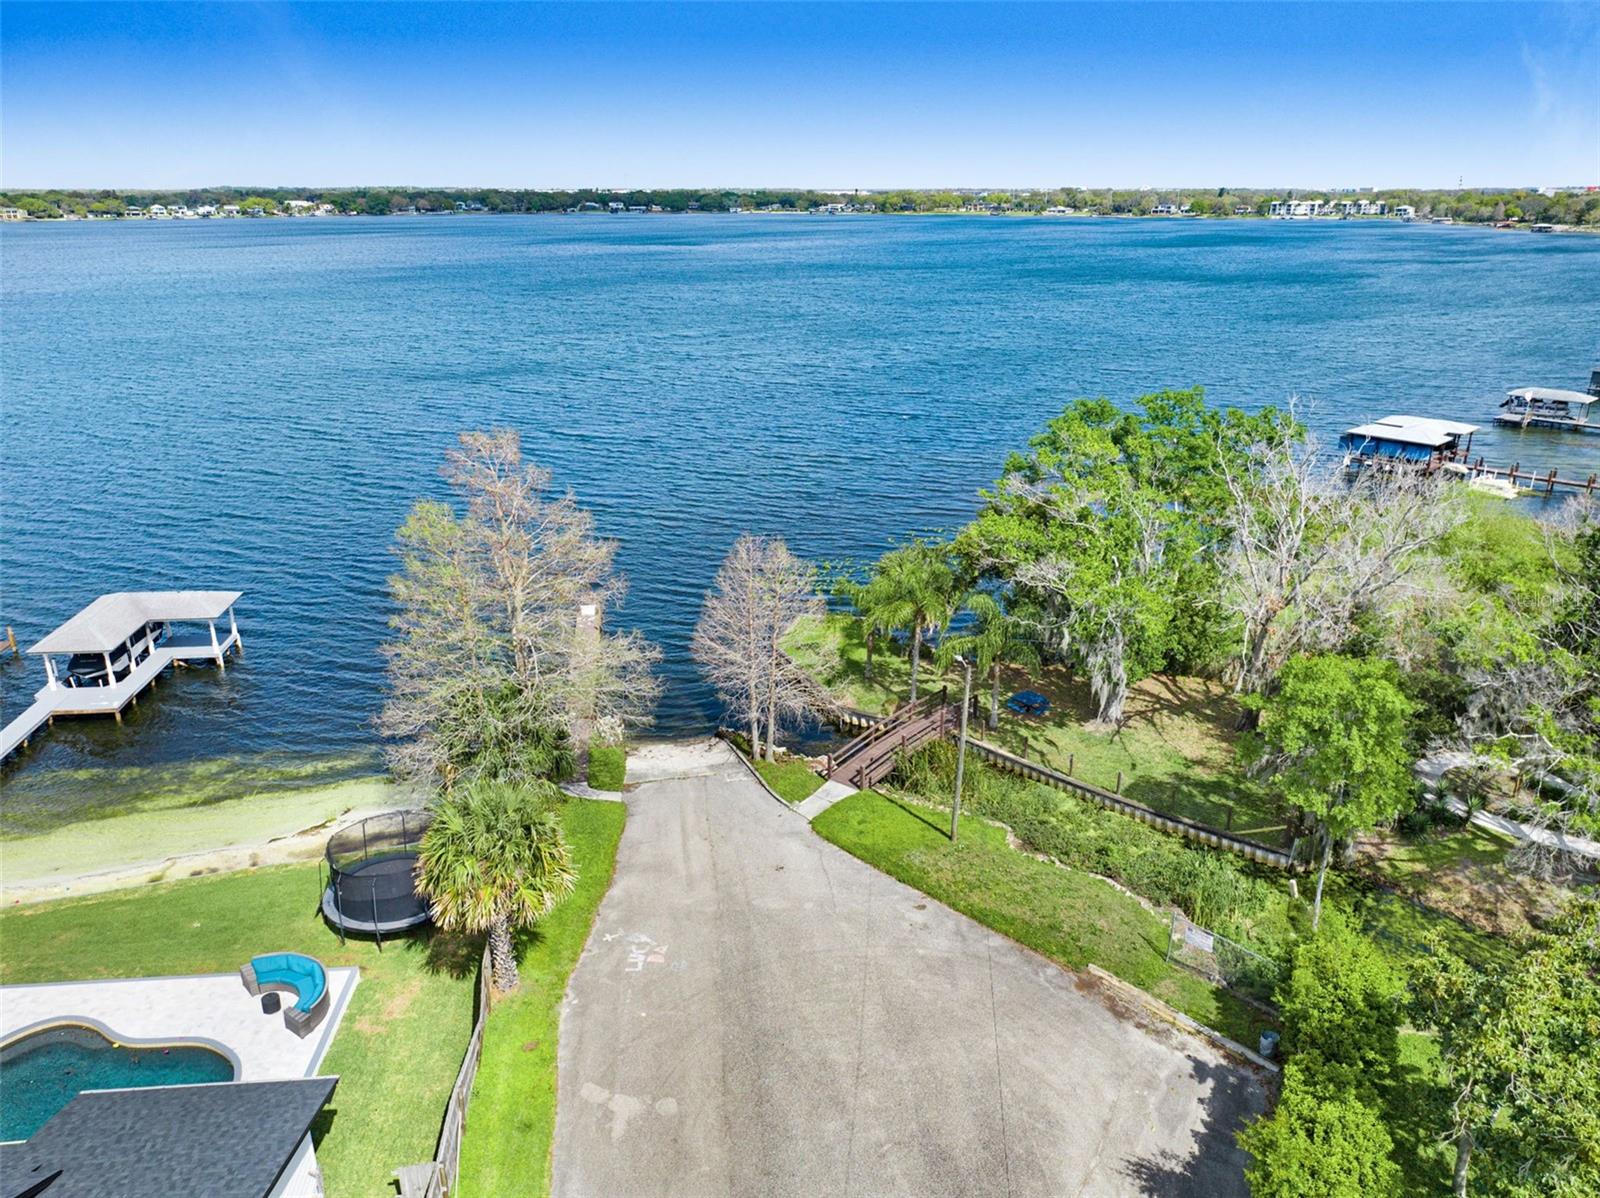
This beautifully updated home is situated in the highly desirable Belle Isle. Inside, the expansive family room features wood-like flooring, elegant wainscoting, and a custom-built entertainment center, complete with surround sound and a cozy wood-burning fireplace. The formal dining area has travertine tile, while the updated kitchen is a chef's dream with granite countertops, soft-close cabinetry, stainless steel appliances, a stone backsplash, breakfast bar, and a charming dinette area. Natural light floods the space through a wall of bay windows and French doors, which open to a covered patio, seamlessly blending indoor and outdoor living. Upstairs, the master suite offers a private retreat with walk-in closets and French doors leading to a balcony. The updated master bath features luxurious travertine flooring, a spacious walk-in shower with a rain showerhead, dual sinks with granite countertops, and a relaxing Jacuzzi tub. Two additional bedrooms offer ample closet space. The updated guest bath includes dual sinks and a travertine tub/shower combination. A fourth bedroom, located on the first level, is perfect for guests or a nice home office with French doors that open to the patio. Step outside to your private oasis with a 2016 custom built pool with sun shelf. LED lighting, a variable-speed saltwater system, new SMART pool pump , and an automatic in-ground floor cleaning system, making maintenance a breeze. The pavered lanai and fenced-in yard provide the perfect backdrop for relaxation and entertaining. Enjoy the convenience of extra storage and the nearby private neighborhood Trimble Park and boat ramp, offering direct access to the Conway Chain of Lakes for fishing or boating. You will love the choice of schools, Pershing K-08, Orlando Gifted Academy 2-8, Westridge Middle 6-8, Judson B Walker Middle 6-8, Oakridge High 9-12. This home is ideally located near the airport, county parks, downtown Orlando, Disney, Universal Studios, and so much more. With a 2015 roof, new water heater, new upstairs A/C unit, inside electrical panel replaced in 2015 and outside 2021, plus a septic drain field replacement in 2017 and just recently pumped out, this home is move-in ready!
/u.realgeeks.media/homesinorlando/NextHome-Neighborhood-Realty-Logo-Horizontal-OrangeOnWhite-Web-RGB.jpg)
Additional Information
- Taxes
- $6935
- Minimum Lease
- 1-2 Years
- HOA Fee
- $225
- HOA Payment Schedule
- Annually
- Location
- Landscaped
- Community Features
- Park, Sidewalks, No Deed Restriction
- Property Description
- Two Story
- Zoning
- R-1-AA
- Interior Layout
- Ceiling Fans(s), Crown Molding, Eat-in Kitchen, Living Room/Dining Room Combo, PrimaryBedroom Upstairs, Walk-In Closet(s)
- Interior Features
- Ceiling Fans(s), Crown Molding, Eat-in Kitchen, Living Room/Dining Room Combo, PrimaryBedroom Upstairs, Walk-In Closet(s)
- Floor
- Carpet, Laminate, Travertine
- Appliances
- Dishwasher, Disposal, Dryer, Electric Water Heater, Microwave, Range, Refrigerator, Washer
- Utilities
- Cable Available, Electricity Connected, Water Connected
- Heating
- Electric
- Air Conditioning
- Central Air
- Fireplace Description
- Family Room, Wood Burning
- Exterior Construction
- Brick, Other
- Exterior Features
- Balcony
- Roof
- Shingle
- Foundation
- Slab
- Pool
- Private
- Pool Type
- Auto Cleaner, Child Safety Fence, Salt Water
- Garage Carport
- 2 Car Garage
- Garage Spaces
- 2
- Elementary School
- Pershing Elem
- Middle School
- Westridge Middle
- High School
- Oak Ridge High
- Water Name
- Conway Chain Of Lakes
- Water Extras
- Boat Ramp - Private
- Water Access
- Lake - Chain of Lakes
- Pets
- Allowed
- Flood Zone Code
- X
- Parcel ID
- 30-23-30-9330-00-730
- Legal Description
- WIND HARBOR 7/60 LOT 73
Listing courtesy of HUNTER HOME REALTY PA. 321-473-4227
Selling Office: KELLER WILLIAMS WINTER PARK.Mortgage Calculator
StellarMLS is the source of this information via Internet Data Exchange Program. All listing information is deemed reliable but not guaranteed and should be independently verified through personal inspection by appropriate professionals. Listings displayed on this website may be subject to prior sale or removal from sale. Availability of any listing should always be independently verified. Listing information is provided for consumer personal, non-commercial use, solely to identify potential properties for potential purchase. All other use is strictly prohibited and may violate relevant federal and state law. Data last updated on