604 Darcey Drive, Winter Park, FL 32792
- $675,000
- 4
- BD
- 2
- BA
- 2,258
- SqFt



- Sold Price
- $675,000
- List Price
- $695,000
- Status
- Sold
- Days on Market
- 4
- Closing Date
- Apr 11, 2025
- MLS#
- O6285239
- Property Style
- Single Family
- Architectural Style
- Ranch
- Year Built
- 1968
- Bedrooms
- 4
- Bathrooms
- 2
- Living Area
- 2,258
- Lot Size
- 11,491
- Acres
- 0.26
- Total Acreage
- 1/4 to less than 1/2
- Legal Subdivision Name
- Brookshire Heights 4th Add
- MLS Area Major
- Winter Park/Aloma
Property Description
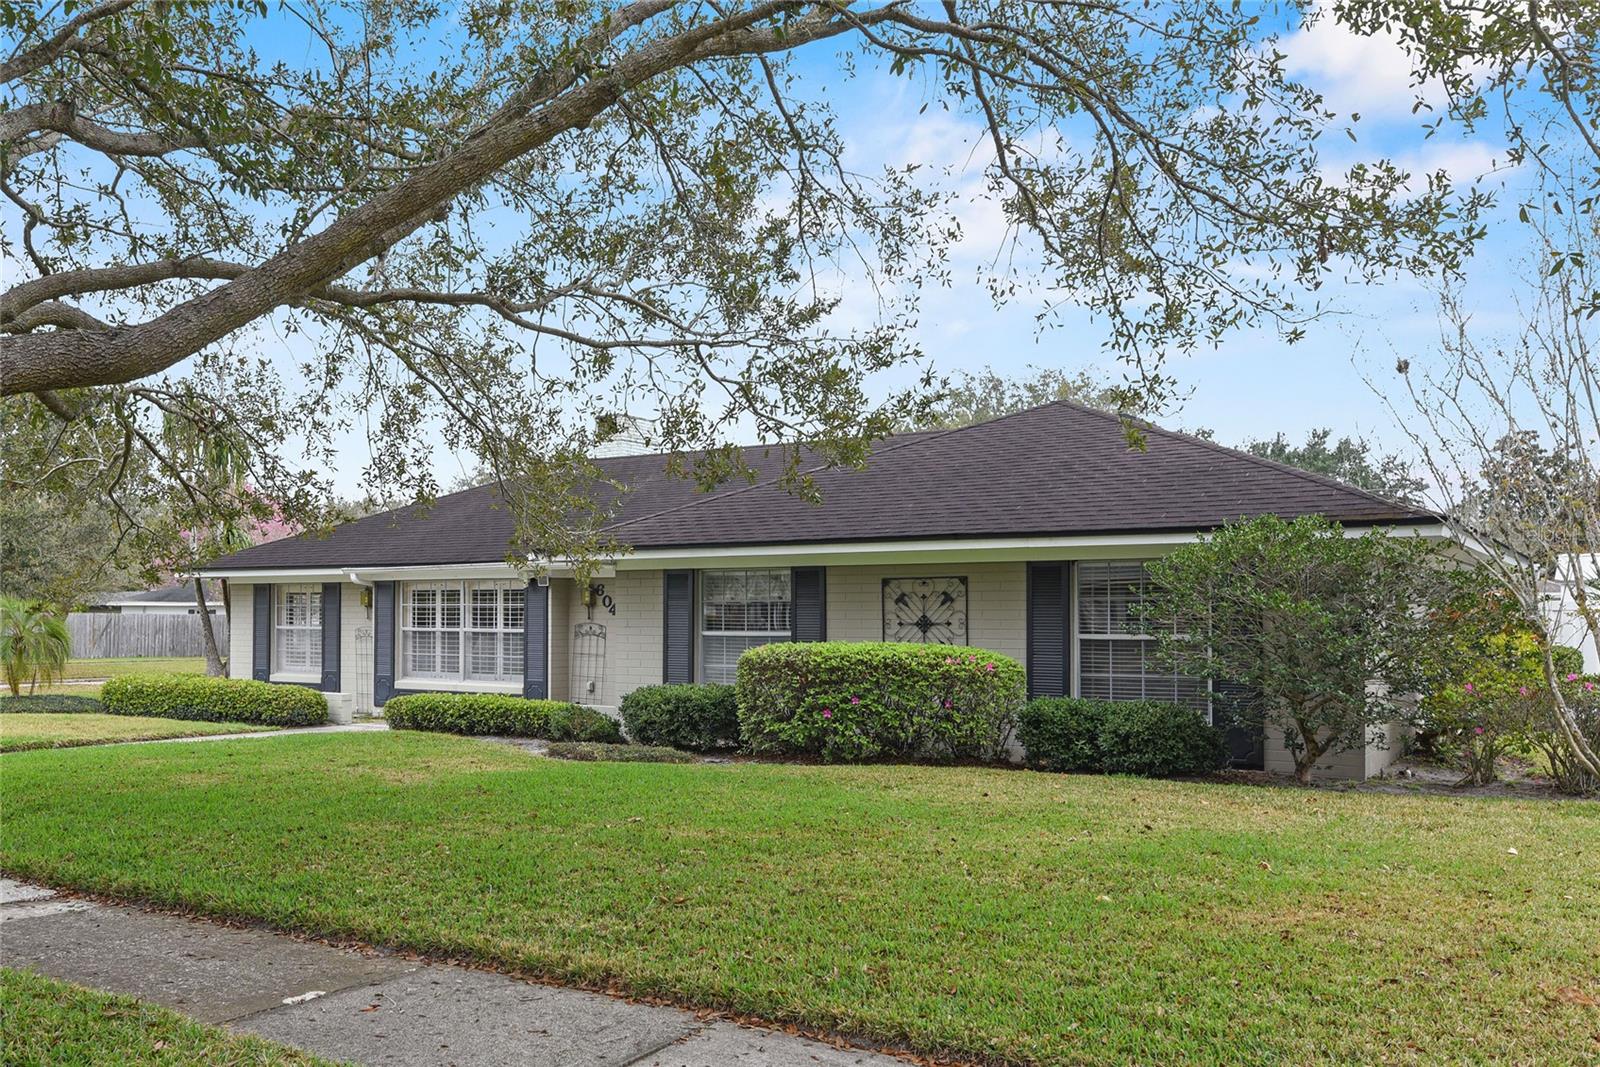
Welcome to this desirable 4 bedroom, 2 bathroom gem situated on a coveted corner lot in the heart of Brookshire Heights. With more than 2,200 SF of living space, this home offers a welcoming atmosphere with its spacious formal living and dining areas. Beautiful plantation shutters enhance the interior, providing both elegance and privacy. The kitchen features convenient eat-in space, a closet pantry, and ample room for cooking and entertaining. Enjoy cozy nights in the large family room complete with a wood burning fireplace, or step into the enclosed Florida room and bask in natural sunlight while overlooking the peaceful backyard. Imagine relaxing by the sparkling pool on hot Florida days or sipping your morning coffee in the serene outdoor space. This home offers the perfect blend of indoor and outdoor living. Down a singular hallway, you’ll find three generously sized bedrooms, each offering comfort and privacy. The primary suite is a retreat with a private en suite featuring a walk-in shower, while the guest rooms share a full hall bath. Located in one of Winter Park’s most desirable neighborhoods, this home is zoned for top-rated schools—Brookshire Elementary, Glenridge Middle, and Winter Park High. Just minutes away from Park Avenue retail and dining options, Rollins College, Advent Health, and more, this property offers the perfect blend of convenience and charm. Don’t miss the opportunity to make this home yours! NEW ROOF coming March 2025.
/u.realgeeks.media/homesinorlando/NextHome-Neighborhood-Realty-Logo-Horizontal-OrangeOnWhite-Web-RGB.jpg)
Additional Information
- Taxes
- $3075
- Minimum Lease
- 7 Months
- Location
- Corner Lot, Paved
- Community Features
- No Deed Restriction
- Property Description
- One Story
- Zoning
- R-1A
- Interior Layout
- Ceiling Fans(s), Eat-in Kitchen, Skylight(s), Solid Wood Cabinets
- Interior Features
- Ceiling Fans(s), Eat-in Kitchen, Skylight(s), Solid Wood Cabinets
- Floor
- Carpet, Tile
- Appliances
- Convection Oven, Dishwasher, Dryer, Microwave, Refrigerator, Washer
- Utilities
- Cable Connected, Electricity Connected
- Heating
- Central
- Air Conditioning
- Central Air
- Fireplace Description
- Family Room, Wood Burning
- Exterior Construction
- Block
- Exterior Features
- Irrigation System
- Roof
- Shingle
- Foundation
- Slab
- Pool
- Private
- Pool Type
- In Ground, Lighting
- Garage Carport
- 2 Car Garage
- Garage Spaces
- 2
- Garage Features
- Garage Faces Side
- Elementary School
- Brookshire Elem
- Middle School
- Glenridge Middle
- High School
- Winter Park High
- Fences
- Vinyl
- Flood Zone Code
- X
- Parcel ID
- 09-22-30-0946-02-010
- Legal Description
- BROOKSHIRE HEIGHTS 4TH ADDITION UNIT NO4 1/55 LOT 1 BLK B
Listing courtesy of KELLY PRICE & COMPANY LLC. 407-645-4321
Selling Office: KELLER WILLIAMS ELITE PARTNERS III REALTY.Mortgage Calculator
StellarMLS is the source of this information via Internet Data Exchange Program. All listing information is deemed reliable but not guaranteed and should be independently verified through personal inspection by appropriate professionals. Listings displayed on this website may be subject to prior sale or removal from sale. Availability of any listing should always be independently verified. Listing information is provided for consumer personal, non-commercial use, solely to identify potential properties for potential purchase. All other use is strictly prohibited and may violate relevant federal and state law. Data last updated on