2932 Bayhead Run, Oviedo, FL 32765
- $670,000
- 5
- BD
- 3
- BA
- 2,918
- SqFt








- Sold Price
- $670,000
- List Price
- $679,900
- Status
- Sold
- Days on Market
- 5
- Closing Date
- Apr 04, 2025
- MLS#
- O6285222
- Property Style
- Single Family
- Architectural Style
- Florida, Traditional
- Year Built
- 1998
- Bedrooms
- 5
- Bathrooms
- 3
- Living Area
- 2,918
- Lot Size
- 11,761
- Acres
- 0.27
- Total Acreage
- 1/4 to less than 1/2
- Legal Subdivision Name
- Estates At Aloma Woods Ph 1
- MLS Area Major
- Oviedo
Property Description
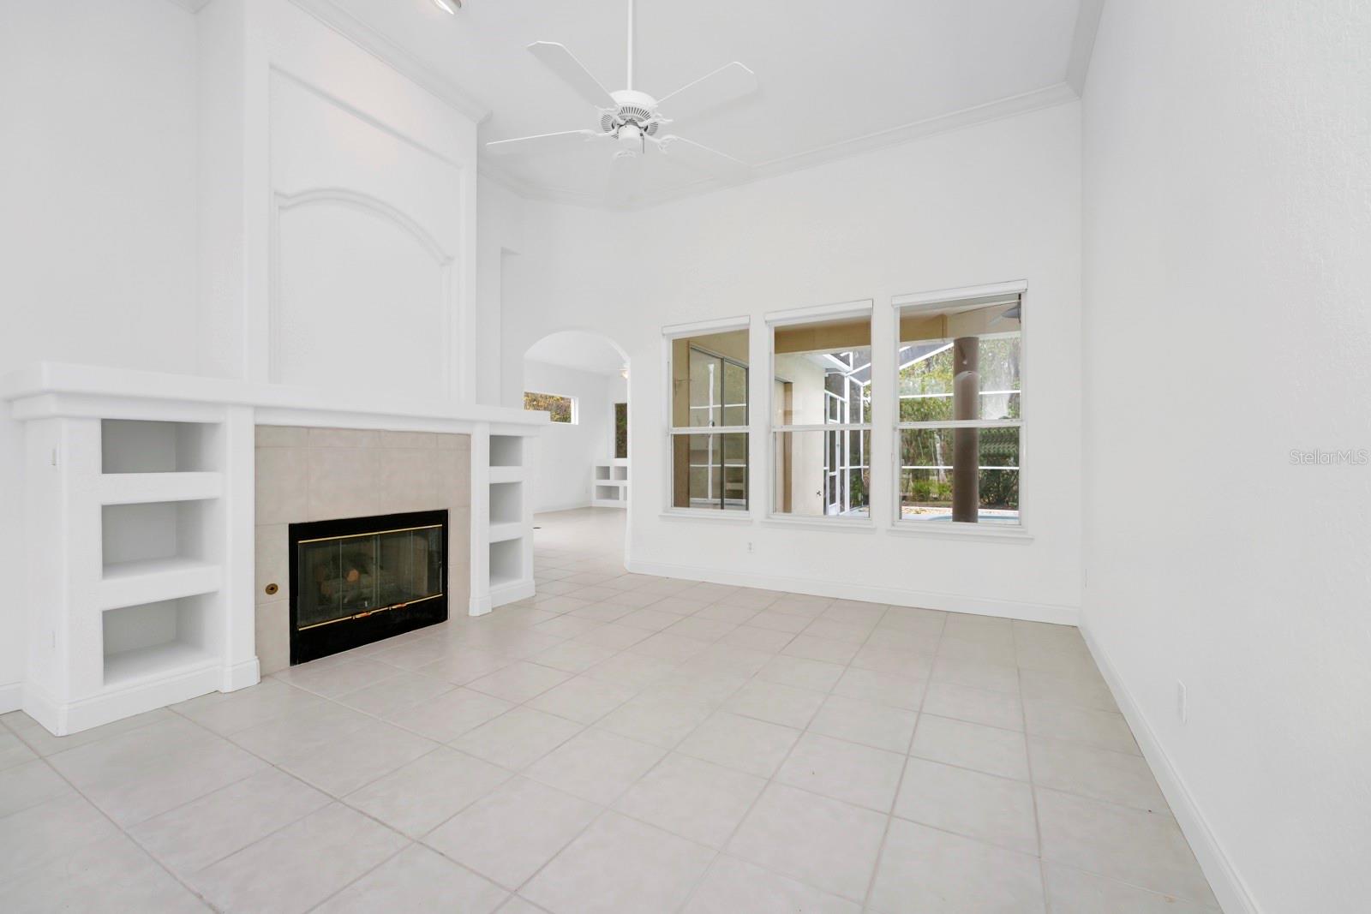
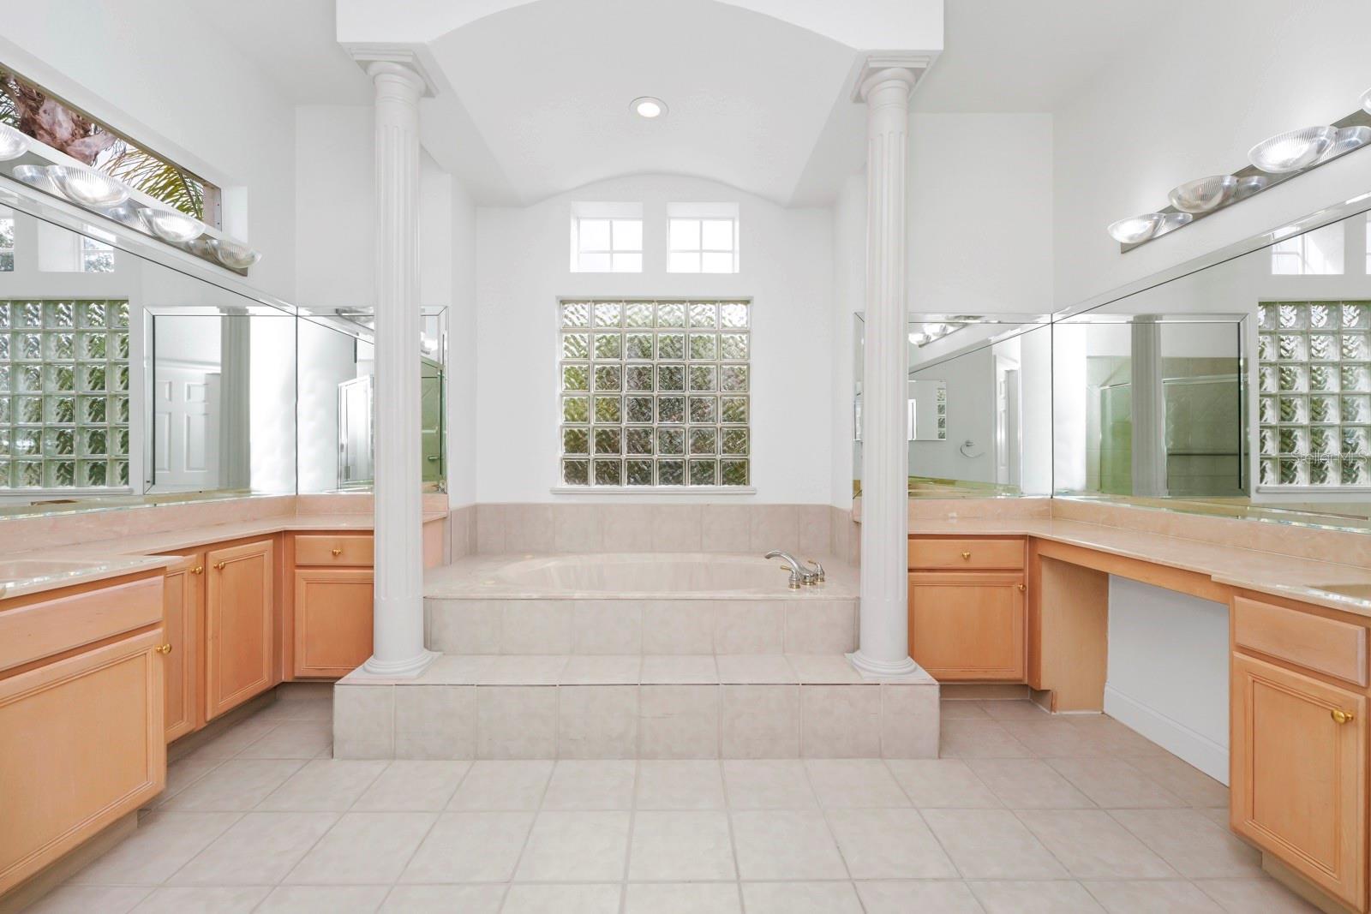
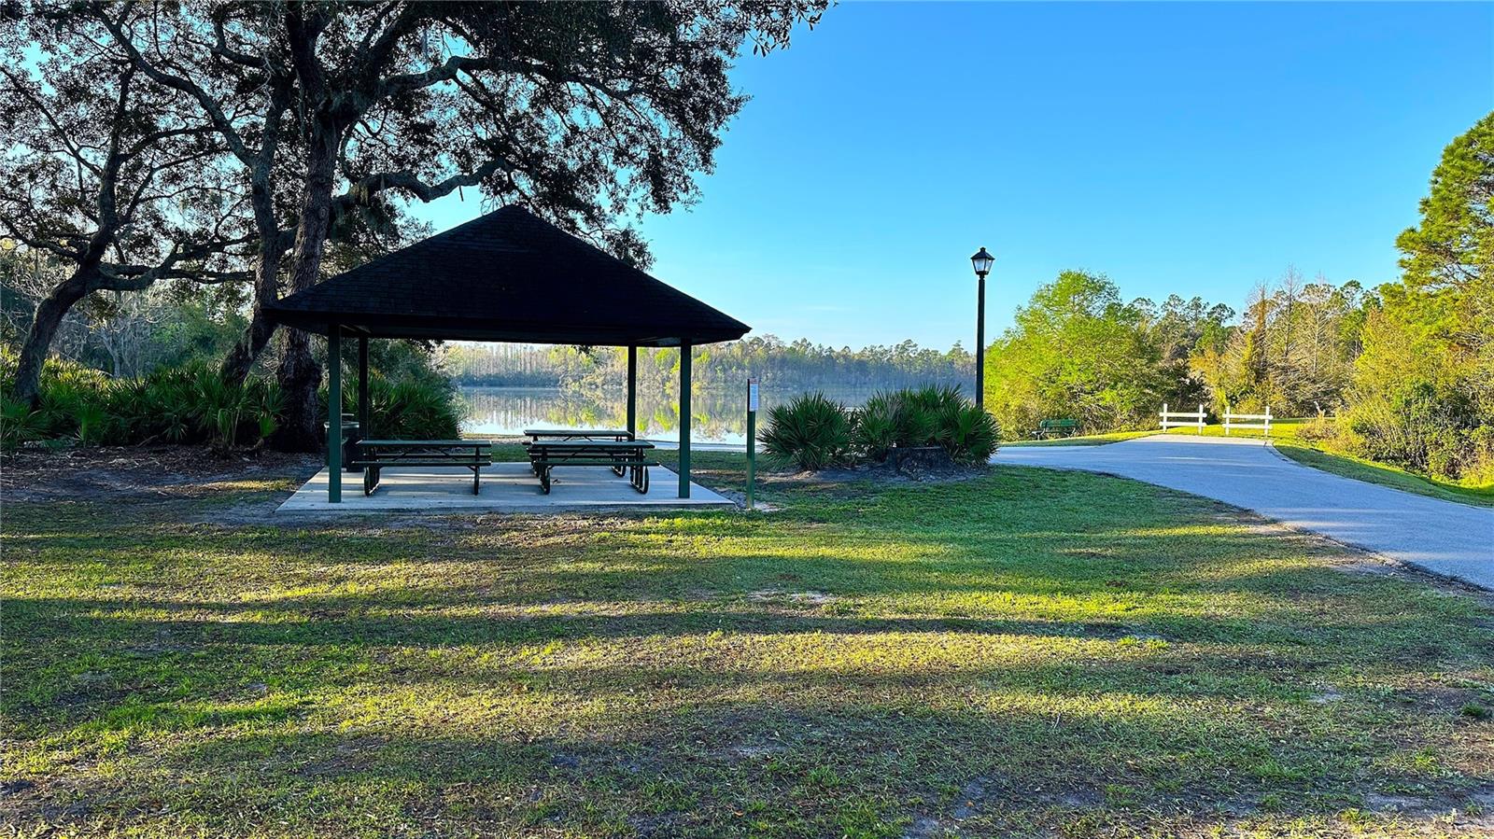
Welcome home! This light and bright 5 Bedroom 3 Bath Estates at Aloma Woods home is move in ready priced to sell! This luxurious home has lots of the features you would expect of higher end construction: High volume ceilings, built-ins throughout, huge master bath and bedroom with 2 full-size walk it closets. The kitchen boasts all wood maple cabinets and stone countertops that double as a breakfast bar (but there is also plenty of room for dining in the large breakfast nook). The interior has been freshly painted, with new carpet in all bedrooms. The pool is nicely size at 28' by 17', and the screened in patio overlooks wooded conservation and fruit trees, making it the perfect Florida oasis! The 5th bedroom/bonus room is upstairs, and has dual closets for added storage. This gated community has private amenities that include a lake with private boat ramp access, two tennis courts, playground and basketball half court, with very reasonable HOA dues. Mechanicals have also been updated, with a new roof in 2018, new driveway pavers in 2017, and a new garage door in 2023. The furnace, water heater and fireplace are all gas powered to save on electricity bills. Act fast!
/u.realgeeks.media/homesinorlando/NextHome-Neighborhood-Realty-Logo-Horizontal-OrangeOnWhite-Web-RGB.jpg)
Additional Information
- Taxes
- $3744
- Minimum Lease
- 7 Months
- HOA Fee
- $1,050
- HOA Payment Schedule
- Annually
- Location
- Conservation Area, Level, Sidewalk, Paved
- Community Features
- No Deed Restriction
- Property Description
- Two Story
- Zoning
- R-1AA
- Interior Layout
- Built-in Features, Ceiling Fans(s), Crown Molding, Eat-in Kitchen, High Ceilings, Kitchen/Family Room Combo, Open Floorplan, Primary Bedroom Main Floor, Solid Surface Counters, Solid Wood Cabinets, Split Bedroom, Stone Counters, Thermostat, Tray Ceiling(s), Window Treatments
- Interior Features
- Built-in Features, Ceiling Fans(s), Crown Molding, Eat-in Kitchen, High Ceilings, Kitchen/Family Room Combo, Open Floorplan, Primary Bedroom Main Floor, Solid Surface Counters, Solid Wood Cabinets, Split Bedroom, Stone Counters, Thermostat, Tray Ceiling(s), Window Treatments
- Floor
- Carpet, Ceramic Tile
- Appliances
- Dishwasher, Disposal, Gas Water Heater, Microwave, Range
- Utilities
- Cable Connected, Electricity Connected, Natural Gas Connected, Public, Sewer Connected, Water Connected
- Heating
- Central, Natural Gas
- Air Conditioning
- Central Air
- Fireplace Description
- Gas
- Exterior Construction
- Block, Stucco
- Exterior Features
- Irrigation System, Private Mailbox, Rain Gutters, Sliding Doors
- Roof
- Shingle
- Foundation
- Block
- Pool
- Private
- Pool Type
- Gunite, In Ground, Screen Enclosure
- Garage Carport
- 2 Car Garage
- Garage Spaces
- 2
- Garage Features
- Garage Door Opener, Garage Faces Side
- Garage Dimensions
- 22x21
- Water Extras
- Boat Ramp - Private
- Water Access
- Lake
- Pets
- Allowed
- Flood Zone Code
- x
- Parcel ID
- 32-21-31-505-0000-0120
- Legal Description
- LOT 12 ESTATES AT ALOMA WOODS PH 1 PB 48 PGS 41 TO 43
Listing courtesy of BUSBY REALTY LLC. 407-529-6952
Selling Office: YOUNG REAL ESTATE.Mortgage Calculator
StellarMLS is the source of this information via Internet Data Exchange Program. All listing information is deemed reliable but not guaranteed and should be independently verified through personal inspection by appropriate professionals. Listings displayed on this website may be subject to prior sale or removal from sale. Availability of any listing should always be independently verified. Listing information is provided for consumer personal, non-commercial use, solely to identify potential properties for potential purchase. All other use is strictly prohibited and may violate relevant federal and state law. Data last updated on