398 Lake Amberleigh Drive, Winter Garden, FL 34787
- $570,000
- 4
- BD
- 2
- BA
- 2,078
- SqFt








- Sold Price
- $570,000
- List Price
- $570,000
- Status
- Sold
- Days on Market
- 6
- Closing Date
- Apr 24, 2025
- MLS#
- O6285065
- Property Style
- Single Family
- Architectural Style
- Traditional
- Year Built
- 2003
- Bedrooms
- 4
- Bathrooms
- 2
- Living Area
- 2,078
- Lot Size
- 7,502
- Acres
- 0.17
- Total Acreage
- 0 to less than 1/4
- Legal Subdivision Name
- Amberleigh
- MLS Area Major
- Winter Garden/Oakland
Property Description
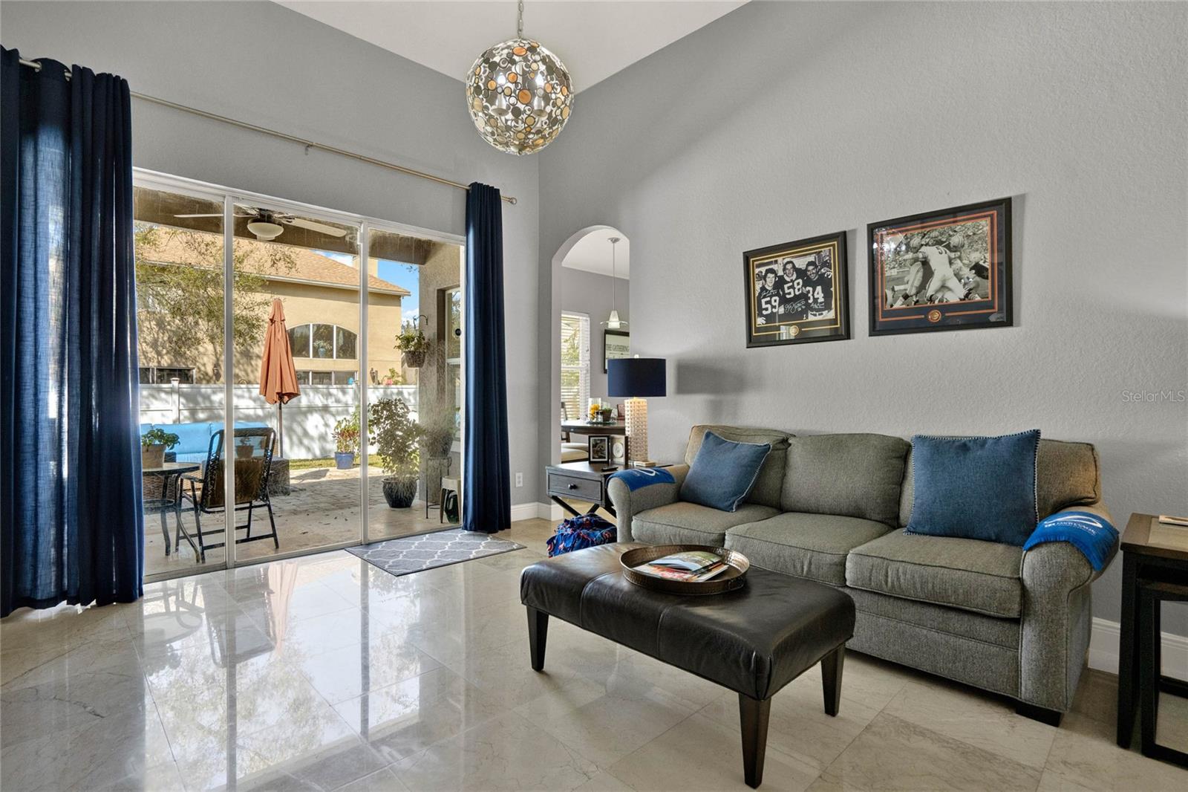
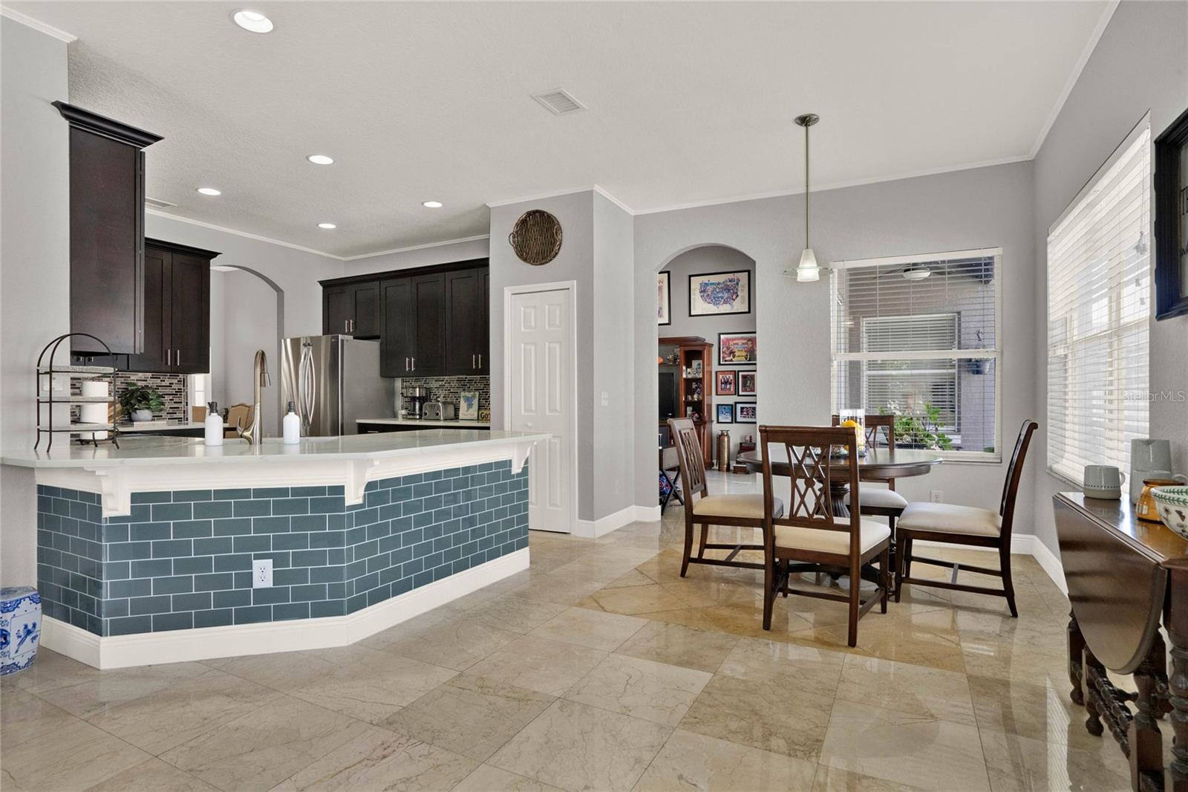
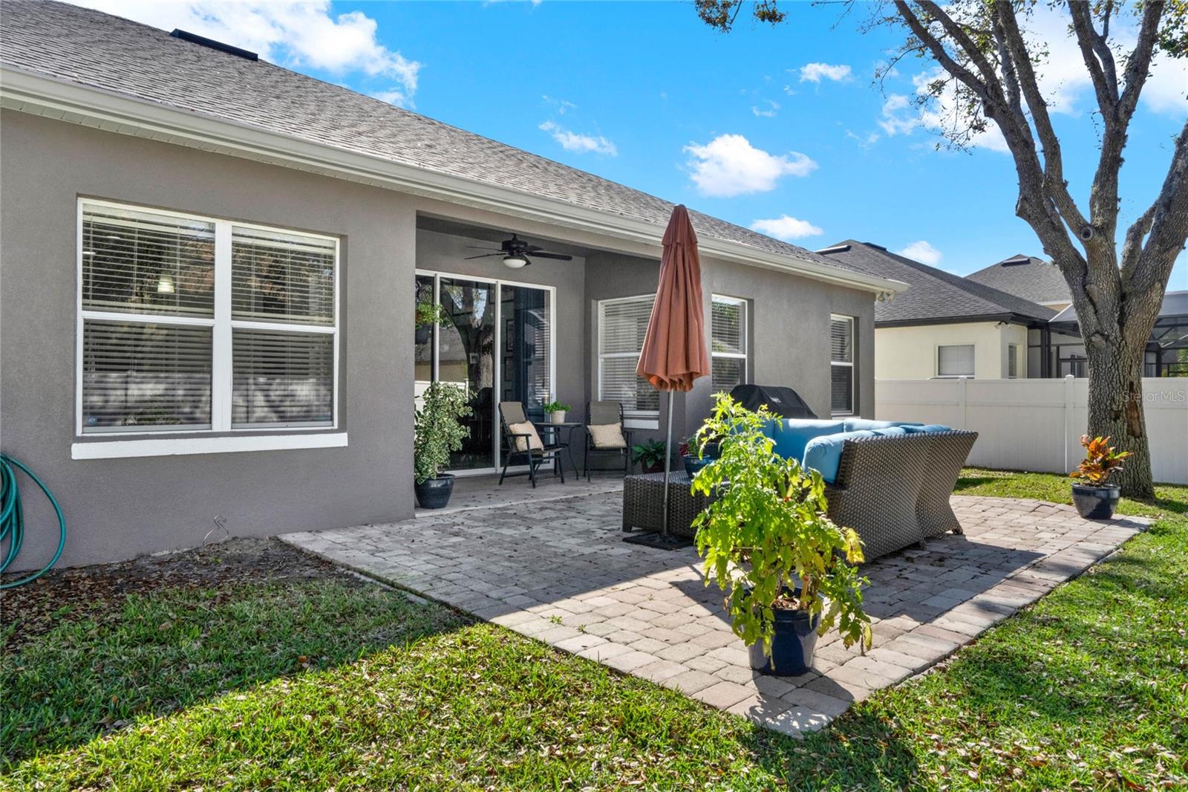
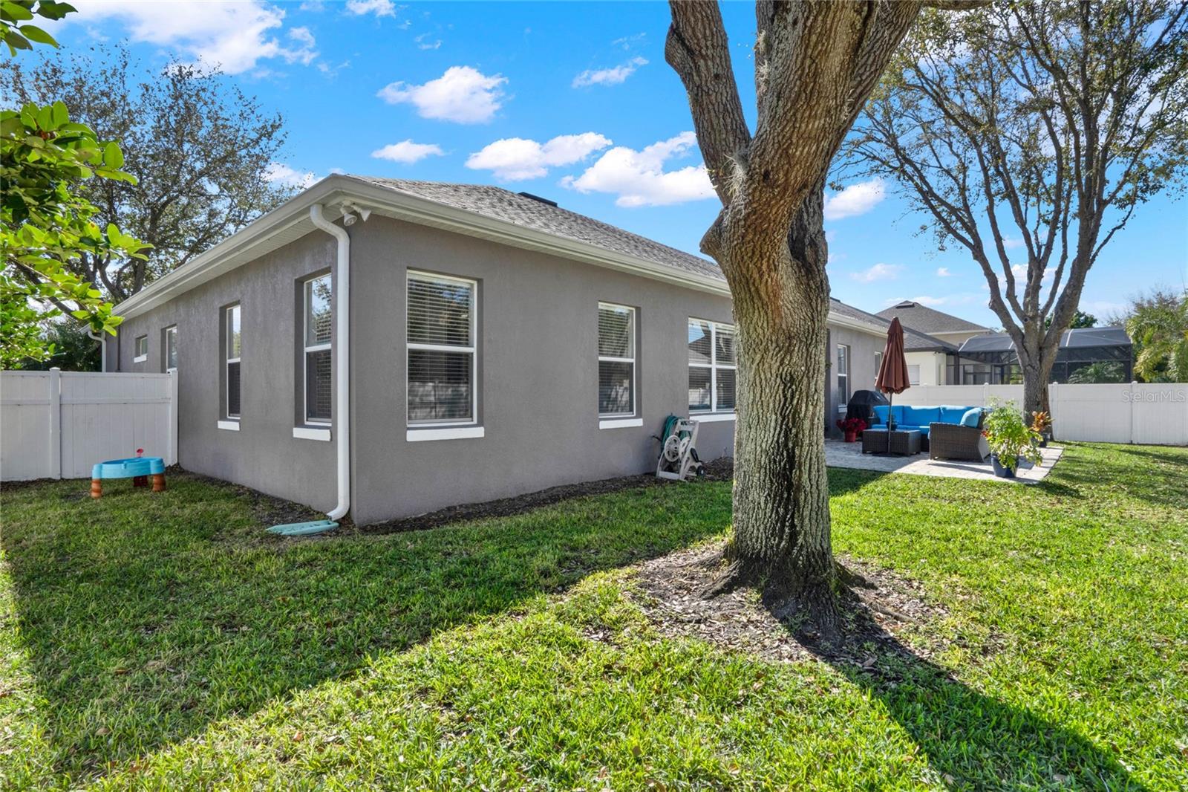
OPEN HOUSE CANCELLED ON 3/8/25. *Video Tour Available* Welcome to the Amberleigh neighborhood with quiet streets, a security gate, and a low HOA. This home is very close to West Orange High school, downtown Winter Garden, the 429, restaurants, shopping and the hospital. You’ll immediately notice the welcoming curb appeal with the neatly kept palm trees and tidy hedge. When you enter the home, you’ll be greeted by stunning marble floors with accent tiles in the foyer and dining room, tall ceilings and crown molding. The 4th bedroom is being used as a private office with elegant French doors and wood plank flooring and could easily have a closet built if needed. The formal dining room makes it easy to enjoy family meals and entertain. Open up the triple sliding glass doors in the formal living room to extend your living space to the covered patio with tile flooring and an extended paver lanai. The backyard is fully fenced and ready for barbeques and games. This eat-in kitchen has quartz countertops, a tile backsplash, stainless-steel appliances which stay with the home, shaker style cabinetry and accent tile under the bar. It's open to the family room to keep everyone together while you’re cooking your favorite meal. The primary bedroom has tile plank flooring, a tray ceiling, frameless shower with upgraded tile, a garden tub, and double vanities with quartz countertops. The secondary bedrooms also have tile plank flooring and share a hall bathroom with a quartz countertop. Laundry is a breeze in the spacious room with cabinet and closet storage and the washer and dryer stay with the house. Additional upgrades include a stone accent wall in the family room, a wood plank accent wall in the front bedroom, ceiling fans throughout the home, gutters and built-in shelving in the garage. The water heater was replaced in 2023, the roof and AC were both replaced in 2019. This home is ready for you to move in!
/u.realgeeks.media/homesinorlando/NextHome-Neighborhood-Realty-Logo-Horizontal-OrangeOnWhite-Web-RGB.jpg)
Additional Information
- Taxes
- $4525
- Minimum Lease
- 8-12 Months
- HOA Fee
- $351
- HOA Payment Schedule
- Quarterly
- Location
- City Limits, In County, Landscaped, Level, Sidewalk, Paved
- Community Features
- Gated Community - No Guard, Sidewalks, Street Lights, No Deed Restriction
- Property Description
- One Story, Attached
- Zoning
- R-1B
- Interior Layout
- Ceiling Fans(s), Crown Molding, Eat-in Kitchen, High Ceilings, Open Floorplan, Primary Bedroom Main Floor, Solid Wood Cabinets, Split Bedroom, Stone Counters, Thermostat, Tray Ceiling(s), Walk-In Closet(s), Window Treatments
- Interior Features
- Ceiling Fans(s), Crown Molding, Eat-in Kitchen, High Ceilings, Open Floorplan, Primary Bedroom Main Floor, Solid Wood Cabinets, Split Bedroom, Stone Counters, Thermostat, Tray Ceiling(s), Walk-In Closet(s), Window Treatments
- Floor
- Ceramic Tile, Marble, Wood
- Appliances
- Dishwasher, Dryer, Microwave, Range, Refrigerator, Washer
- Utilities
- BB/HS Internet Available, Cable Connected, Electricity Connected, Phone Available, Sewer Connected, Underground Utilities, Water Connected
- Heating
- Central
- Air Conditioning
- Central Air
- Exterior Construction
- Block, Stucco
- Exterior Features
- Lighting, Rain Gutters, Sidewalk, Sliding Doors
- Roof
- Shingle
- Foundation
- Slab
- Pool
- No Pool
- Garage Carport
- 2 Car Garage
- Garage Spaces
- 2
- Garage Features
- Driveway, Garage Door Opener, Ground Level
- Elementary School
- Maxey Elem
- Middle School
- Sunridge Middle
- High School
- West Orange High
- Fences
- Vinyl
- Pets
- Allowed
- Flood Zone Code
- x
- Parcel ID
- 25-22-27-0125-00-420
- Legal Description
- AMBERLEIGH 47/7 LOT 42
Listing courtesy of KELLER WILLIAMS ELITE PARTNERS III REALTY. 321-527-5111
Selling Office: KELLER WILLIAMS WINTER PARK.Mortgage Calculator
StellarMLS is the source of this information via Internet Data Exchange Program. All listing information is deemed reliable but not guaranteed and should be independently verified through personal inspection by appropriate professionals. Listings displayed on this website may be subject to prior sale or removal from sale. Availability of any listing should always be independently verified. Listing information is provided for consumer personal, non-commercial use, solely to identify potential properties for potential purchase. All other use is strictly prohibited and may violate relevant federal and state law. Data last updated on