3123 Bentonshire Place, Longwood, FL 32779
- $1,430,000
- 4
- BD
- 5
- BA
- 4,415
- SqFt




- Sold Price
- $1,430,000
- List Price
- $1,430,000
- Status
- Sold
- Days on Market
- 7
- Closing Date
- Apr 01, 2025
- MLS#
- O6285064
- Property Style
- Single Family
- Year Built
- 2011
- Bedrooms
- 4
- Bathrooms
- 5
- Baths Half
- 1
- Living Area
- 4,415
- Lot Size
- 30,380
- Acres
- 0.70
- Total Acreage
- 1/2 to less than 1
- Legal Subdivision Name
- Veramonte
- MLS Area Major
- Longwood/Wekiva Springs
Property Description
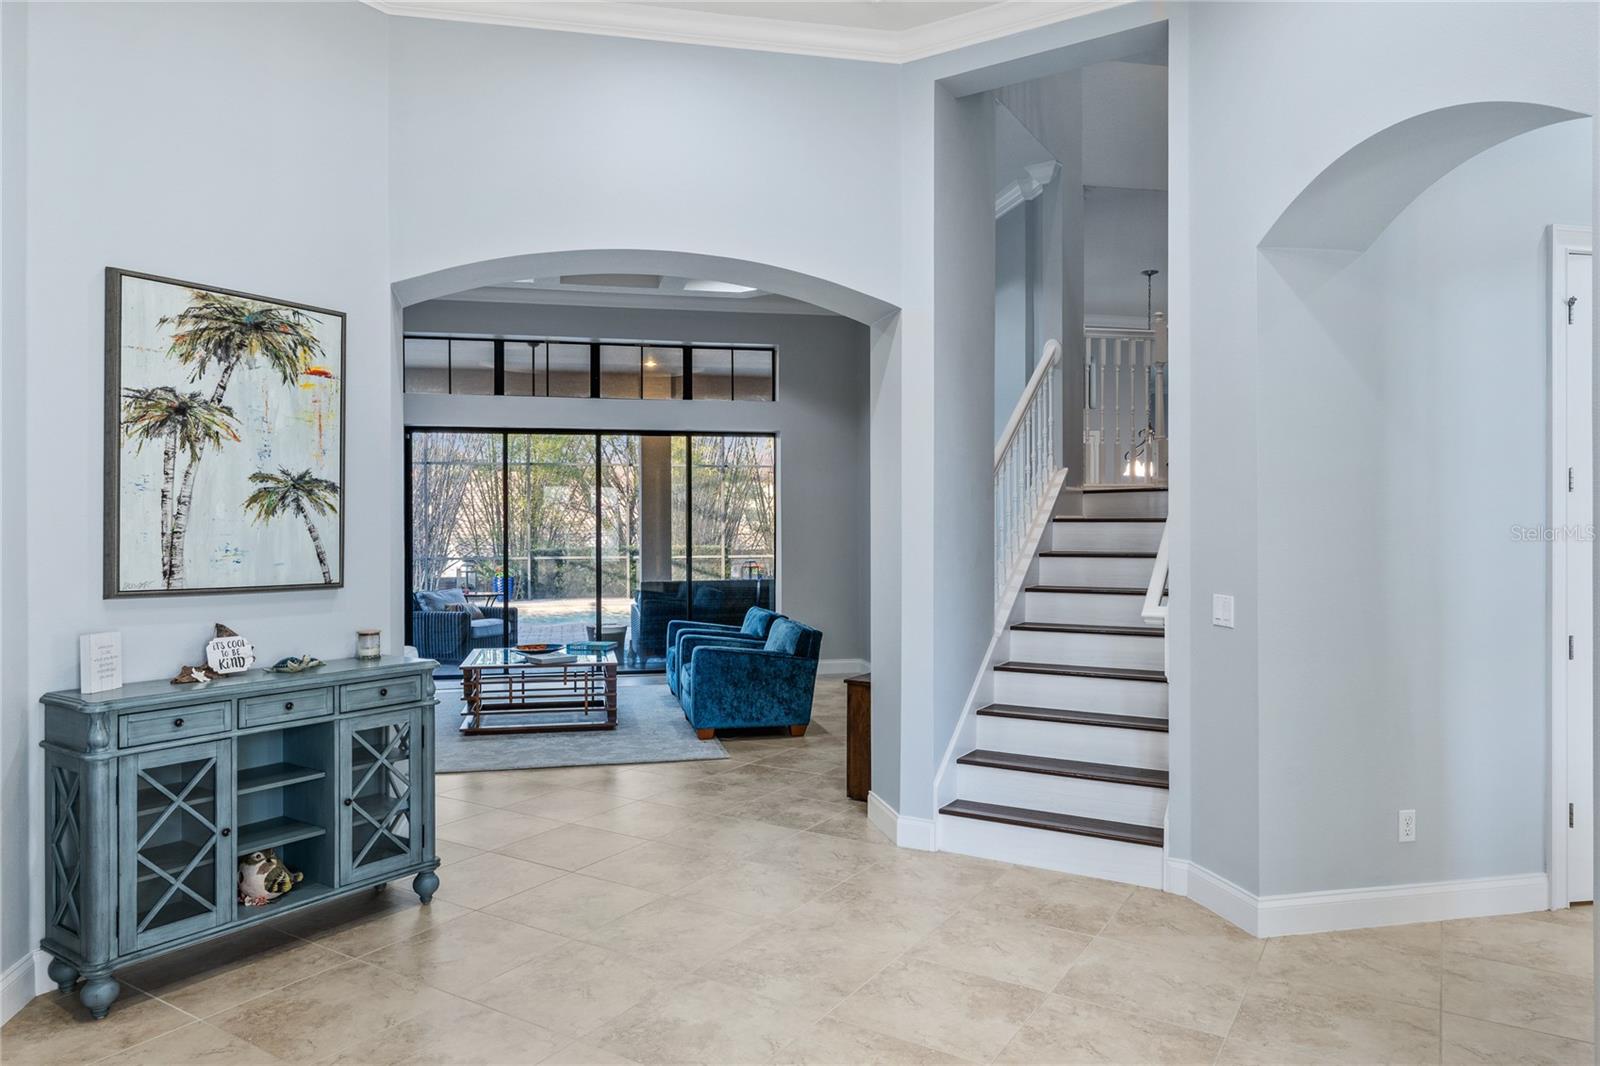
Welcome to this exquisite home in the Veramonte community, offering an unparalleled modern architectural design on one of the largest lots in the area. This 4-bedroom, 4.1-bath home, with a dedicated bonus room, office, and a five-car garage, spans an impressive 0.70 acres. Surrounded by natural beauty, this distinctive property boasts numerous upgrades and an array of notable features. As you arrive, you will be greeted by a paved walkway leading to a stately front door adorned with iron embellishments, flanked by ebony French doors on each side. Upon entry, the spacious foyer welcomes you with soaring ceilings featuring an elegant octagon-shaped design. The formal living and dining rooms exude sophistication, highlighted by decorative coffered ceilings adorned with crown molding. The kitchen is a chef's dream, featuring 42” white cabinetry with stainless steel pulls, built-in stainless-steel appliances, two walk-in pantries, a spacious center island with Fantasy Brown Marble countertops, a six-burner Wolf natural gas range, two convection ovens, a travertine backsplash, and a massive granite island. This space perfectly blends style and functionality, making it ideal for entertaining guests. The casual family room seamlessly connects to the kitchen, featuring decorative tile flooring and plantation shutters adorning the windows. The owner’s suite, located on the first floor, offers stunning pool views, rich wood plank flooring, and a generous walk-in closet with custom built-ins. The luxurious bath features a walk-in shower lined with artistic tiles, a garden tub flanked by two columns, and a vanity with a makeup area. Ascending the wood-lined stairs to the second floor, you'll find three spacious bedrooms, two baths, and a versatile bonus room. The expansive pavered lanai features an inviting saltwater pool with a sunbathing area, surrounded by lush tropical landscaping for ultimate privacy. The outdoor cabana and bar, adorned with stacked stone, are fully equipped with a large-screen TV and a convenient bathroom, making this the perfect space for poolside entertaining. This gated community offers access to a park and a nature trail that connects to the Wekiva Trail, providing miles of outdoor exploration. Ideally located in the highly desirable Markham Woods Road area, this home is just seconds from Lake Mary Blvd and minutes from two major highways. Zoned for top-rated public schools, including Lake Mary High and Markham Woods Middle, it is also a short drive from downtown nightlife, Disney, beaches, and premier shopping destinations. Veramonte fosters a strong sense of community, with events and social gatherings held throughout the year, especially around holidays. Experience an exceptional lifestyle in this stunning home that perfectly combines elegance, comfort, and convenience. Don't miss the opportunity to make it yours!
/u.realgeeks.media/homesinorlando/NextHome-Neighborhood-Realty-Logo-Horizontal-OrangeOnWhite-Web-RGB.jpg)
Additional Information
- Taxes
- $10765
- Minimum Lease
- 7 Months
- HOA Fee
- $660
- HOA Payment Schedule
- Quarterly
- Maintenance Includes
- Private Road
- Location
- Cul-De-Sac
- Community Features
- Deed Restrictions, Gated Community - No Guard
- Property Description
- Two Story
- Zoning
- PUD
- Interior Layout
- Cathedral Ceiling(s), Ceiling Fans(s), Crown Molding, Eat-in Kitchen, High Ceilings, Open Floorplan, Solid Surface Counters, Solid Wood Cabinets, Split Bedroom, Stone Counters, Tray Ceiling(s), Walk-In Closet(s), Window Treatments
- Interior Features
- Cathedral Ceiling(s), Ceiling Fans(s), Crown Molding, Eat-in Kitchen, High Ceilings, Open Floorplan, Solid Surface Counters, Solid Wood Cabinets, Split Bedroom, Stone Counters, Tray Ceiling(s), Walk-In Closet(s), Window Treatments
- Floor
- Tile, Wood
- Appliances
- Convection Oven, Cooktop, Dishwasher, Disposal, Microwave, Refrigerator, Water Softener
- Utilities
- Cable Available, Electricity Connected
- Heating
- Central
- Air Conditioning
- Central Air
- Exterior Construction
- Block, Stucco
- Exterior Features
- Irrigation System, Rain Gutters, Sidewalk, Sliding Doors
- Roof
- Tile
- Foundation
- Slab
- Pool
- Private
- Pool Type
- Gunite, In Ground, Salt Water
- Garage Carport
- 5+ Car Garage
- Garage Spaces
- 5
- Garage Features
- Garage Faces Side
- Garage Dimensions
- 30x20
- Elementary School
- Woodlands Elementary
- Middle School
- Markham Woods Middle
- High School
- Lake Mary High
- Pets
- Allowed
- Flood Zone Code
- X
- Parcel ID
- 13-20-29-515-0000-0180
- Legal Description
- LOT 18 VERAMONTE PB 73 PGS 72 -77
Listing courtesy of RE/MAX CENTRAL REALTY.
Selling Office: PREMIER SOTHEBYS INT'L REALTY.Mortgage Calculator
StellarMLS is the source of this information via Internet Data Exchange Program. All listing information is deemed reliable but not guaranteed and should be independently verified through personal inspection by appropriate professionals. Listings displayed on this website may be subject to prior sale or removal from sale. Availability of any listing should always be independently verified. Listing information is provided for consumer personal, non-commercial use, solely to identify potential properties for potential purchase. All other use is strictly prohibited and may violate relevant federal and state law. Data last updated on