713 Duff Drive, Winter Garden, FL 34787
- $780,000
- 4
- BD
- 4
- BA
- 3,509
- SqFt






- Sold Price
- $780,000
- List Price
- $795,000
- Status
- Sold
- Days on Market
- 5
- Closing Date
- Apr 17, 2025
- MLS#
- O6285053
- Property Style
- Single Family
- Architectural Style
- Contemporary
- Year Built
- 2005
- Bedrooms
- 4
- Bathrooms
- 4
- Living Area
- 3,509
- Lot Size
- 10,938
- Acres
- 0.25
- Total Acreage
- 1/4 to less than 1/2
- Legal Subdivision Name
- Glynwood -Lake Forest Sec 10a
- MLS Area Major
- Winter Garden/Oakland
Property Description
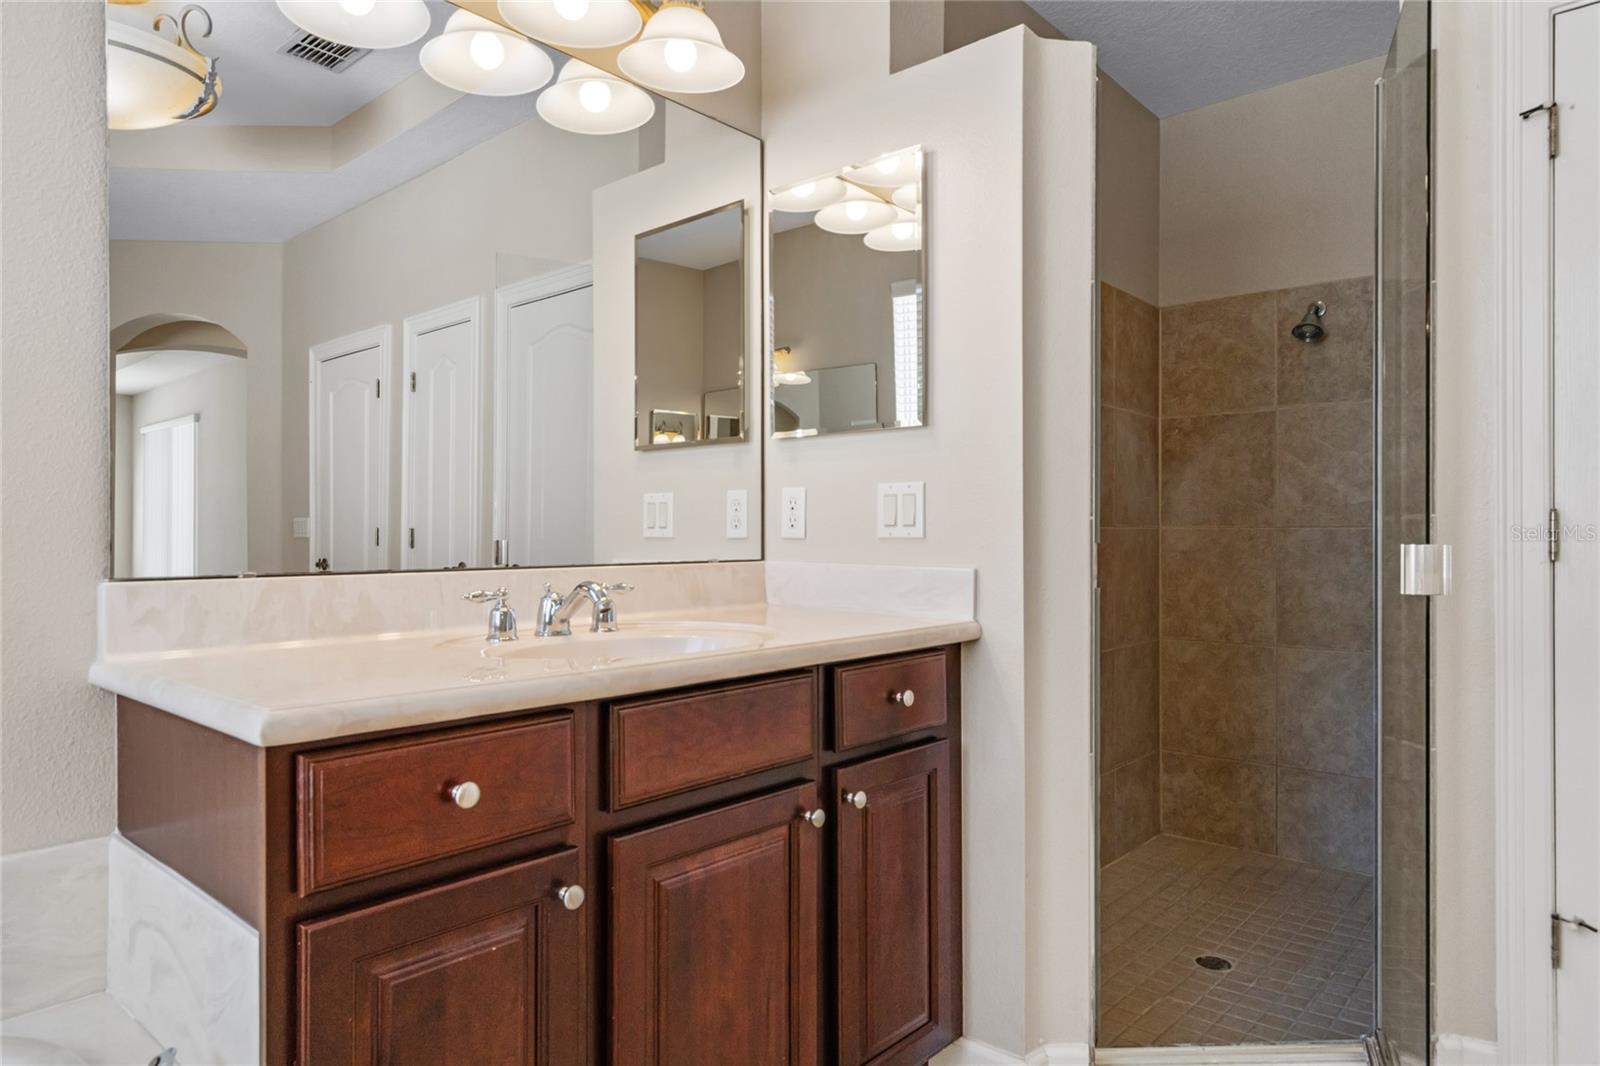
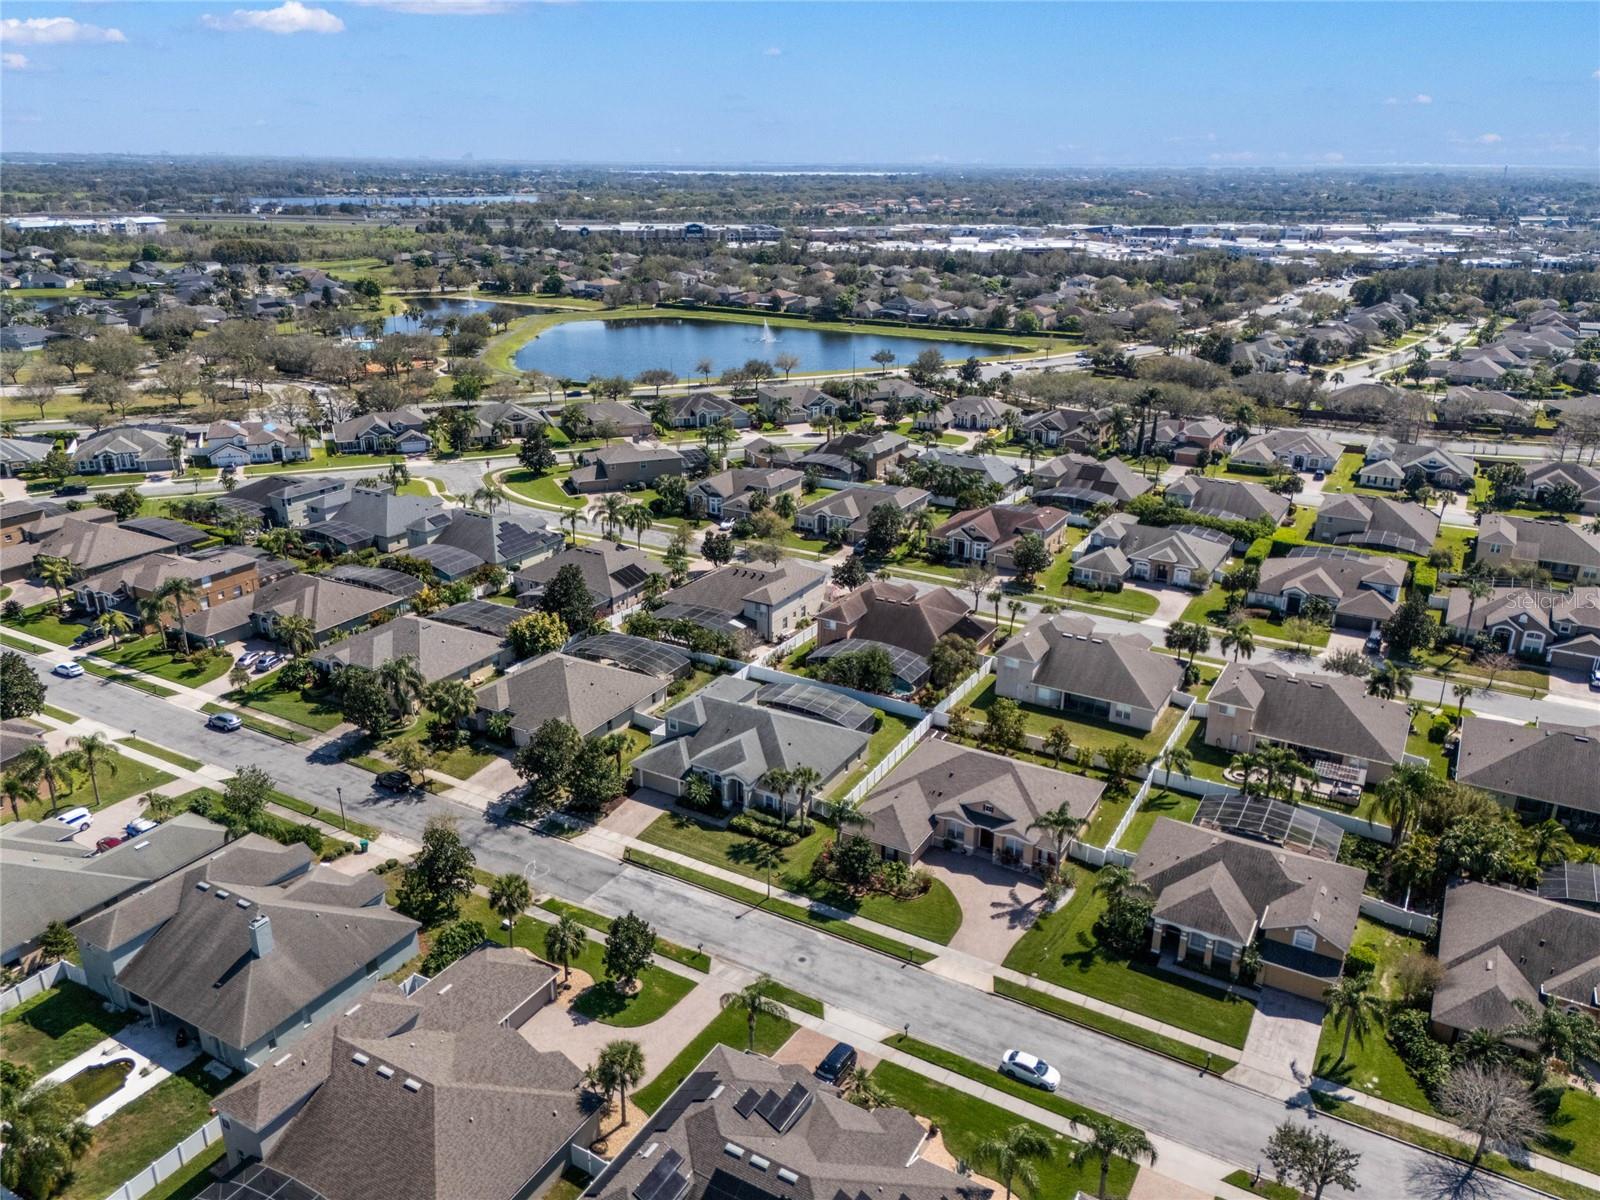
Welcome to luxury living in this stunning 4-bedroom, 4-bathroom pool home, featuring an office, bonus room, and the award-winning San Remo model by MI Homes. Nestled in a prime location just minutes from Winter Garden Village and Advent Health hospital, this home combines convenience with timeless elegance. From the moment you arrive, you’ll be captivated by the exceptional curb appeal, lush landscaping, and fresh exterior paint (2025). A new roof (2017) and new A/C (2016) ensure peace of mind for years to come. Step through the grand double doors into an open floorplan adorned with tile throughout the main living areas, complemented by tray ceilings, crown molding, and recessed lighting that elevate the living, dining, and family rooms. The family room steals the show with its dramatic coffered ceiling and triple sliders that blend indoor and outdoor living for effortless entertaining. The gourmet kitchen is a chef’s dream, boasting double ovens, a center prep island, and an open flow to the family room and breakfast nook. A striking mitered glass window frames breathtaking views of the oversized screened lanai, patio, and expansive fenced rear yard. The executive office, complete with French doors, custom built-ins, and a closet, offers flexibility as a potential 5th bedroom. Retreat to the massive master suite, where a tray ceiling, crown molding, and sliders to the lanai create a serene escape. The spa-inspired master bath features a Roman tub, stand-alone shower, dual vanities, and separate walk-in closets with built-in organizers. On the opposite wing, two spacious bedrooms include an en-suite bath with access to the rear yard. Upstairs, a generous bonus room with an additional bedroom and bathroom offers the perfect private haven for a teenager or guests. Outside, the oversized lanai and huge fenced yard provide endless possibilities for relaxation and play. Located in the StoneCrest community, enjoy resort-style amenities including a pool, clubhouse, playground, tennis courts, and scenic walking paths around a tranquil pond. Perfectly positioned near Downtown Winter Garden, Winter Garden Village’s shops and restaurants, and Advent Health, this home offers easy access to Disney, Universal, Sea World, the airport (30 minutes), and the Turnpike for all your Florida adventures. Don’t miss this rare opportunity to own a masterpiece in one of Winter Garden’s most sought-after locations!
/u.realgeeks.media/homesinorlando/NextHome-Neighborhood-Realty-Logo-Horizontal-OrangeOnWhite-Web-RGB.jpg)
Additional Information
- Taxes
- $9601
- Minimum Lease
- 8-12 Months
- HOA Fee
- $566
- HOA Payment Schedule
- Quarterly
- Maintenance Includes
- Pool, Escrow Reserves Fund, Private Road, Recreational Facilities
- Location
- Landscaped, Sidewalk
- Community Features
- Deed Restrictions, Gated Community - No Guard, Playground, Pool, Sidewalks, Tennis Court(s)
- Property Description
- Two Story
- Zoning
- PUD
- Interior Layout
- High Ceilings, Open Floorplan, Primary Bedroom Main Floor, Split Bedroom, Tray Ceiling(s), Walk-In Closet(s)
- Interior Features
- High Ceilings, Open Floorplan, Primary Bedroom Main Floor, Split Bedroom, Tray Ceiling(s), Walk-In Closet(s)
- Floor
- Carpet, Ceramic Tile
- Appliances
- Disposal, Electric Water Heater, Microwave, Range, Refrigerator
- Utilities
- Cable Available, Electricity Connected, Public, Sewer Connected, Street Lights, Water Connected
- Heating
- Central, Electric
- Air Conditioning
- Central Air
- Exterior Construction
- Block, Stucco, Frame
- Exterior Features
- Irrigation System, Private Mailbox, Sidewalk, Sliding Doors
- Roof
- Shingle
- Foundation
- Block
- Pool
- Community, Private
- Pool Type
- Child Safety Fence, Gunite, In Ground, Screen Enclosure
- Garage Carport
- 2 Car Garage
- Garage Spaces
- 2
- Elementary School
- Sunridge Elementary
- Middle School
- Sunridge Middle
- High School
- West Orange High
- Fences
- Vinyl
- Pets
- Allowed
- Flood Zone Code
- X
- Parcel ID
- 35-22-27-3126-00-350
- Legal Description
- GLYNWOOD - PHASE 2 56/72 LOT 35
Listing courtesy of CLOCK TOWER REALTY. 407-362-6246
Selling Office: STELLAR NON-MEMBER OFFICE.Mortgage Calculator
StellarMLS is the source of this information via Internet Data Exchange Program. All listing information is deemed reliable but not guaranteed and should be independently verified through personal inspection by appropriate professionals. Listings displayed on this website may be subject to prior sale or removal from sale. Availability of any listing should always be independently verified. Listing information is provided for consumer personal, non-commercial use, solely to identify potential properties for potential purchase. All other use is strictly prohibited and may violate relevant federal and state law. Data last updated on