Casselberry, FL 32707
- $370,000
- 3
- BD
- 2
- BA
- 2,253
- SqFt




- Sold Price
- $370,000
- List Price
- $354,000
- Status
- Sold
- Days on Market
- 4
- Closing Date
- Apr 08, 2025
- MLS#
- O6285013
- Property Style
- Single Family
- Year Built
- 1978
- Bedrooms
- 3
- Bathrooms
- 2
- Living Area
- 2,253
- Lot Size
- 11,476
- Acres
- 0.26
- Total Acreage
- 1/4 to less than 1/2
- Legal Subdivision Name
- Howell Cove 1st Sec
- MLS Area Major
- Casselberry
Property Description
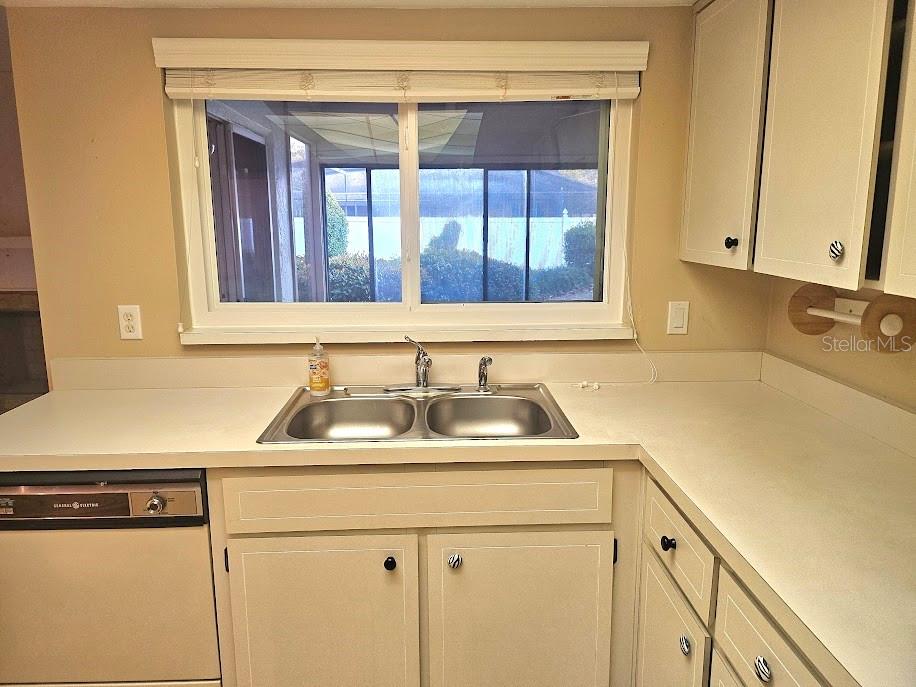
Incredible home and lot! Make this your dream home and create your style. This Seminole County home, located off Red Bug Lake Rd, offers the convenience of Winter Park, Tuskawilla, Oviedo, and Orlando. Lots of dining, parks, golf courses, and walking trails, along with an excellent school district. Just minutes from the 417 expressway, I-4, 436 S Semoran Blvd, and Orlando International Airport. Red Bug Lake Elementary School is close to the community's entrance. Oviedo Hospital, Advent Hospitals, and medical centers nearby. Many private schools as well to choose from. The home has a split floor-plan with the primary bedroom located to the right of the home with separate vanities and a walk-in tiled shower/tub combo. To the left of the home are two spacious bedrooms split by an updated full bathroom with a tub and shower combo. Newer windows throughout the home and an extra spacious two-car garage that offers bonus storage space. The kitchen is the heart of the home, with vaulted ceilings and a skylight, a fireplace for cozy nights, and an expansive Florida room for entertainment and relaxation. Oversized lot with mature landscaped backyard and fenced for privacy. Great for gatherings or just a relaxing view. This home was maintained extremely well by a very proud owner. Come and see this home! Truly a wonderful home with a great layout. Sunny Florida awaits!
/u.realgeeks.media/homesinorlando/NextHome-Neighborhood-Realty-Logo-Horizontal-OrangeOnWhite-Web-RGB.jpg)
Additional Information
- Taxes
- $1547
- Minimum Lease
- 7 Months
- HOA Fee
- $50
- HOA Payment Schedule
- Annually
- Community Features
- No Deed Restriction
- Property Description
- One Story
- Zoning
- R-1AA
- Interior Layout
- Cathedral Ceiling(s), Ceiling Fans(s), Eat-in Kitchen, High Ceilings, Kitchen/Family Room Combo, Primary Bedroom Main Floor, Skylight(s), Split Bedroom, Thermostat, Vaulted Ceiling(s), Walk-In Closet(s), Window Treatments
- Interior Features
- Cathedral Ceiling(s), Ceiling Fans(s), Eat-in Kitchen, High Ceilings, Kitchen/Family Room Combo, Primary Bedroom Main Floor, Skylight(s), Split Bedroom, Thermostat, Vaulted Ceiling(s), Walk-In Closet(s), Window Treatments
- Floor
- Carpet, Laminate
- Appliances
- Built-In Oven, Dishwasher, Refrigerator
- Utilities
- BB/HS Internet Available
- Heating
- Central
- Air Conditioning
- Central Air
- Fireplace Description
- Family Room, Gas
- Exterior Construction
- Block
- Exterior Features
- Sprinkler Metered
- Roof
- Shingle
- Foundation
- Slab
- Pool
- No Pool
- Garage Carport
- 2 Car Garage
- Garage Spaces
- 2
- Fences
- Vinyl, Wood
- Pets
- Allowed
- Flood Zone Code
- X
- Parcel ID
- 23-21-30-501-0E00-0090
- Legal Description
- LOT 9 BLK E HOWELL COVE 1ST SEC PB 20 PGS 74 & 75
Listing courtesy of CHARLES RUTENBERG REALTY ORLANDO. 407-622-2122
Selling Office: EXP REALTY LLC.Mortgage Calculator
StellarMLS is the source of this information via Internet Data Exchange Program. All listing information is deemed reliable but not guaranteed and should be independently verified through personal inspection by appropriate professionals. Listings displayed on this website may be subject to prior sale or removal from sale. Availability of any listing should always be independently verified. Listing information is provided for consumer personal, non-commercial use, solely to identify potential properties for potential purchase. All other use is strictly prohibited and may violate relevant federal and state law. Data last updated on