1554 Eagle Nest Circle, Winter Springs, FL 32708
- $940,000
- 4
- BD
- 3
- BA
- 3,404
- SqFt










- Sold Price
- $940,000
- List Price
- $925,000
- Status
- Sold
- Days on Market
- 3
- Closing Date
- Apr 16, 2025
- MLS#
- O6284983
- Property Style
- Single Family
- Year Built
- 1994
- Bedrooms
- 4
- Bathrooms
- 3
- Living Area
- 3,404
- Lot Size
- 14,703
- Acres
- 0.34
- Total Acreage
- 1/4 to less than 1/2
- Legal Subdivision Name
- Glen Eagle Unit 4
- MLS Area Major
- Casselberrry/Winter Springs / Tuscawilla
Property Description
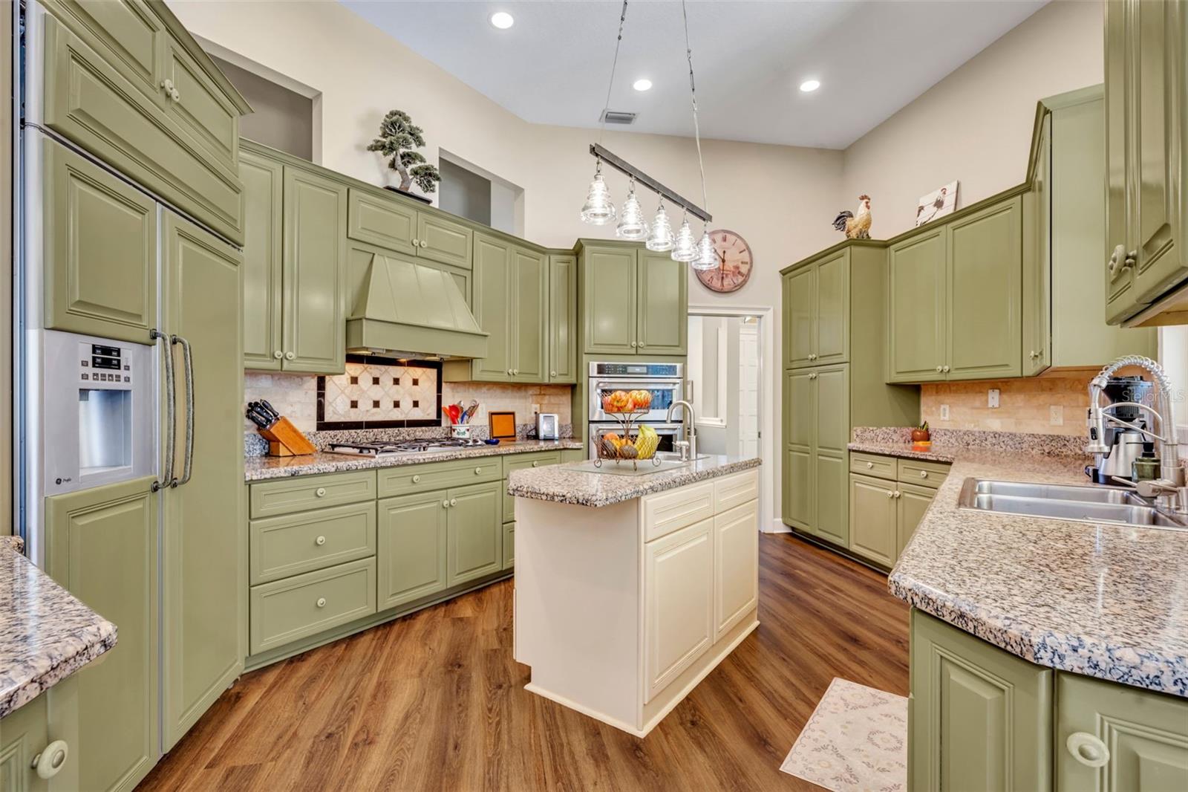
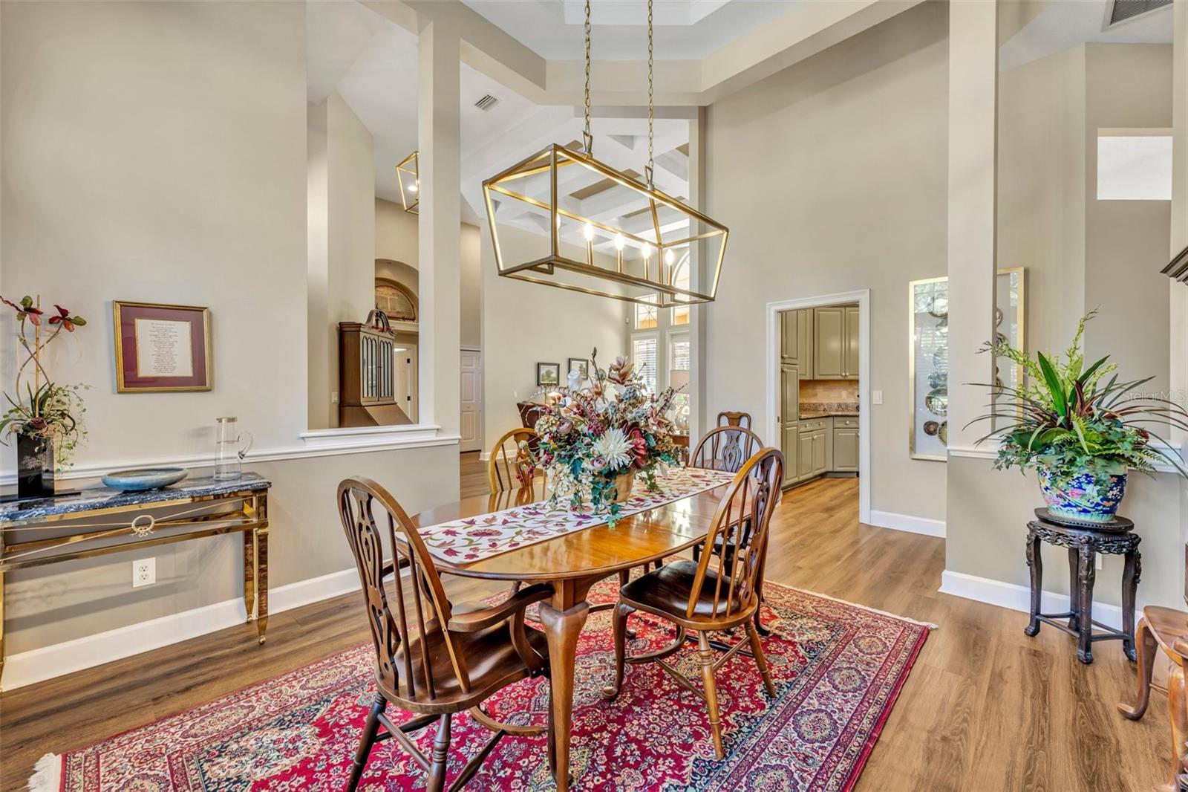
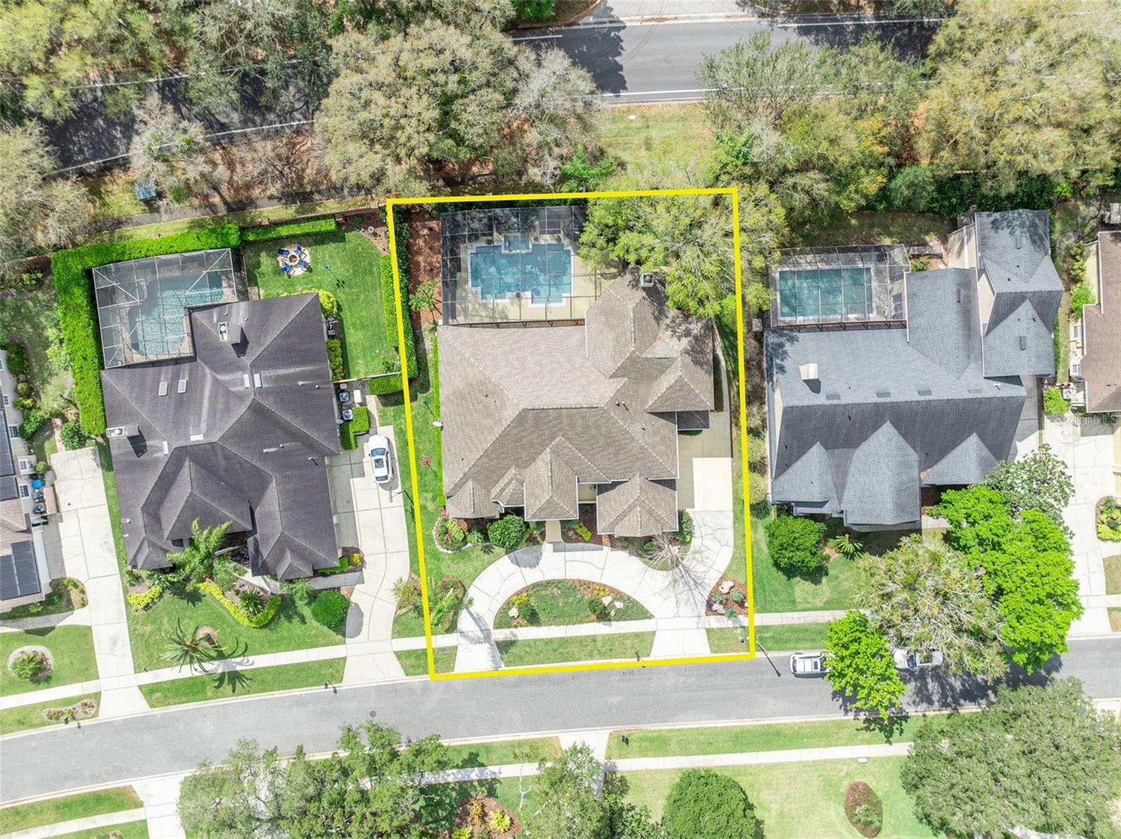
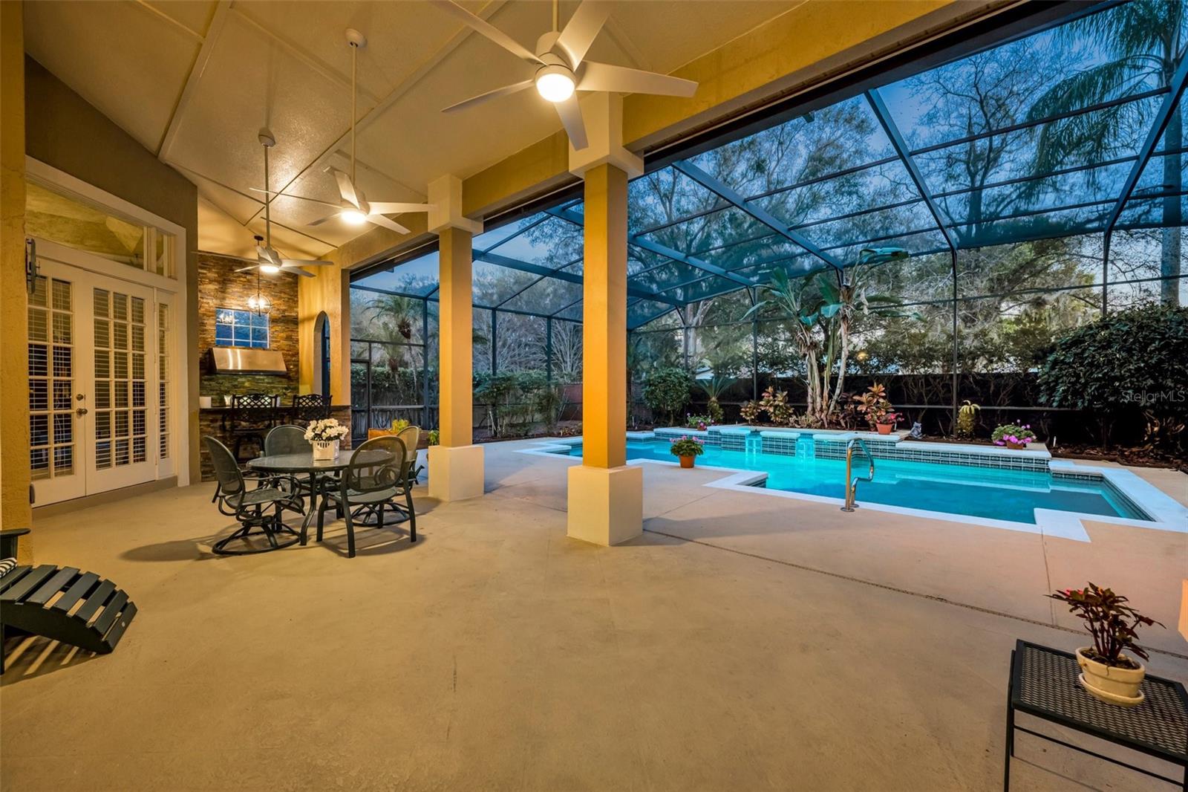
MULITIPLE OFFERS REC'D; HIGHEST & BEST OFFERS DUE BY 6:00PM ON 3/2. SPECTACULAR, UPDATED 4 BR, 3 BA, 3-Car Garage home w/ a Gorgeous POOL/SPA & BONUS RM/LOFT in Tuscawilla’s Sought-After Glen Eagle community! This EXCEPTIONAL home, masterfully-crafted by award-winning builder Scott Philpot, is a spacious 3404 of Int. SF w/ all rooms down w/ exception of the Bonus Rm/Loft. RECENT UPGRADES include: NEWER ROOF – 2017 (remainder of 50-Yr Warranty transfers); BRAND NEW A/C coming MARCH 2025; NEWER A/C 2018; RE-PIPED 2021; NEW SPA HEATER & MOTOR coming MARCH 2025; Summer Kitchen Remod. 2019; REMOD. MASTER BATH; UPDATED FLOORS w/ LUXURY VINYL PLANK in LIVING AREAS, HALLS & 1 BR; NEWER CARPETS IN BEDRMS & LOFT; NEWER INT. PAINT – 2020; New Landscaping – 2023. The GRAND front entrance welcomes you w/ the CIRCULAR DRIVE & spacious front porch & patio. Enjoy the CAPTIVATING Living Rm w/ 14-FT COFFERED TRAY CEILING & LOVELY FRENCH DOORS THAT OPEN TO THE SPARKLING POOL/SPA & LANAI! The ELEGANT Dining Rm is equally impressive w/ 14-FT exquisite TRAY CEILING & inset Furniture Alcove. The UPDATED kitchen is open to the Family Rm & is a Chef’s Dream, featuring 42” SOLID WOOD CABINETRY, a Food-Prep Island, 5-BURNER GAS Cook Top, Built-in Ovens, GRANITE COUNTERS, a built-in Breakfast Bar & More! The Fabulous Family Rm features a ceiling that soars over 19 Feet, a magnificent DOUBLE-TRAY CEILING, CROWN MOLDING, CUSTOM-ETCHED SLIDING GLASS DOORS, an updated WET BAR, as well as a beautifully RESURFACED FIREPLACE WALL that is covered from floor-to-ceiling w/ a STUNNING TILE/LEDGE STONE! Just above the Soaring Ceiling is the Bonus Rm/Loft which features Crown Molding, built-in shelving & cabinetry, perfect for an ENTERTAINING Game Rm, Home Gym or Office! The smartly-designed split floor plan features two spacious Bedrms off the Family Rm w/ Decorator shelves & an UPDATED Jack-n-Jill Bath, DUAL SINKS & a RIMLESS SHOWER. Another Full Bath is off the Living Rm & also serves as the Pool Bath. The Primary Bedrm as well as the 4th BR are on the other side of the home, w/ the 4th BR doubling as both an Office & a Guest Room, w/ its Queen-size Murphy Bed. The Elegant Primary Suite has a DOUBLE-DOOR entry, showcased by an inset, lighted Decorator alcove, Tray Ceiling, French Doors, Crown Molding, OVERSIZED WALK-IN CLOSET, French Doors to the Pool/Lanai & features a spa-like REMODELED EN-SUITE BATH. The Bath is an oasis unto itself w/ a GARDEN TUB, GRANITE COUNTERS & TALL CABINTRY, DUAL SINKS, a Vanity area, a RIMLESS GLASS SHOWER, featuring TWO SHOWERHEADS & a Bidet toilet. There’s also a well-appointed Laundry Rm w/ an Updated Granite Utility Sink, several cabinets, a storage closet & a built-in ironing board. Outside is a BEAUTIFUL screen-enclosed DESIGNER-STYLE POOL & SPA w/ a tranquil FOUNTAIN, built-in Sun shelf & access stairs. The lanai has an expansive covered area w/ soaring ceilings & a REMODELED, Summer Kitchen w/ GRANITE COUNTERS, a Built-in Propane Grill, sink & storage areas. You’ll appreciate the spacious 3-car, side-entry garage & extended driveway. This extraordinary home is close to 417/426/434, UCF, Siemens, Research Park, Oviedo Hospital & Oviedo Mall for easy commuting. It is centrally located in the heart of Tuscawilla close to several parks, the 29-mile Cross-Seminole Trail & is within a mile of the Tuscawilla Country Club where Golf, Tennis & Social memberships are available. Don’t miss your chance to call this STUNNING EXECUTIVE HOME your own!
/u.realgeeks.media/homesinorlando/NextHome-Neighborhood-Realty-Logo-Horizontal-OrangeOnWhite-Web-RGB.jpg)
Additional Information
- Taxes
- $6159
- Minimum Lease
- 1-2 Years
- HOA Fee
- $570
- HOA Payment Schedule
- Annually
- Maintenance Includes
- Common Area Taxes, Management
- Location
- City Limits, Landscaped, Level, Near Golf Course, Oversized Lot, Paved
- Community Features
- Deed Restrictions, Golf Carts OK, Golf, Sidewalks, Special Community Restrictions, Golf Community
- Property Description
- Two Story
- Zoning
- PUD
- Interior Layout
- Accessibility Features, Built-in Features, Ceiling Fans(s), Chair Rail, Coffered Ceiling(s), Crown Molding, Eat-in Kitchen, High Ceilings, Kitchen/Family Room Combo, Primary Bedroom Main Floor, Solid Surface Counters, Solid Wood Cabinets, Split Bedroom, Stone Counters, Thermostat, Tray Ceiling(s), Walk-In Closet(s), Wet Bar, Window Treatments
- Interior Features
- Accessibility Features, Built-in Features, Ceiling Fans(s), Chair Rail, Coffered Ceiling(s), Crown Molding, Eat-in Kitchen, High Ceilings, Kitchen/Family Room Combo, Primary Bedroom Main Floor, Solid Surface Counters, Solid Wood Cabinets, Split Bedroom, Stone Counters, Thermostat, Tray Ceiling(s), Walk-In Closet(s), Wet Bar, Window Treatments
- Floor
- Carpet, Luxury Vinyl, Tile
- Appliances
- Built-In Oven, Cooktop, Dishwasher, Disposal, Dryer, Electric Water Heater, Exhaust Fan, Gas Water Heater, Microwave, Refrigerator, Washer
- Utilities
- Cable Connected, Electricity Connected, Fiber Optics, Phone Available, Propane, Public
- Heating
- Central, Electric, Propane, Zoned
- Air Conditioning
- Central Air, Zoned
- Fireplace Description
- Family Room
- Exterior Construction
- Stucco, Frame
- Exterior Features
- French Doors, Irrigation System, Outdoor Grill, Outdoor Kitchen, Private Mailbox, Rain Gutters, Sidewalk, Sliding Doors
- Roof
- Shingle
- Foundation
- Slab
- Pool
- Private
- Pool Type
- Gunite, In Ground, Lighting, Pool Sweep, Screen Enclosure
- Garage Carport
- 3 Car Garage
- Garage Spaces
- 3
- Garage Features
- Circular Driveway, Curb Parking, Driveway, Garage Door Opener, Garage Faces Side, Ground Level, On Street, Oversized
- Garage Dimensions
- 32x20
- Elementary School
- Rainbow Elementary
- Middle School
- Indian Trails Middle
- High School
- Oviedo High
- Fences
- Other, Wood
- Pets
- Allowed
- Flood Zone Code
- X
- Parcel ID
- 08-21-31-5LB-0000-2160
- Legal Description
- LOT 216 GLEN EAGLE UNIT 4 PB 43 PGS 55 & 56
Listing courtesy of KELLER WILLIAMS ADVANTAGE REALTY. 407-977-7600
Selling Office: KELLER WILLIAMS HERITAGE REALTY.Mortgage Calculator
StellarMLS is the source of this information via Internet Data Exchange Program. All listing information is deemed reliable but not guaranteed and should be independently verified through personal inspection by appropriate professionals. Listings displayed on this website may be subject to prior sale or removal from sale. Availability of any listing should always be independently verified. Listing information is provided for consumer personal, non-commercial use, solely to identify potential properties for potential purchase. All other use is strictly prohibited and may violate relevant federal and state law. Data last updated on