1324 Utah Boulevard, Orlando, FL 32803
- $1,500,000
- 4
- BD
- 4
- BA
- 3,410
- SqFt






- Sold Price
- $1,500,000
- List Price
- $1,499,000
- Status
- Sold
- Days on Market
- 16
- Closing Date
- Apr 18, 2025
- MLS#
- O6284929
- Property Style
- Single Family
- Architectural Style
- Craftsman, Traditional
- Year Built
- 2020
- Bedrooms
- 4
- Bathrooms
- 4
- Baths Half
- 1
- Living Area
- 3,410
- Lot Size
- 9,399
- Acres
- 0.22
- Total Acreage
- 0 to less than 1/4
- Legal Subdivision Name
- Colonial Manor
- MLS Area Major
- Orlando/Colonial Town
Property Description
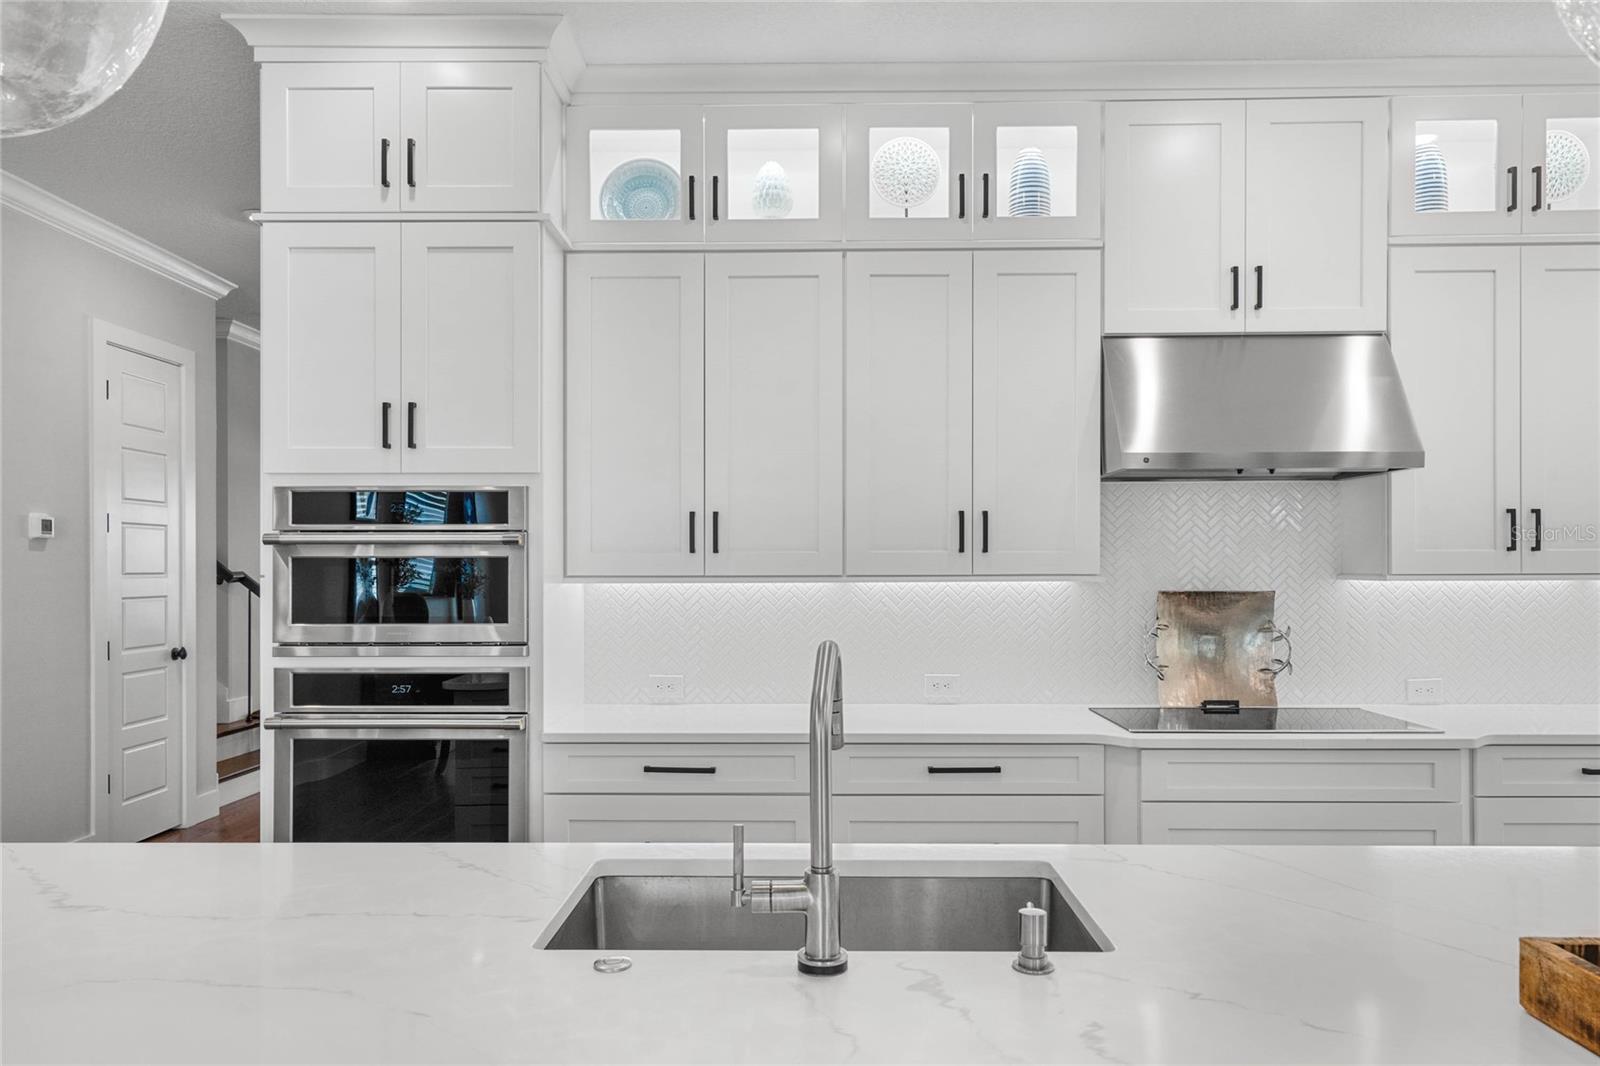
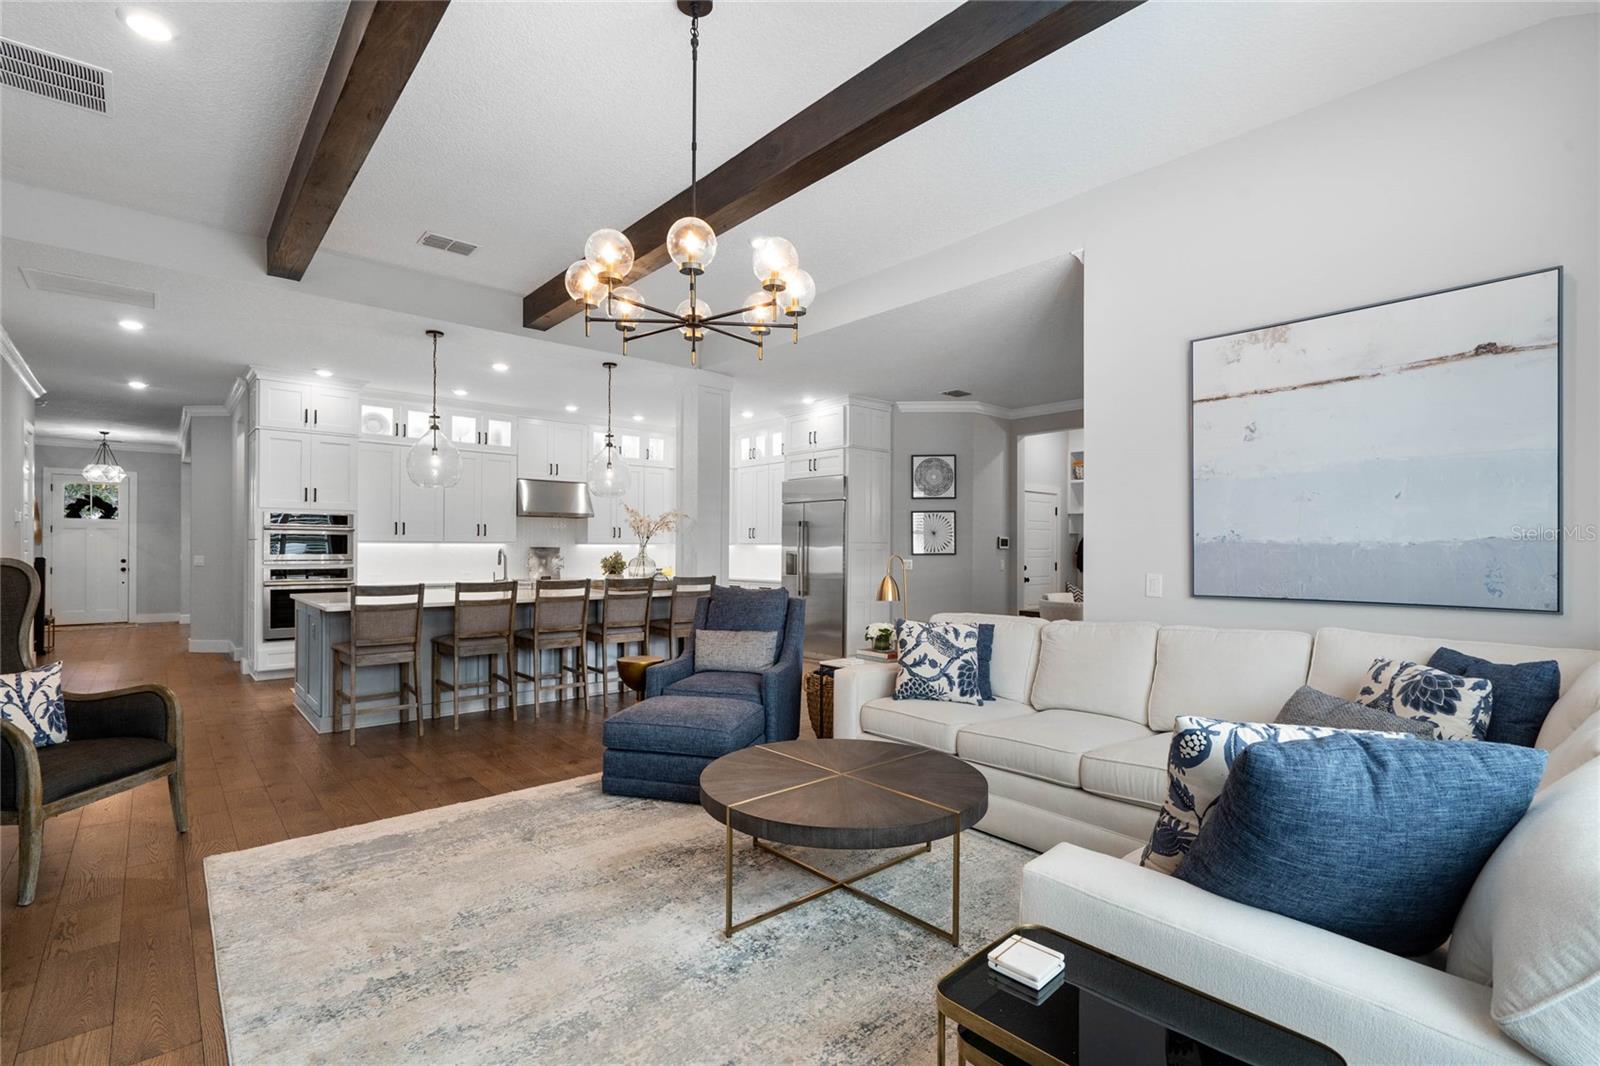
Welcome to your dream home—this exceptional Weekley Homes Custom Classic, where timeless beauty and modern luxury converge to create a living experience like no other. As you step inside, you're greeted by an abundance of natural light streaming through large windows, accentuating the home's stunning wood floors and high-end finishes. With 4 spacious bedrooms, 3.5 bathrooms, every room has been professionally designed to inspire, offering the perfect balance of functionality and sophistication. The open floor plan invites you to explore a space that flows effortlessly, boasting an office, private dining room, custom laundry room with an additional refrigerator and a breathtaking kitchen that is sure to be the heart of the home. Imagine cooking and entertaining on gorgeous quartz countertops, surrounded by premium stainless steel appliances, and a large island/bar that creates an ideal gathering space. The oversized family room is a true showstopper, featuring ample space for relaxation and enjoyment, all overlooking the backyard oasis. Whether you're hosting a summer barbecue or unwinding after a long day, the sparkling pool and spa, complemented by a sleek outdoor kitchen, mosquito repellent system and covered patio offer the perfect setting for both casual and upscale entertaining. Downstairs, the luxurious master bedroom offers a private retreat, with large windows that frame stunning views of the pool area. The spacious suite features exquisite walk-in custom closets, creating an organized haven. The en-suite bathroom is the epitome of relaxation, featuring a free-standing tub, a large shower, and dual sinks, providing both comfort and sophistication. Upstairs, you'll find 3 generously sized bedrooms, each designed for comfort and privacy, along with an oversized loft area. This expansive loft serves as the perfect gathering space—whether you're looking to create a cozy media room, a playroom, or an additional living area for family and friends, the possibilities are endless. Beyond the home's beauty, you'll enjoy the privacy and tranquility of this sought-after community, while being just minutes away from the vibrant shopping and dining along Corrine Drive. Families will appreciate the highly desirable Audubon K-8 school zoning, and Winter Park High School. This is more than just a home—it's a lifestyle. A perfect blend of luxury, privacy, and elegance, waiting for you to make it your own. Come experience the extraordinary and discover why this home is exactly what you've been searching for.
/u.realgeeks.media/homesinorlando/NextHome-Neighborhood-Realty-Logo-Horizontal-OrangeOnWhite-Web-RGB.jpg)
Additional Information
- Taxes
- $12471
- Minimum Lease
- 7 Months
- Location
- In County, Landscaped, Level, Sidewalk, Paved
- Community Features
- No Deed Restriction
- Property Description
- Two Story
- Zoning
- R-1A/T/SP/
- Interior Layout
- Crown Molding, Eat-in Kitchen, High Ceilings, In Wall Pest System, Kitchen/Family Room Combo, Open Floorplan, Primary Bedroom Main Floor, Solid Surface Counters, Thermostat, Walk-In Closet(s), Window Treatments
- Interior Features
- Crown Molding, Eat-in Kitchen, High Ceilings, In Wall Pest System, Kitchen/Family Room Combo, Open Floorplan, Primary Bedroom Main Floor, Solid Surface Counters, Thermostat, Walk-In Closet(s), Window Treatments
- Floor
- Carpet, Hardwood, Tile
- Appliances
- Bar Fridge, Built-In Oven, Convection Oven, Cooktop, Dishwasher, Disposal, Electric Water Heater, Exhaust Fan, Freezer, Ice Maker, Microwave, Range, Range Hood, Refrigerator, Wine Refrigerator
- Utilities
- BB/HS Internet Available, Cable Available, Cable Connected, Electricity Available, Electricity Connected, Fire Hydrant, Phone Available, Propane, Public, Sewer Available, Sewer Connected, Sprinkler Meter, Street Lights, Water Available, Water Connected
- Heating
- Central, Electric
- Air Conditioning
- Central Air
- Exterior Construction
- Block, HardiPlank Type, Stucco, Frame, Wood Siding
- Exterior Features
- French Doors, Irrigation System, Lighting, Other, Outdoor Grill, Outdoor Kitchen, Private Mailbox, Rain Gutters, Sidewalk
- Roof
- Shingle
- Foundation
- Slab
- Pool
- Private
- Pool Type
- Child Safety Fence, Deck, Gunite, Heated, In Ground, Lighting, Outside Bath Access, Tile
- Garage Carport
- 3 Car Garage
- Garage Spaces
- 3
- Garage Features
- Covered, Curb Parking, Driveway, Garage Door Opener, Ground Level, Guest, Open, Parking Pad, Tandem
- Elementary School
- Audubon Park K8
- Middle School
- Audubon Park K-8
- High School
- Winter Park High
- Fences
- Fenced, Vinyl
- Flood Zone Code
- x
- Parcel ID
- 19-22-30-1532-06-040
- Legal Description
- COLONIAL MANOR R/31 LOT 4 BLK F
Listing courtesy of COLDWELL BANKER RESIDENTIAL RE. 407-647-1211
Selling Office: COLDWELL BANKER REALTY.Mortgage Calculator
StellarMLS is the source of this information via Internet Data Exchange Program. All listing information is deemed reliable but not guaranteed and should be independently verified through personal inspection by appropriate professionals. Listings displayed on this website may be subject to prior sale or removal from sale. Availability of any listing should always be independently verified. Listing information is provided for consumer personal, non-commercial use, solely to identify potential properties for potential purchase. All other use is strictly prohibited and may violate relevant federal and state law. Data last updated on