1141 Sweet Heather Lane, Apopka, FL 32712
- $645,000
- 3
- BD
- 3
- BA
- 2,741
- SqFt




- Sold Price
- $645,000
- List Price
- $625,000
- Status
- Sold
- Days on Market
- 14
- Closing Date
- Apr 18, 2025
- MLS#
- O6284768
- Property Style
- Single Family
- Year Built
- 1997
- Bedrooms
- 3
- Bathrooms
- 3
- Baths Half
- 1
- Living Area
- 2,741
- Lot Size
- 13,233
- Acres
- 0.30
- Total Acreage
- 1/4 to less than 1/2
- Legal Subdivision Name
- Heather Glen At Sweetwater Country Club
- MLS Area Major
- Apopka
Property Description
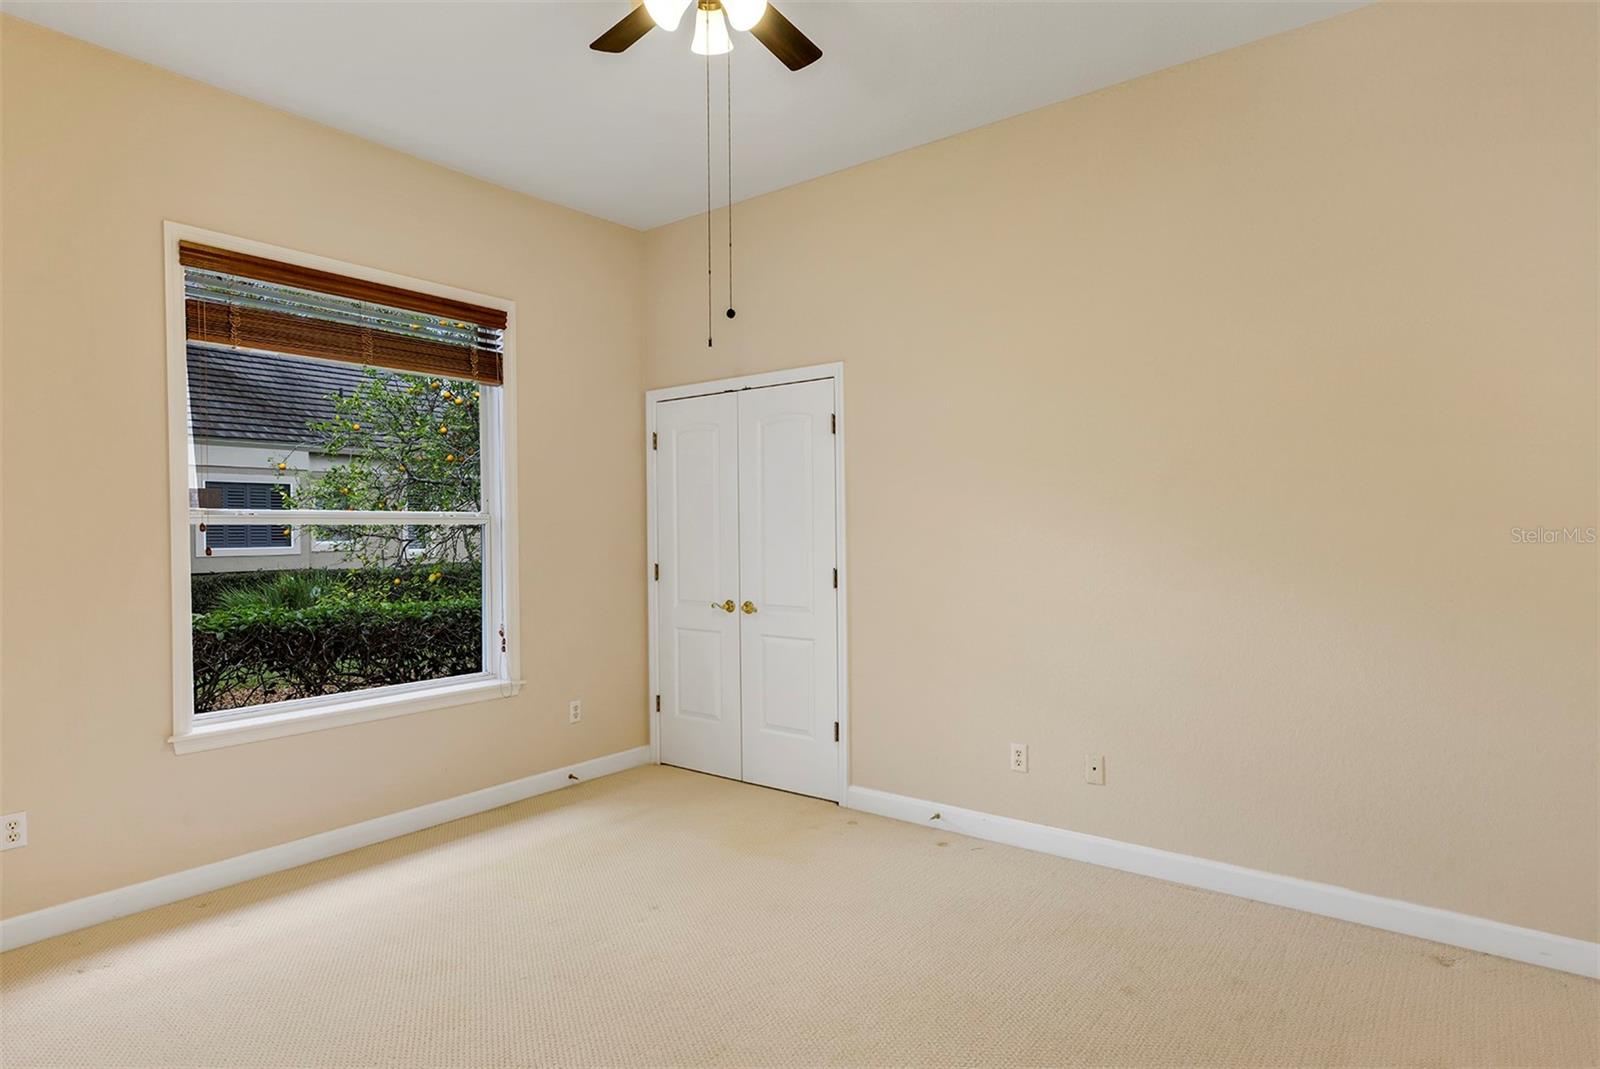
Golf Course Serenity of Sweetwater Country Club’s Heather Glen **** Discover the perfect blend of sophistication and tranquility in this exquisite custom-built 4-bedroom, 2.5-bath estate, offering over 2,700 sq. ft. of thoughtfully designed living space in the highly coveted Heather Glen Sweetwater Country Club community. Lovingly maintained by its original owners, this home radiates timeless elegance with soaring 12-foot ceilings, intricate crown molding, and an abundance of natural light that enhances every space. ** Step into the formal living room, where expansive windows frame breathtaking golf course views, or gather in the formal dining room, which seamlessly connects to the gourmet kitchen, a charming breakfast nook, and a spacious yet inviting family room. Anchored by a cozy fireplace, this family room is the heart of the home—perfect for intimate gatherings or unwinding after a long day. Designed for effortless indoor-outdoor living, French doors from both the family room and dinette lead to the screened lanai, complete with a semi-summer kitchen—an idyllic setting for alfresco dining while savoring panoramic views of the 18th tee box and clubhouse. ** The primary suite is a sanctuary of comfort and refinement, featuring private lanai access, dual walk-in closets, and a spa-inspired en-suite bath with a luxurious soaking tub, step-in shower, dual vanities, and a private water closet. A thoughtfully designed split floor plan offers two generously sized bedrooms with a shared bath, while a versatile fourth bedroom/home office with custom built-ins enjoys the convenience of a nearby half bath. ** Set on a picturesque 1/3-acre lot, this home is enhanced with gleaming hardwood floors, plush carpeting, and a spacious indoor laundry room for everyday convenience. The expansive three-car garage provides ample storage and functionality, catering to both vehicles and recreational gear. ** Recent updates ensure a worry-free lifestyle, including a *** new ROOF (2022), AC (2022), and water heater (2012) ***. Beyond the home’s exquisite features, its prime location offers access to nature’s finest escapes—just one mile away, discover Wekiwa Springs State Park, a 7,000-acre natural retreat renowned for its crystal-clear springs, scenic river, and endless opportunities for canoeing, kayaking, and exploring the great outdoors. ** With stunning golf course vistas, timeless architectural details, and an unbeatable location, this is more than a home—it’s a lifestyle. ** Schedule your private showing today and experience the pinnacle of golf course living.
/u.realgeeks.media/homesinorlando/NextHome-Neighborhood-Realty-Logo-Horizontal-OrangeOnWhite-Web-RGB.jpg)
Additional Information
- Taxes
- $8849
- Minimum Lease
- 1-2 Years
- HOA Fee
- $420
- HOA Payment Schedule
- Semi-Annually
- Community Features
- Clubhouse, Deed Restrictions, Restaurant
- Property Description
- One Story
- Zoning
- P-D
- Interior Layout
- Built-in Features, Ceiling Fans(s), Crown Molding, Eat-in Kitchen, Kitchen/Family Room Combo, Open Floorplan, Split Bedroom, Walk-In Closet(s)
- Interior Features
- Built-in Features, Ceiling Fans(s), Crown Molding, Eat-in Kitchen, Kitchen/Family Room Combo, Open Floorplan, Split Bedroom, Walk-In Closet(s)
- Floor
- Carpet, Ceramic Tile, Wood
- Appliances
- Cooktop, Dishwasher, Disposal, Dryer, Electric Water Heater, Range, Refrigerator, Washer
- Utilities
- Cable Available, Electricity Connected, Public, Water Connected
- Heating
- Central
- Air Conditioning
- Central Air
- Fireplace Description
- Electric, Family Room
- Exterior Construction
- Block
- Exterior Features
- French Doors, Sidewalk
- Roof
- Shingle
- Foundation
- Slab
- Pool
- No Pool
- Garage Carport
- 3 Car Garage
- Garage Spaces
- 3
- Garage Dimensions
- 28x22
- Pets
- Allowed
- Max Pet Weight
- 101
- Pet Size
- Extra Large (101+ Lbs.)
- Flood Zone Code
- x
- Parcel ID
- 36-20-28-3470-00-060
- Legal Description
- HEATHER GLEN AT SWEETWATER COUNTRY CLUB34/29 LOT 6
Listing courtesy of SCHULTE REALTY LLC. 407-721-0611
Selling Office: DAHLIA REALTY GROUP.Mortgage Calculator
StellarMLS is the source of this information via Internet Data Exchange Program. All listing information is deemed reliable but not guaranteed and should be independently verified through personal inspection by appropriate professionals. Listings displayed on this website may be subject to prior sale or removal from sale. Availability of any listing should always be independently verified. Listing information is provided for consumer personal, non-commercial use, solely to identify potential properties for potential purchase. All other use is strictly prohibited and may violate relevant federal and state law. Data last updated on