1126 Turner Lane, Altamonte Springs, FL 32714
- $384,300
- 5
- BD
- 3
- BA
- 2,114
- SqFt




- Sold Price
- $384,300
- List Price
- $374,000
- Status
- Sold
- Days on Market
- 8
- Closing Date
- Apr 08, 2025
- MLS#
- O6284669
- Property Style
- Single Family
- Architectural Style
- Ranch
- Year Built
- 1976
- Bedrooms
- 5
- Bathrooms
- 3
- Baths Half
- 1
- Living Area
- 2,114
- Lot Size
- 29,500
- Acres
- 0.68
- Total Acreage
- 1/2 to less than 1
- Legal Subdivision Name
- Academy Heights
- MLS Area Major
- Altamonte Springs West/Forest City
Property Description
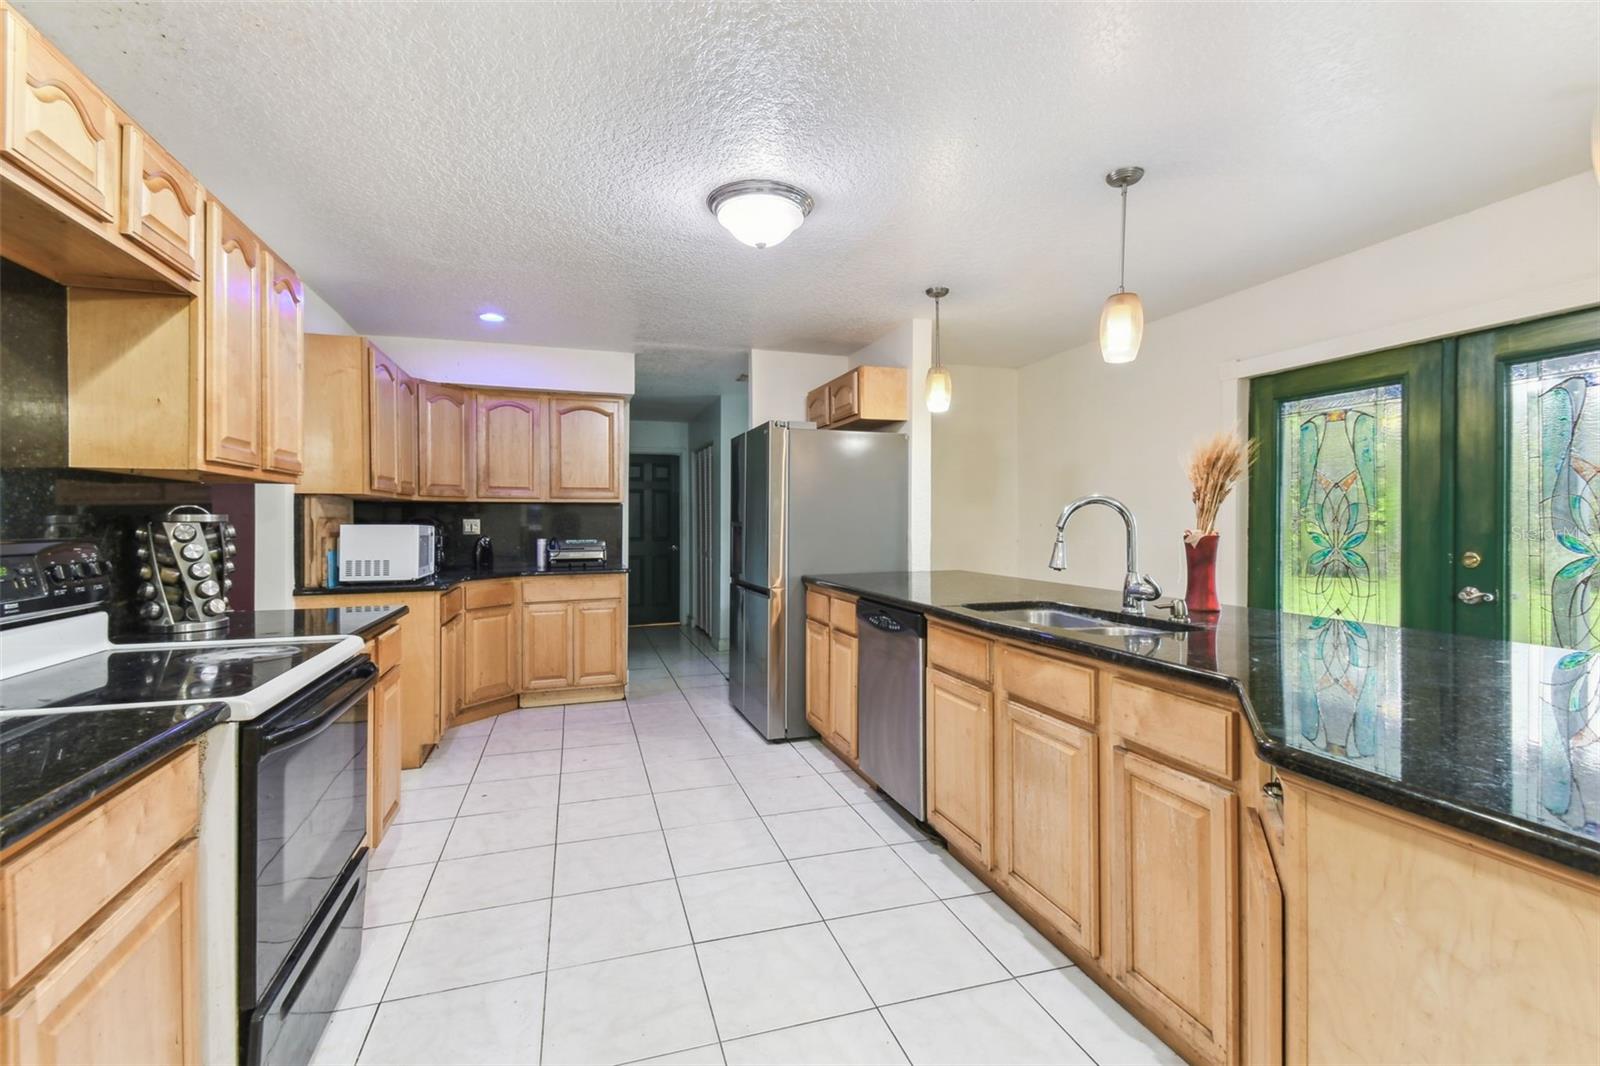
**Spacious 5-Bedroom Home on Expansive Agricultural-Zoned Lot in Altamonte Springs!** Welcome home to this unique **5-bedroom, 2.5-bathroom** one-level retreat in the heart of Altamonte Springs! Tucked away on a **quiet dead-end street**, this home offers the perfect blend of **rural charm and city convenience**. With **agricultural zoning**, you can bring your **chickens, goats, and more**, creating your own mini homestead while still being just minutes from **shopping, dining, and major highways**. Step inside to discover a spacious **kitchen and dining room combo**, featuring **granite countertops** and plenty of room to cook and gather. The **primary bedroom includes an en-suite bathroom**, offering a private retreat at the end of the day. The **covered porch and front porch** provide the perfect spots to relax and enjoy the peaceful surroundings. Sitting on a **larger-than-average lot**, this property offers endless potential—whether you want to expand, garden, or simply enjoy the extra space. Homes like this are rare in such a central location, so don’t miss your chance to experience the best of both worlds. **Schedule your private showing today and make this unique property yours!**
/u.realgeeks.media/homesinorlando/NextHome-Neighborhood-Realty-Logo-Horizontal-OrangeOnWhite-Web-RGB.jpg)
Additional Information
- Taxes
- $2851
- Minimum Lease
- No Minimum
- Location
- Oversized Lot, Pasture, Street Dead-End
- Community Features
- No Deed Restriction
- Property Description
- One Story
- Zoning
- A-1
- Interior Layout
- Ceiling Fans(s), Eat-in Kitchen, Solid Wood Cabinets, Stone Counters, Walk-In Closet(s)
- Interior Features
- Ceiling Fans(s), Eat-in Kitchen, Solid Wood Cabinets, Stone Counters, Walk-In Closet(s)
- Floor
- Laminate, Tile
- Appliances
- Cooktop, Dishwasher, Disposal, Electric Water Heater, Gas Water Heater
- Utilities
- BB/HS Internet Available, Electricity Connected
- Heating
- Central, Electric
- Air Conditioning
- Central Air
- Exterior Construction
- Block, Stucco
- Exterior Features
- Private Mailbox, Storage
- Roof
- Shingle
- Foundation
- Slab
- Pool
- No Pool
- Garage Carport
- 2 Car Garage
- Garage Spaces
- 2
- Elementary School
- Forest City Elementary
- Middle School
- Teague Middle
- High School
- Lake Brantley High
- Flood Zone Code
- X
- Parcel ID
- 08-21-29-512-0000-016D
- Legal Description
- PT OF LOTS 15 & 16 DESC AS BEG 317 FT W OF NE COR LOT 15 RUN S 120.68 FT W 191.50 FT N 120.68 FT E 191.50 FT TO BEG & S 61.9 FT OF LOT 8 ACADEMY HEIGHTS PB 9 PG 36
Listing courtesy of KELLER WILLIAMS ADVANTAGE III. 407-207-0825
Selling Office: LA ROSA REALTY CW PROPERTIES L.Mortgage Calculator
StellarMLS is the source of this information via Internet Data Exchange Program. All listing information is deemed reliable but not guaranteed and should be independently verified through personal inspection by appropriate professionals. Listings displayed on this website may be subject to prior sale or removal from sale. Availability of any listing should always be independently verified. Listing information is provided for consumer personal, non-commercial use, solely to identify potential properties for potential purchase. All other use is strictly prohibited and may violate relevant federal and state law. Data last updated on