5021 Sweet Leaf Court, Altamonte Springs, FL 32714
- $525,000
- 4
- BD
- 3
- BA
- 2,211
- SqFt




- Sold Price
- $525,000
- List Price
- $549,500
- Status
- Sold
- Days on Market
- 4
- Closing Date
- Apr 09, 2025
- MLS#
- O6284537
- Property Style
- Single Family
- Year Built
- 2000
- Bedrooms
- 4
- Bathrooms
- 3
- Baths Half
- 1
- Living Area
- 2,211
- Lot Size
- 5,498
- Acres
- 0.13
- Total Acreage
- 0 to less than 1/4
- Legal Subdivision Name
- Camden Club
- MLS Area Major
- Altamonte Springs West/Forest City
Property Description
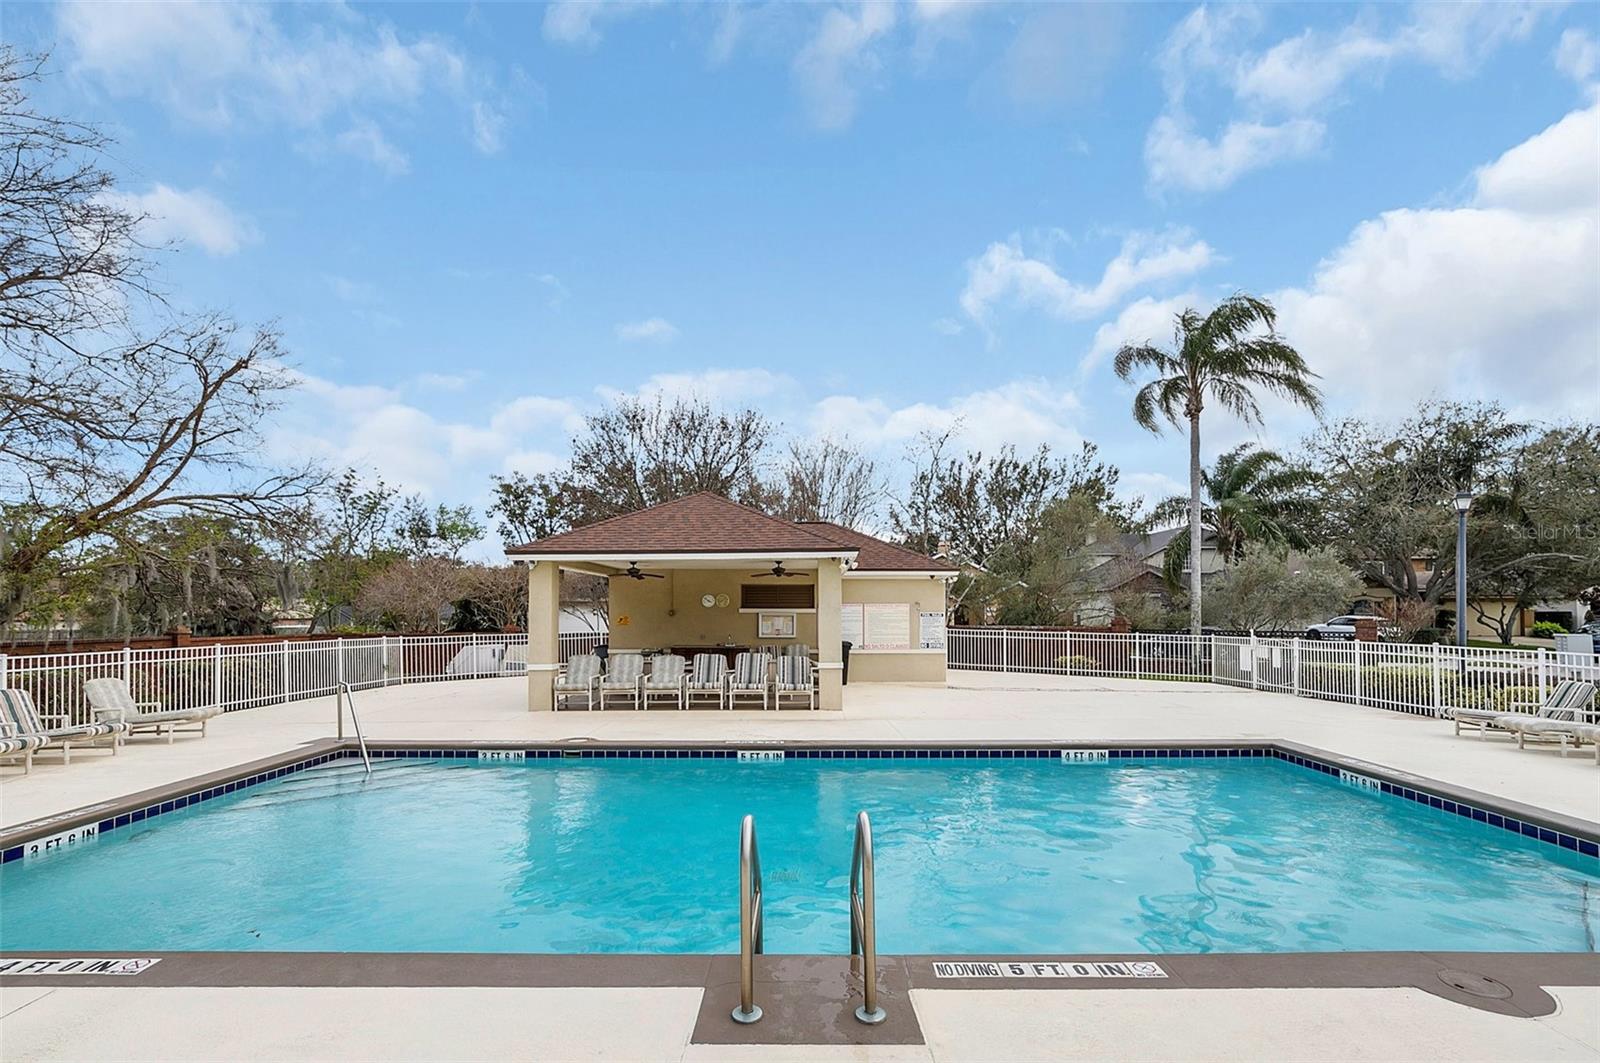
Thoughtfully remodeled and meticulously maintained — this 4 bedroom, 2.5 bathroom Altamonte Springs home feels completely brand new! Tucked away in Camden Club, a gated hidden gem, this immaculate home features an open floorplan, vaulted ceilings, and a downstairs primary suite. The chef's kitchen has been redesigned to include granite counters, white shaker cabinetry, stainless appliances, and breakfast bar overlooking dining area and great room. Private primary suite includes plenty of natural lighting, plush carpeting, double walk-in closets, and completely remodeled bathroom with separate vanities, tile-surround shower, huge soaking tub, and water closet. Spacious guest bedrooms are upstairs, each including ample closet space and conveniently located near upstairs guest bathroom. The French doors in the great room lead to a private covered pavered patio, extended patio, and fully fenced yard. Additional features include: functional second floor loft space, indoor laundry/mud room, formal living room/den (can also be used as an office space) wood plank tile, convenient downstairs half bathroom, and fresh landscaping. Camden Club boasts resort-style amenities such as: sparkling pool, park, playground, gated entrance, dog park, and includes lawn maintenance and pest control. This home truly has it all and is conveniently located near major thoroughfares, shopping and dining. Schedule your private tour today!
/u.realgeeks.media/homesinorlando/NextHome-Neighborhood-Realty-Logo-Horizontal-OrangeOnWhite-Web-RGB.jpg)
Additional Information
- Taxes
- $5951
- Minimum Lease
- 7 Months
- HOA Fee
- $175
- HOA Payment Schedule
- Monthly
- Maintenance Includes
- Pool, Maintenance Grounds, Pest Control
- Location
- Cleared, City Limits, Landscaped, Level, Sidewalk
- Community Features
- Dog Park, Gated Community - No Guard, Park, Playground, Pool, Sidewalks, No Deed Restriction, Maintenance Free
- Property Description
- Two Story
- Zoning
- PUD-RES
- Interior Layout
- Ceiling Fans(s), Eat-in Kitchen, High Ceilings, Open Floorplan, Primary Bedroom Main Floor, Solid Surface Counters, Solid Wood Cabinets, Thermostat, Vaulted Ceiling(s), Walk-In Closet(s), Window Treatments
- Interior Features
- Ceiling Fans(s), Eat-in Kitchen, High Ceilings, Open Floorplan, Primary Bedroom Main Floor, Solid Surface Counters, Solid Wood Cabinets, Thermostat, Vaulted Ceiling(s), Walk-In Closet(s), Window Treatments
- Floor
- Carpet, Ceramic Tile
- Appliances
- Dishwasher, Disposal, Microwave, Range, Refrigerator
- Utilities
- BB/HS Internet Available, Cable Available
- Heating
- Central
- Air Conditioning
- Central Air
- Exterior Construction
- Block, Stucco
- Exterior Features
- French Doors, Gray Water System, Irrigation System, Lighting, Sidewalk
- Roof
- Shingle
- Foundation
- Slab
- Pool
- Community
- Garage Carport
- 2 Car Garage
- Garage Spaces
- 2
- Garage Features
- Driveway, On Street
- Garage Dimensions
- 22x19
- Elementary School
- Bear Lake Elementary
- Middle School
- Teague Middle
- High School
- Lake Brantley High
- Fences
- Vinyl, Wood
- Pets
- Allowed
- Pet Size
- Extra Large (101+ Lbs.)
- Flood Zone Code
- X
- Parcel ID
- 20-21-29-520-0000-0210
- Legal Description
- LOT 21 CAMDEN CLUB PB 54 PGS 1 THRU 3
Listing courtesy of NESTA REAL ESTATE CONSULTANTS. 407-442-0299
Selling Office: NESTA REAL ESTATE CONSULTANTS.Mortgage Calculator
StellarMLS is the source of this information via Internet Data Exchange Program. All listing information is deemed reliable but not guaranteed and should be independently verified through personal inspection by appropriate professionals. Listings displayed on this website may be subject to prior sale or removal from sale. Availability of any listing should always be independently verified. Listing information is provided for consumer personal, non-commercial use, solely to identify potential properties for potential purchase. All other use is strictly prohibited and may violate relevant federal and state law. Data last updated on