433 Cottonwood Drive, Altamonte Springs, FL 32714
- $265,000
- 2
- BD
- 3
- BA
- 1,159
- SqFt




- Sold Price
- $265,000
- List Price
- $265,000
- Status
- Sold
- Days on Market
- 23
- Closing Date
- Apr 24, 2025
- MLS#
- O6284471
- Property Style
- Townhouse
- Year Built
- 1982
- Bedrooms
- 2
- Bathrooms
- 3
- Baths Half
- 1
- Living Area
- 1,159
- Lot Size
- 2,115
- Acres
- 0.05
- Total Acreage
- 0 to less than 1/4
- Building Name
- 433
- Legal Subdivision Name
- Oakland Village Sec 2
- MLS Area Major
- Altamonte Springs West/Forest City
Property Description
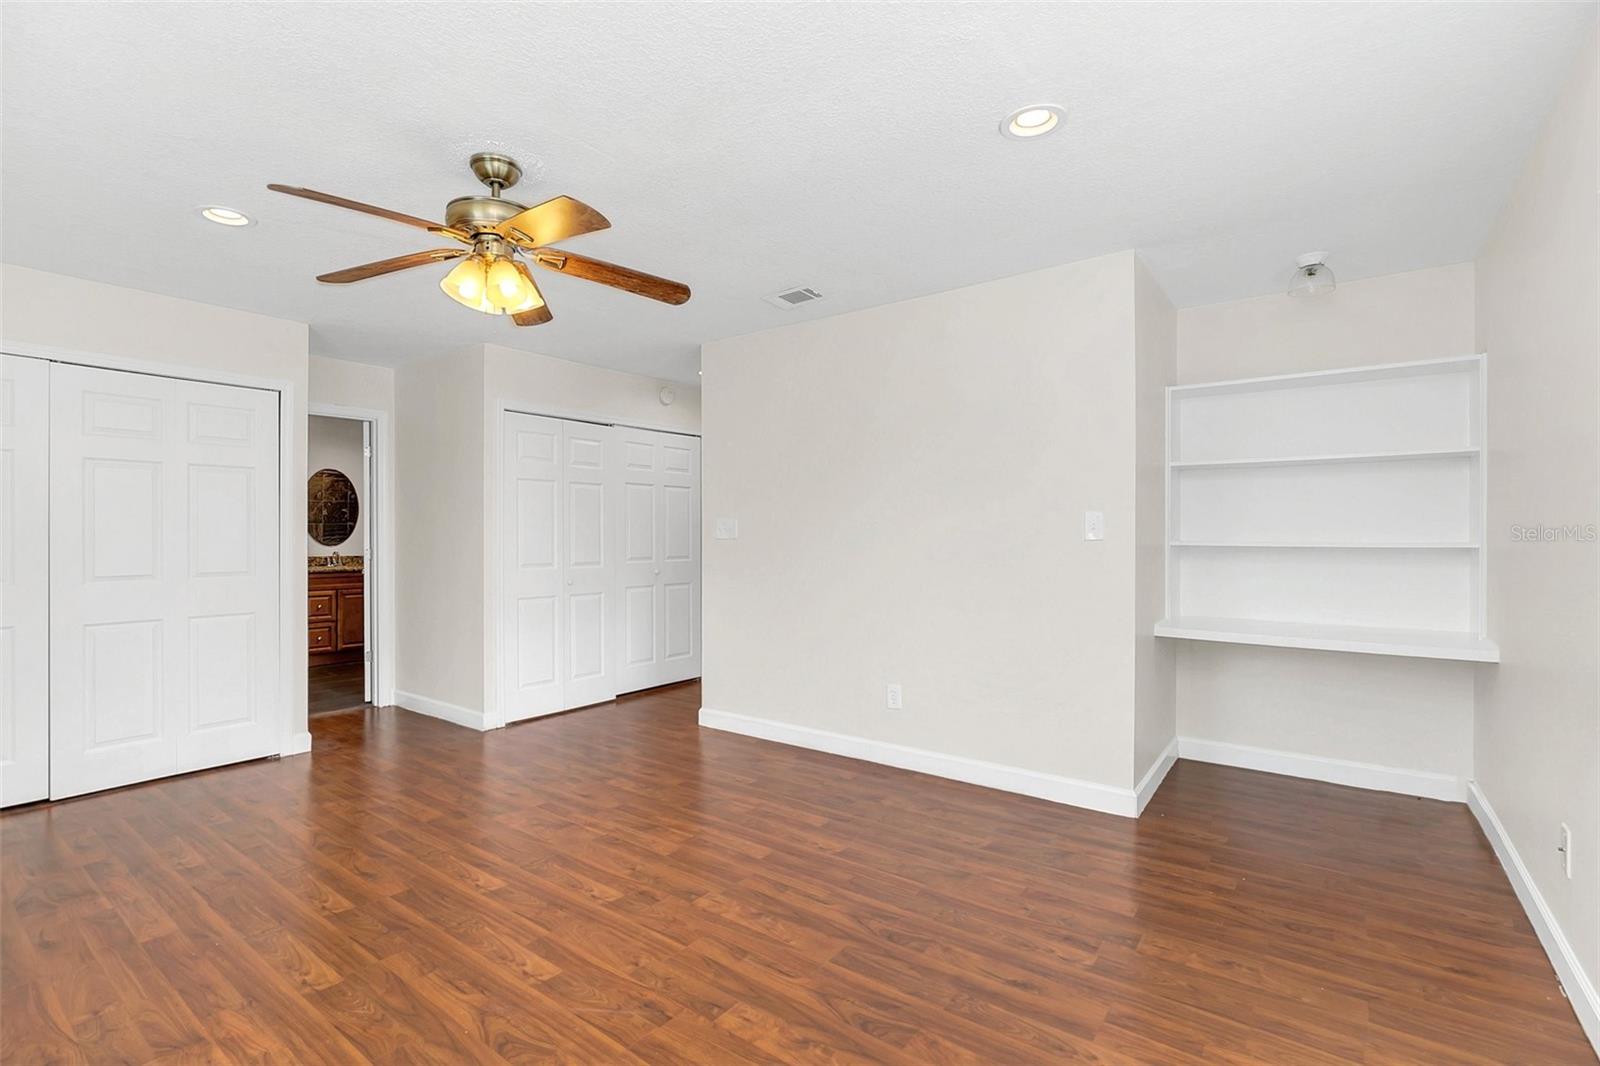
WELCOME HOME! This charming 2-bedroom, 2.5-bath townhouse offers a perfect blend of comfort and convenience. When you walk in you are greeted with an open floor plan with stylish tile flooring. In addition, the home boasts an inviting layout with one bedroom downstairs and a spacious suite upstairs. The master bedroom includes a generous walk-in closet, providing ample storage and dual vanities. Granite countertops throughout the home add a touch of elegance, while the screened-in back patio offers a great space to relax. This property also has an outdoor storage closet and newer windows around the home! In addition, this community has a LOW $55 A MONTH HOA! Located minutes away from the Altamonte Mall, Cranes Roost Park, Wekiva Springs, I4 access, Advent Health, and amazing restaurants right around the corner! This is a great opportunity to own a townhome in a fantastic location! Schedule your showing today!
/u.realgeeks.media/homesinorlando/NextHome-Neighborhood-Realty-Logo-Horizontal-OrangeOnWhite-Web-RGB.jpg)
Additional Information
- Taxes
- $3298
- Minimum Lease
- 8-12 Months
- Hoa Fee
- $55
- HOA Payment Schedule
- Monthly
- Maintenance Includes
- Maintenance Structure, Maintenance Grounds
- Community Features
- Deed Restrictions
- Property Description
- Two Story
- Zoning
- R-4
- Interior Layout
- Ceiling Fans(s), Kitchen/Family Room Combo, Living Room/Dining Room Combo
- Interior Features
- Ceiling Fans(s), Kitchen/Family Room Combo, Living Room/Dining Room Combo
- Floor
- Laminate, Tile
- Appliances
- Dishwasher, Dryer, Microwave, Range, Refrigerator, Washer
- Utilities
- Electricity Connected, Water Connected
- Heating
- Central, Electric
- Air Conditioning
- Central Air
- Exterior Construction
- Frame, Wood Siding
- Exterior Features
- Sliding Doors, Storage
- Roof
- Shingle
- Foundation
- Slab
- Pool
- No Pool
- Elementary School
- Forest City Elementary
- Middle School
- Milwee Middle
- High School
- Lyman High
- Pets
- Allowed
- Flood Zone Code
- X
- Parcel ID
- 10-21-29-513-0000-0680
- Legal Description
- LOT 68 OAKLAND VILLAGE SEC 2 PB 26 PGS 27 & 28
Listing courtesy of COMPASS FLORIDA LLC.
Selling Office: NORTHGROUP REAL ESTATE, INC.Mortgage Calculator
StellarMLS is the source of this information via Internet Data Exchange Program. All listing information is deemed reliable but not guaranteed and should be independently verified through personal inspection by appropriate professionals. Listings displayed on this website may be subject to prior sale or removal from sale. Availability of any listing should always be independently verified. Listing information is provided for consumer personal, non-commercial use, solely to identify potential properties for potential purchase. All other use is strictly prohibited and may violate relevant federal and state law. Data last updated on