5220 Jade Circle, Orlando, FL 32812
- $640,000
- 4
- BD
- 2
- BA
- 2,387
- SqFt






- Sold Price
- $640,000
- List Price
- $649,900
- Status
- Sold
- Days on Market
- 8
- Closing Date
- Apr 17, 2025
- MLS#
- O6284451
- Property Style
- Single Family
- Year Built
- 1979
- Bedrooms
- 4
- Bathrooms
- 2
- Living Area
- 2,387
- Lot Size
- 19,004
- Acres
- 0.44
- Total Acreage
- 1/4 to less than 1/2
- Legal Subdivision Name
- Lake Conway Shores
- MLS Area Major
- Orlando/Conway / Belle Isle
Property Description
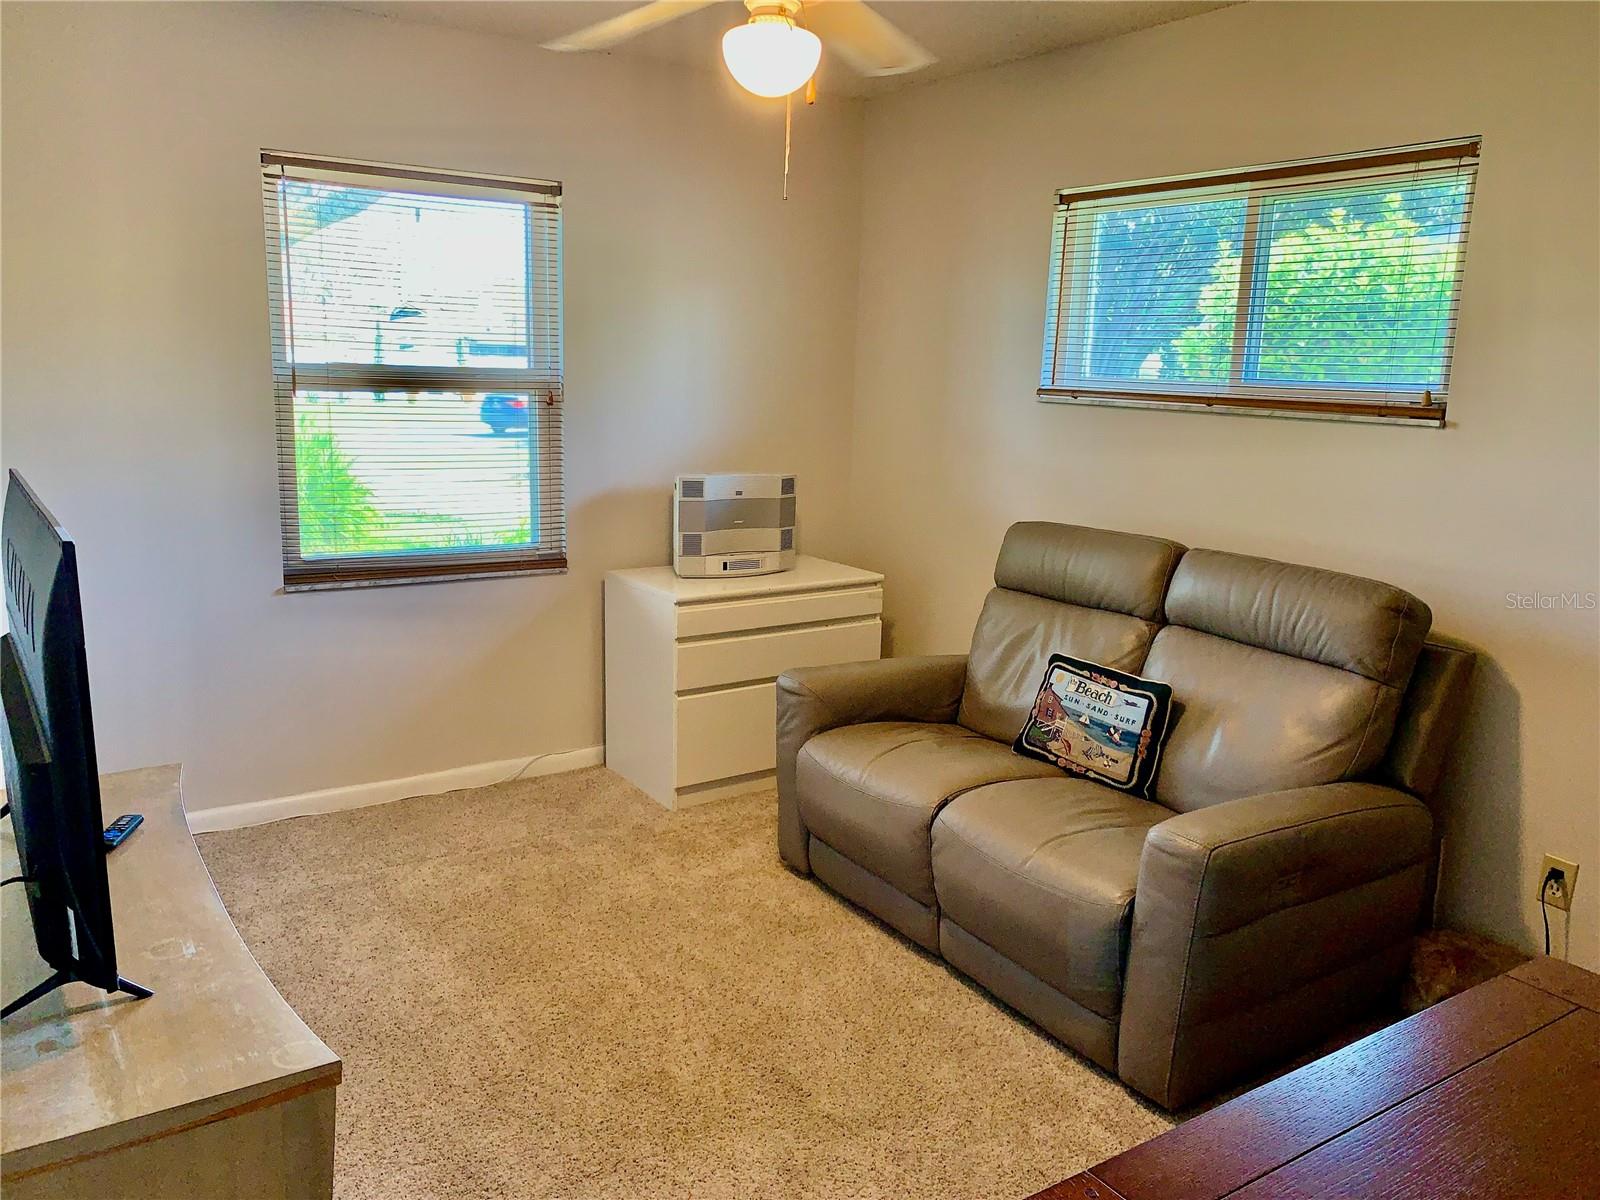
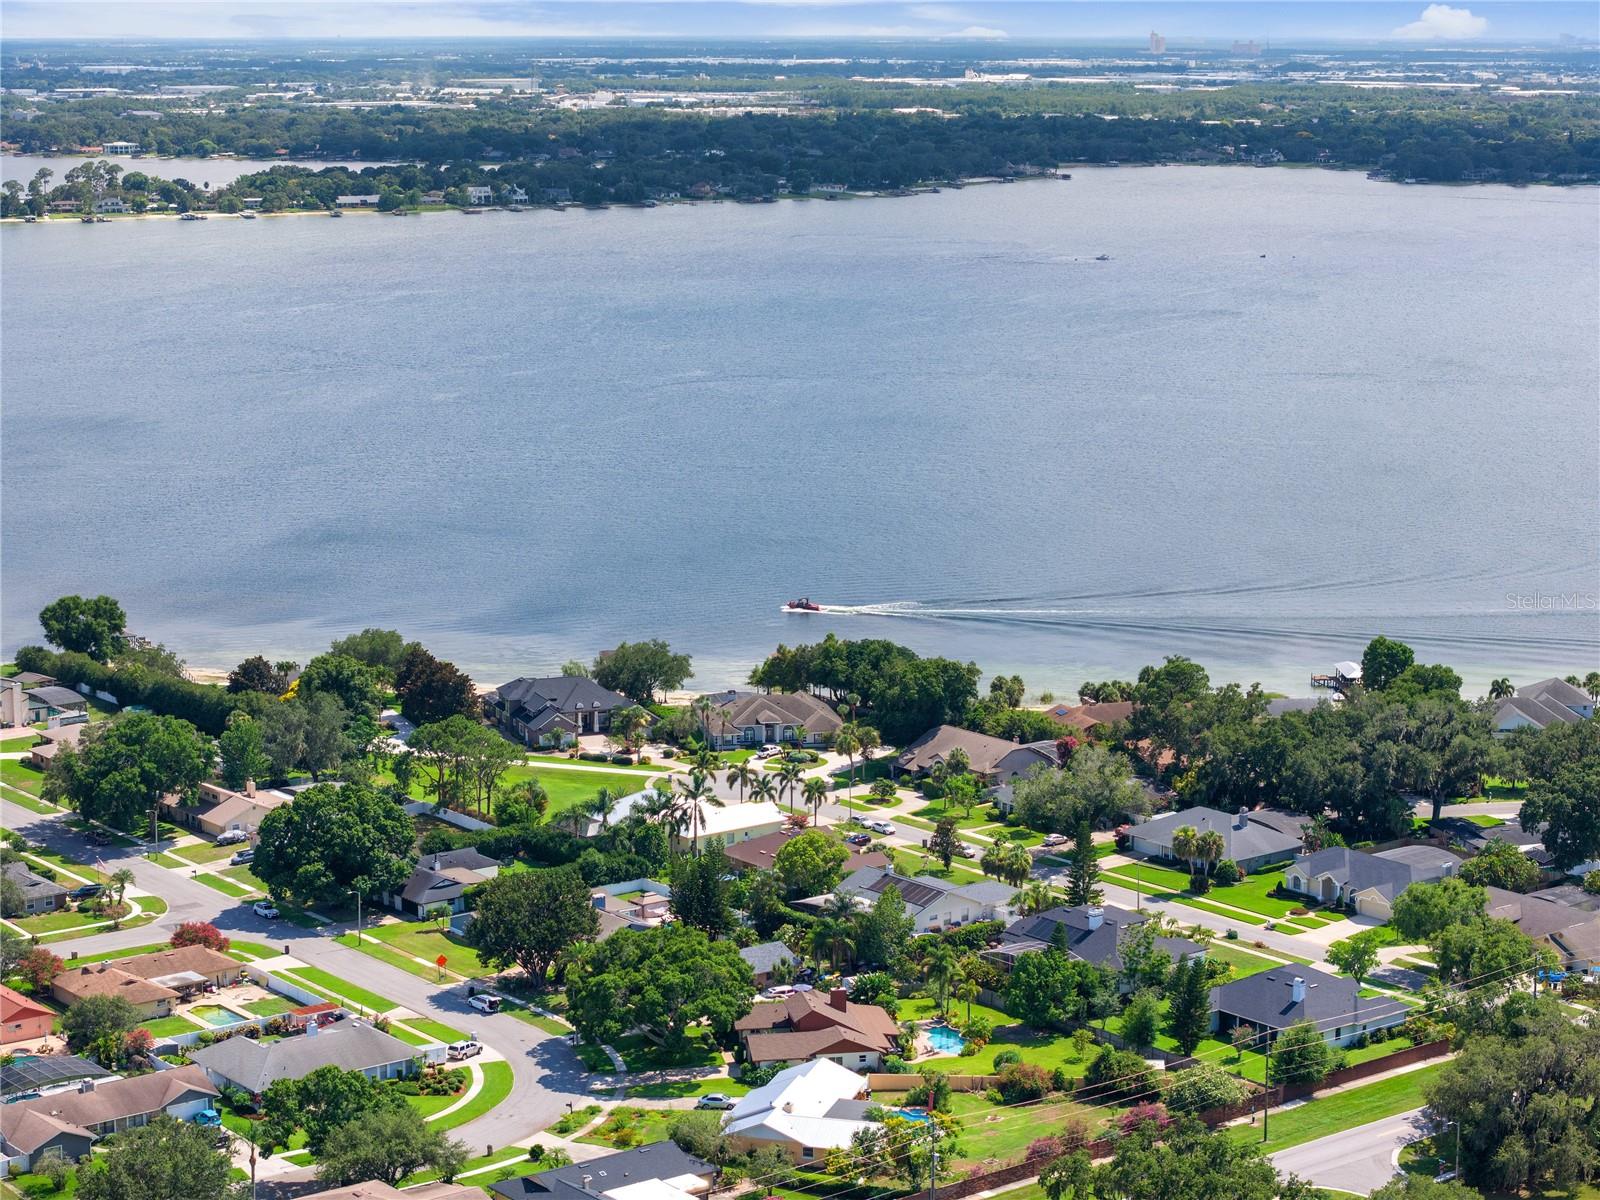
THIS IS IT!! Whether you are seeking the PERFECT HOME FOR ENTERTAINING GUESTS or simply wanting a private SUBURBAN OASIS SANCTUARY, LOOK NO FURTHER! This 4 BDRM/2 BATH, 2,387sf home sits on a .44 ACRE FENCED LOT in Belle Isle with LAKE ACCESS to the desirable CONWAY CHAIN OF LAKES. Nestled among MAGESTIC OAKS and TOWERING PALM TREES, this lovely home has many unique features that will capture your eye. From the foyer, you step down into a 15’x23’ LIVING ROOM with a CATHEDRAL CEILING, a spectacular FLOOR TO CEILING STONE & WOOD FIREPLACE with a hearth & a mantle and FRENCH DOORS leading to the screened porch and pool area. An open hallway leads you to the 12’x11’ DINING ROOM with CHAIR RAIL MOLDING or to the SPIRAL STAIRCASE which takes you to the FAMILY ROOM LOFT. The 12’x23’ LOFT boasts a CEDAR ACCENT WALL and is EQUIPPED WITH A POOL TABLE & TREADMILL. The LOFT OVERLOOKS THE LIVING ROOM and has a removable railing for ease of furniture placement. From the hallway, you can also enter the 18’x10’ EAT-IN KITCHEN which features RECESSED LIGHTING, GRANITE COUNTERS, MAPLE CABINETRY, BREAD BOX PANTRY & an ACCESS DOOR TO THE PORCH. The 17’x14’ MASTER BDRM has WOOD LAMINATE FLOORING, WALK-IN CLOSET & also OPENS TO THE PORCH. Both BATHROOMS have been RENOVATED with GRANITE COUNTERTOPS and PORCELAIN TILE FLOORING. The MASTER BATH has a STAND-ALONE SHOWER & the GUEST BATHROOM has a TUB/SHOWER combination. The 3 additional bedrooms have carpet & ALL BEDROOMS HAVE CEILING FANS. The EXPANSIVE 11’X35’ SCREENED PORCH can accommodate large gatherings and is encased with block 24” high and then screening to the ceiling. It has a beautiful TONGUE AND GROOVE CEILING with CEILING FANS and a serving BAR. For ease of entertaining, there is a CIRCULAR TRAFFIC PATTERN between the Living Room, the Kitchen and the Porch. The VAST BACKYARD features a 13’x40’ HEATED POOL & SPA surrounded by LUSH TROPICAL LANDSCAPING offering RESORT STYLE LIVING. It also has an 8’x12’ DECK AREA for grilling and a 10’x10’ SHED. Additional features of this home are NEWER ROOF (2023), NEW LOFT CEILING (2024), NEWER WINDOWS (2021 except stationary windows), WHOLE HOUSE REPIPE (2021), INDOOR LAUNDRY RM with WASHER/DRYER & BUILT IN SHELVING, lots of NATURAL LIGHT, COPIOUS STORAGE, WOOD FAUX BLINDS THROUGHOUT, an IRRIGATION SYSTEM on a WELL for LOW-COST LAWN MAINTENANCE and a 1 YEAR HOME WARRANTY. CENTRALLY LOCATED, this home is just MINUTES TO DOWNTOWN ORLANDO, the AIRPORT, and the CENTRAL FLORIDA ATTRACTIONS. For the opportunity of a lifestyle, DON’T DELAY! Call us today for a private showing… THIS HOME DELIVERS!!!
/u.realgeeks.media/homesinorlando/NextHome-Neighborhood-Realty-Logo-Horizontal-OrangeOnWhite-Web-RGB.jpg)
Additional Information
- Taxes
- $3844
- Minimum Lease
- 7 Months
- HOA Fee
- $150
- HOA Payment Schedule
- Annually
- Maintenance Includes
- Recreational Facilities
- Location
- City Limits, In County, Irregular Lot, Landscaped, Level, Oversized Lot, Sidewalk, Paved
- Community Features
- Association Recreation - Owned, Deed Restrictions, Sidewalks
- Property Description
- One Story
- Zoning
- R-1-AA
- Interior Layout
- Built-in Features, Cathedral Ceiling(s), Ceiling Fans(s), Chair Rail, Eat-in Kitchen, Primary Bedroom Main Floor, Solid Surface Counters, Solid Wood Cabinets, Stone Counters, Thermostat, Walk-In Closet(s), Window Treatments
- Interior Features
- Built-in Features, Cathedral Ceiling(s), Ceiling Fans(s), Chair Rail, Eat-in Kitchen, Primary Bedroom Main Floor, Solid Surface Counters, Solid Wood Cabinets, Stone Counters, Thermostat, Walk-In Closet(s), Window Treatments
- Floor
- Carpet, Ceramic Tile, Laminate, Tile
- Appliances
- Dishwasher, Disposal, Dryer, Electric Water Heater, Exhaust Fan, Microwave, Range, Refrigerator, Washer
- Utilities
- BB/HS Internet Available, Electricity Connected, Fire Hydrant, Propane, Public, Sewer Connected, Sprinkler Well, Street Lights, Water Connected
- Heating
- Electric
- Air Conditioning
- Central Air
- Fireplace Description
- Living Room, Masonry, Stone, Wood Burning
- Exterior Construction
- Block, Cedar, Stone, Stucco, Wood Siding
- Exterior Features
- Irrigation System, Lighting, Private Mailbox, Rain Gutters, Sidewalk, Storage
- Roof
- Shingle
- Foundation
- Slab
- Pool
- Private
- Pool Type
- Gunite, Heated, In Ground, Lighting, Pool Sweep
- Garage Carport
- 2 Car Garage
- Garage Spaces
- 2
- Garage Features
- Driveway, Oversized
- Garage Dimensions
- 23x24
- Fences
- Fenced, Masonry, Wood
- Water Name
- Lake Conway
- Water Extras
- Boat Ramp - Private, Skiing Allowed
- Water Access
- Lake, Lake - Chain of Lakes
- Pets
- Allowed
- Flood Zone Code
- X
- Parcel ID
- 20-23-30-4395-00-380
- Legal Description
- LAKE CONWAY SHORES 7/50 LOT 38
Listing courtesy of REAL ESTATE FIRM OF ORLANDO. 407-581-5550
Selling Office: COLDWELL BANKER RESIDENTIAL RE.Mortgage Calculator
StellarMLS is the source of this information via Internet Data Exchange Program. All listing information is deemed reliable but not guaranteed and should be independently verified through personal inspection by appropriate professionals. Listings displayed on this website may be subject to prior sale or removal from sale. Availability of any listing should always be independently verified. Listing information is provided for consumer personal, non-commercial use, solely to identify potential properties for potential purchase. All other use is strictly prohibited and may violate relevant federal and state law. Data last updated on