2856 Plaza Terrace Drive Unit 2856, Orlando, FL 32803
- $227,500
- 1
- BD
- 1
- BA
- 663
- SqFt





- Sold Price
- $227,500
- List Price
- $234,900
- Status
- Sold
- Days on Market
- 18
- Closing Date
- Apr 04, 2025
- MLS#
- O6284408
- Property Style
- Condo
- Year Built
- 1972
- Bedrooms
- 1
- Bathrooms
- 1
- Living Area
- 663
- Lot Size
- 7,319
- Acres
- 0.17
- Total Acreage
- 0 to less than 1/4
- Building Name
- 3
- Monthly Condo Fee
- 225
- Legal Subdivision Name
- Audubon Place City Condo
- MLS Area Major
- Orlando/Colonial Town
Property Description
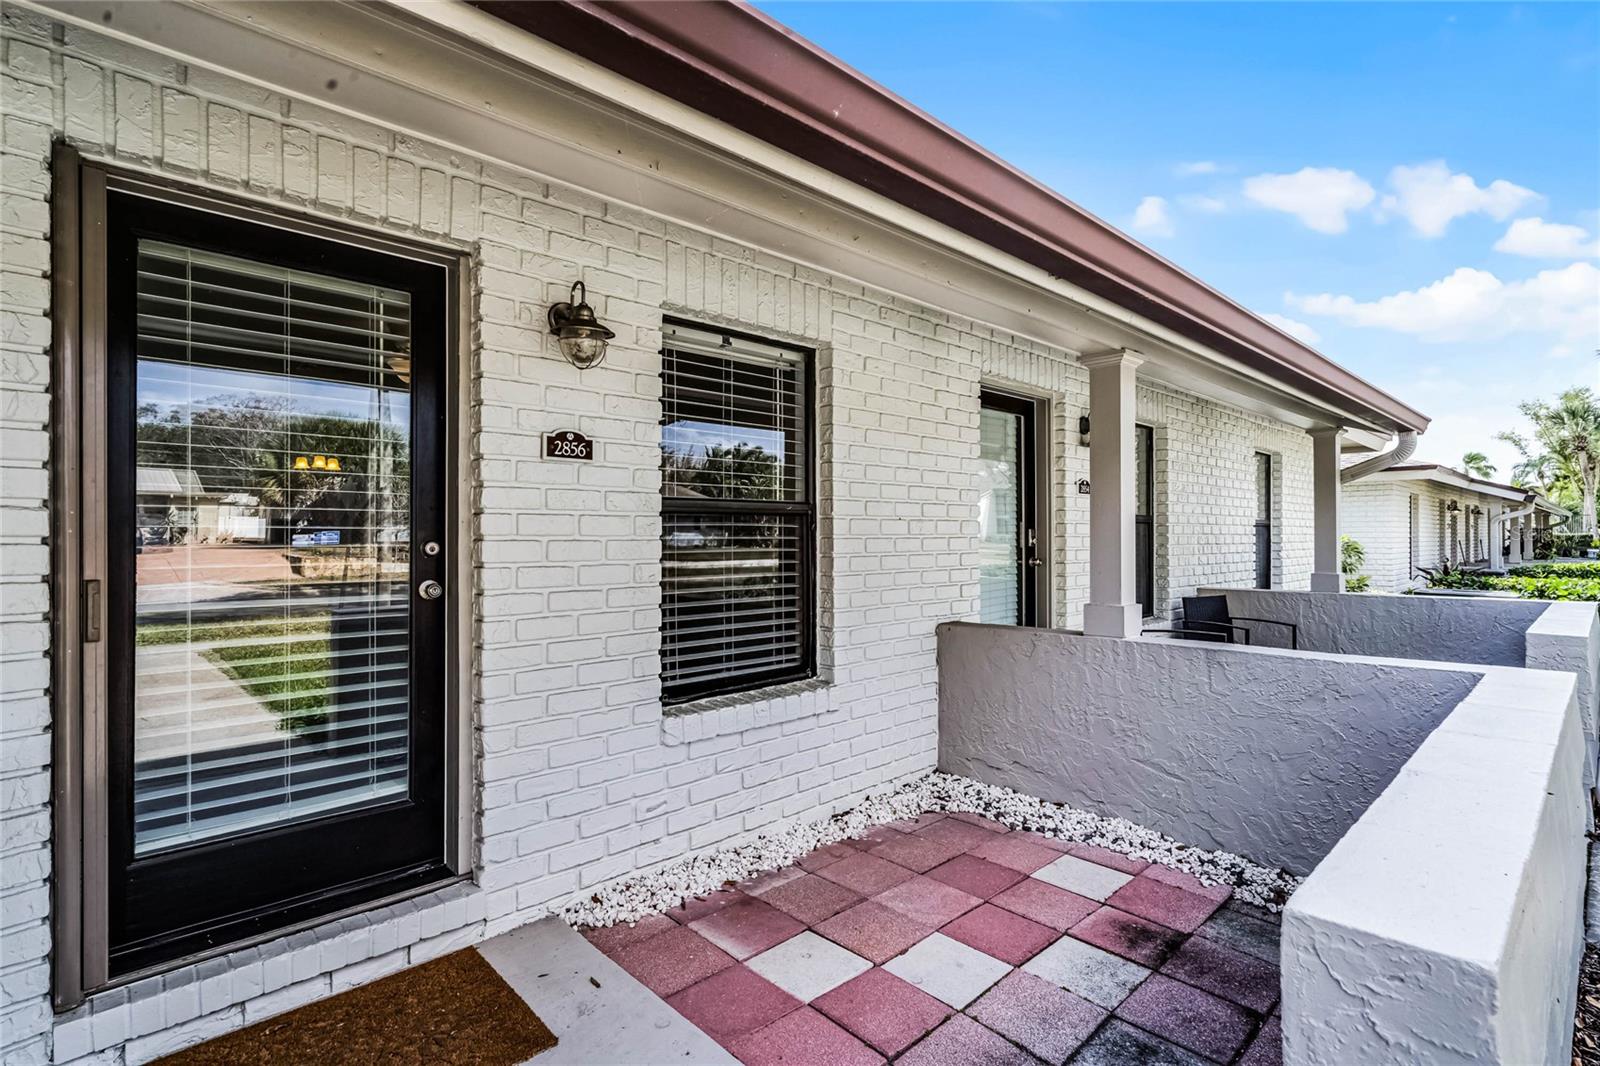
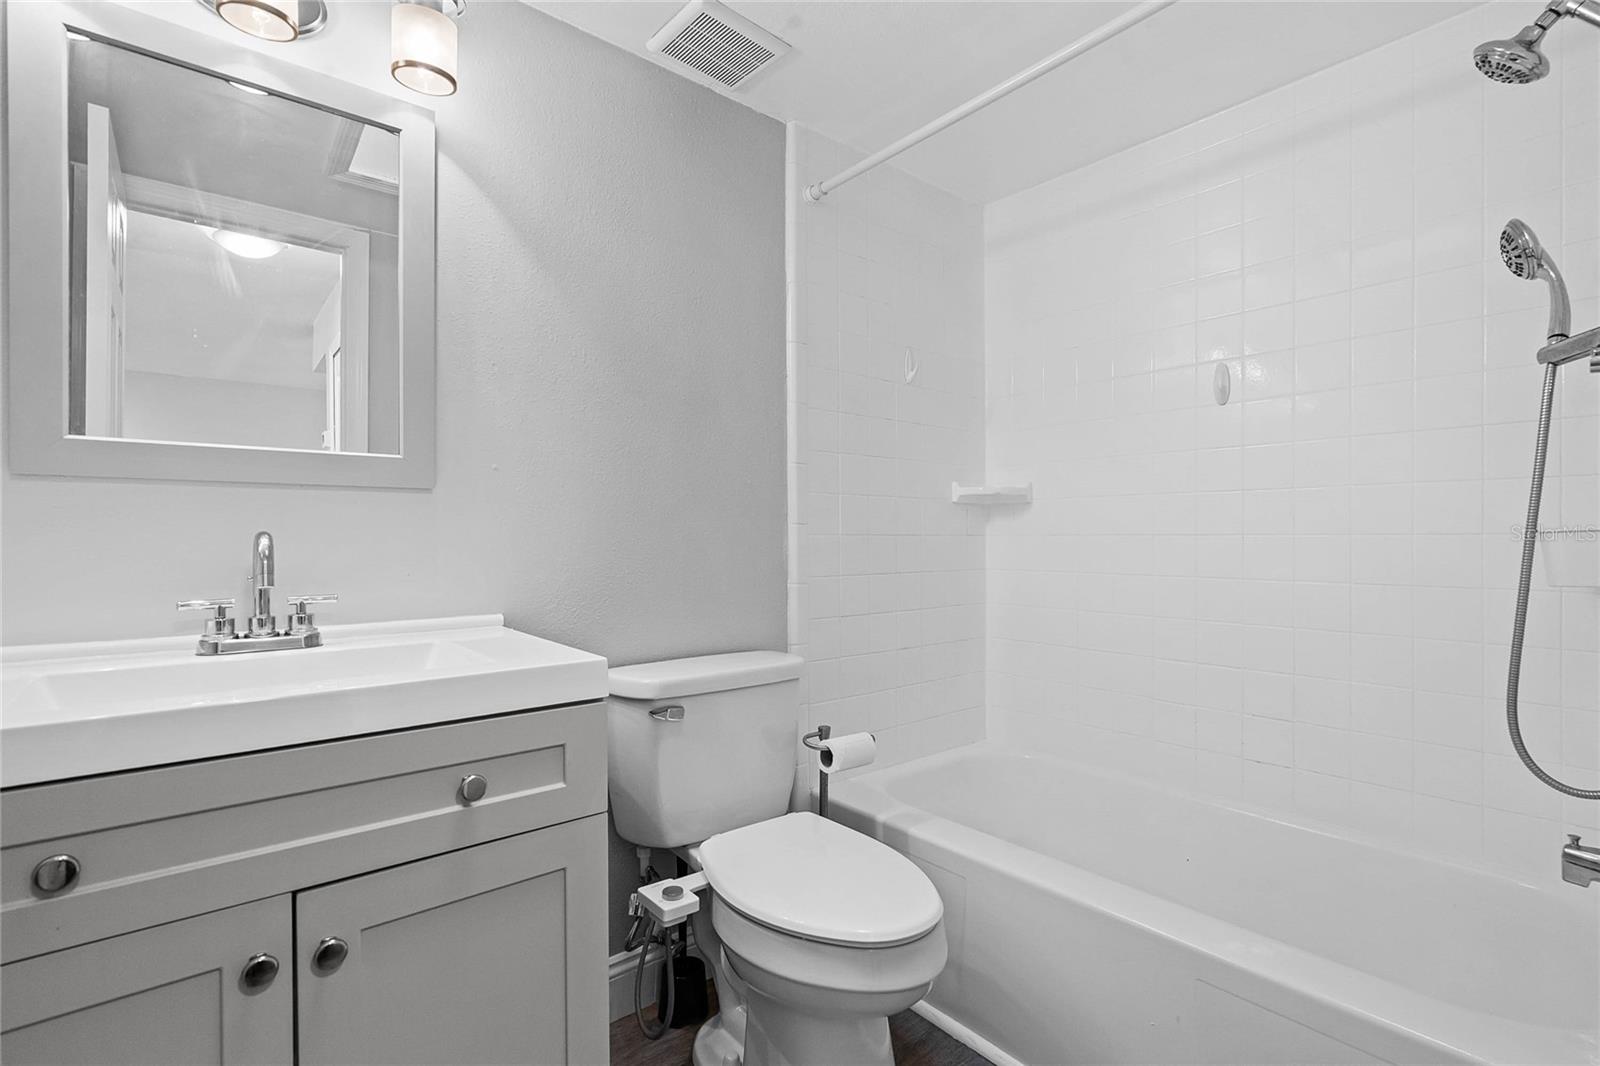
MOVE IN READY 1 bedroom, 1 bathroom condo located in Audubon Place City Condos. LOW MONTHLY CONDO DUES. This is a ground floor unit in a one-story building so you get to live on the first floor with no upstairs neighbors! Updates to the condo since 2018 include new luxury plan vinyl flooring, fresh interior paint, renovated kitchen and bathroom, ceiling refresh with removal of popcorn ceilings, new full view front and new HVAC in 2020. Kitchen features all updated stainless steel appliances, subway tile backsplash and granite countertops. Bathroom renovation included new vanity, lighting and flooring with reglazed tub and tile. Current owners have even upgraded the condo with a tankless hot water heater and updated electrical panel. Washer and dyer are also included! If you are looking for some low maintenance outdoor space, you’ll love the front porch which offers plenty of space for seating and room for potted plants. Audubon Place offers a super convenient central location between downtown Orlando and Winter Park and is close to the ultra hip Audubon Park Garden District/Corrine Drive corridor home to many local favorites including East End Market. Community features a pool on Lake Druid and a gym. Condo association replaced roof in August 2018 and exterior painting was completed in 2023.
/u.realgeeks.media/homesinorlando/NextHome-Neighborhood-Realty-Logo-Horizontal-OrangeOnWhite-Web-RGB.jpg)
Additional Information
- Taxes
- $1600
- Minimum Lease
- 6 Months
- Maintenance Includes
- Common Area Taxes, Pool, Escrow Reserves Fund, Maintenance Structure, Maintenance Grounds, Management
- Condo Fees
- $225
- Condo Fees Term
- Monthly
- Community Features
- Clubhouse, Community Mailbox, Deed Restrictions, Fitness Center, Pool
- Property Description
- One Story, Attached
- Zoning
- R-3B
- Interior Layout
- Ceiling Fans(s), Open Floorplan, Stone Counters, Thermostat
- Interior Features
- Ceiling Fans(s), Open Floorplan, Stone Counters, Thermostat
- Floor
- Luxury Vinyl
- Appliances
- Dishwasher, Disposal, Dryer, Exhaust Fan, Microwave, Range, Refrigerator, Tankless Water Heater, Washer
- Utilities
- Cable Connected, Electricity Connected, Sewer Connected, Water Connected
- Heating
- Central
- Air Conditioning
- Central Air
- Exterior Construction
- Brick
- Exterior Features
- Rain Gutters, Sidewalk
- Roof
- Shingle
- Foundation
- Slab
- Pool
- Community
- Garage Features
- Assigned, Guest, On Street
- Elementary School
- Audubon Park K8
- Middle School
- Audubon Park K-8
- High School
- Winter Park High
- Water Name
- Lake Druid
- Water Access
- Lake
- Pets
- Allowed
- Floor Number
- 1
- Flood Zone Code
- X
- Parcel ID
- 19-22-30-0337-02-856
- Legal Description
- AUDUBON PLACE CITY CONDOMINIUM 7962/3798UNIT 2856
Listing courtesy of KELLER WILLIAMS REALTY AT THE PARKS. 407-629-4420
Selling Office: KELLER WILLIAMS REALTY AT THE PARKS.Mortgage Calculator
StellarMLS is the source of this information via Internet Data Exchange Program. All listing information is deemed reliable but not guaranteed and should be independently verified through personal inspection by appropriate professionals. Listings displayed on this website may be subject to prior sale or removal from sale. Availability of any listing should always be independently verified. Listing information is provided for consumer personal, non-commercial use, solely to identify potential properties for potential purchase. All other use is strictly prohibited and may violate relevant federal and state law. Data last updated on