1811 Simonton Avenue, Orlando, FL 32806
- $819,000
- 4
- BD
- 4
- BA
- 2,635
- SqFt






- Sold Price
- $819,000
- List Price
- $829,900
- Status
- Sold
- Days on Market
- 1
- Closing Date
- Mar 31, 2025
- MLS#
- O6284398
- Property Style
- Single Family
- New Construction
- Yes
- Year Built
- 2025
- Bedrooms
- 4
- Bathrooms
- 4
- Baths Half
- 1
- Living Area
- 2,635
- Lot Size
- 7,024
- Acres
- 0.16
- Total Acreage
- 0 to less than 1/4
- Legal Subdivision Name
- Fernway
- MLS Area Major
- Orlando/Delaney Park/Crystal Lake
Property Description
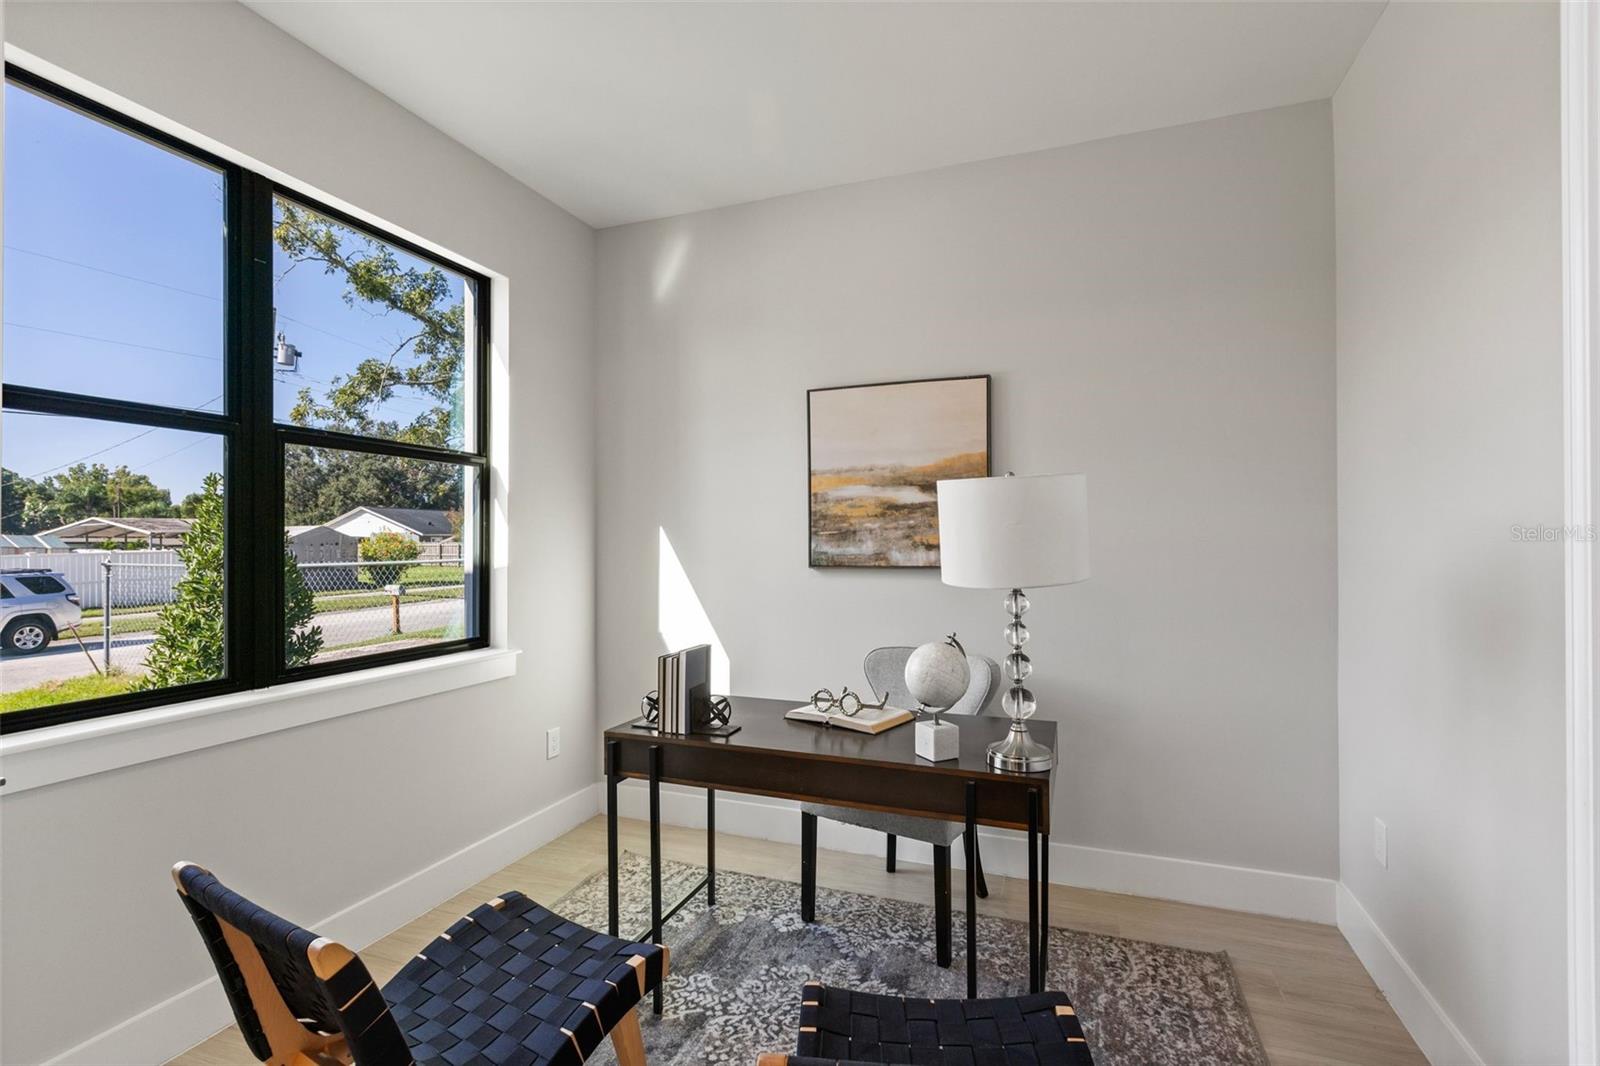
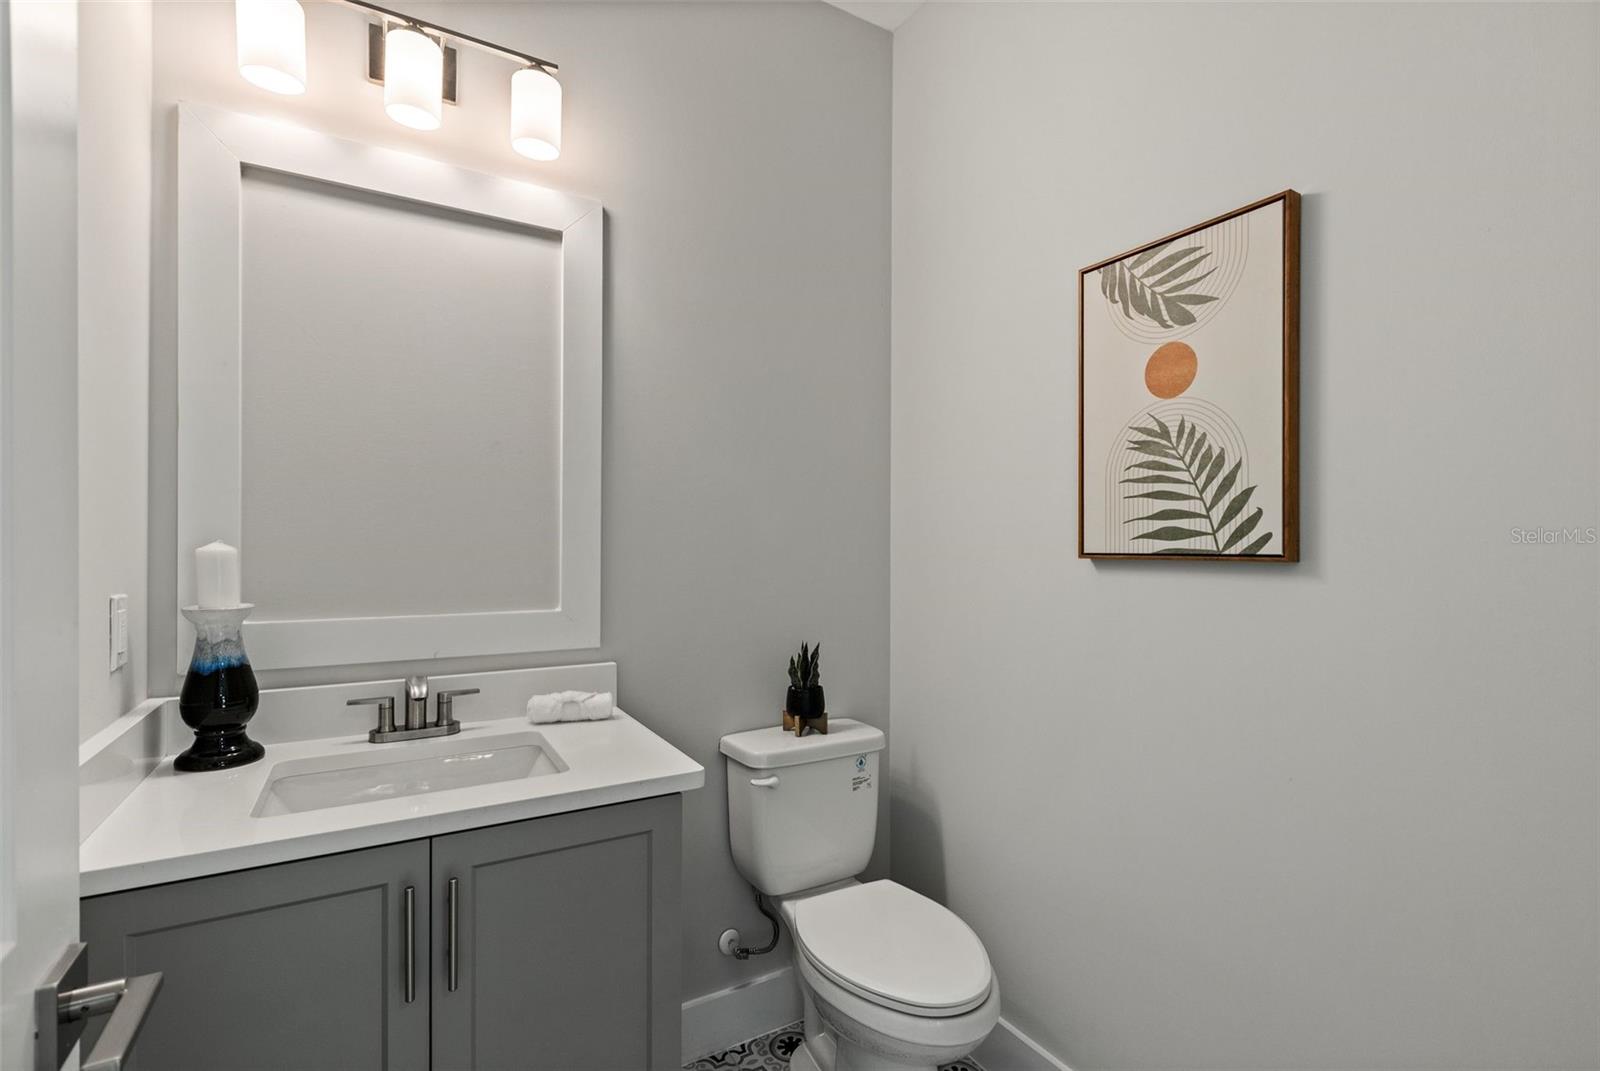
New Construction in Red Hot SODO!! Tired of looking at "fully renovated" homes only to be disappointed by the results?? You'll love this open floor plan with the primary suite down and a spacious, fenced yard. The kitchen features stainless appliances , abundant cabinetry and sleek quartz counters. There's a convenient study downstairs right off the entry for those who work at home. The open great room looks out onto the lanai and yard thats just waiting for your new pool or pergola! The Primary suite is also on the first floor and features an GIANT walk in closet, a double vanity with extra storage and a beautiful spacious shower with double shower heads. As you ascend the staircase, you'll be greeted by a large loft, perfect for gaming, gathering or just hanging out. Three spacious bedrooms up mean there is room for everyone! Conveniently located in the amazing Hourglass District, where cool shops, cozy restaurants and community events make this one of Orlando's greatest neighborhoods. Make an appointment today and make your dream of a new home a reality!! Photos are of a similar model home - elevation is different.
/u.realgeeks.media/homesinorlando/NextHome-Neighborhood-Realty-Logo-Horizontal-OrangeOnWhite-Web-RGB.jpg)
Additional Information
- Taxes
- $2250
- Community Features
- No Deed Restriction
- Property Description
- Two Story
- Zoning
- ORG-R-1
- Interior Layout
- Ceiling Fans(s), Kitchen/Family Room Combo, Open Floorplan, Primary Bedroom Main Floor, Solid Surface Counters, Stone Counters, Thermostat, Walk-In Closet(s)
- Interior Features
- Ceiling Fans(s), Kitchen/Family Room Combo, Open Floorplan, Primary Bedroom Main Floor, Solid Surface Counters, Stone Counters, Thermostat, Walk-In Closet(s)
- Floor
- Carpet, Luxury Vinyl, Tile
- Appliances
- Dishwasher, Microwave, Range, Refrigerator
- Utilities
- BB/HS Internet Available, Electricity Connected, Public
- Heating
- Central
- Air Conditioning
- Central Air
- Exterior Construction
- Block, Cement Siding, Stucco
- Exterior Features
- Irrigation System, Sliding Doors
- Roof
- Shingle
- Foundation
- Slab
- Pool
- No Pool
- Garage Carport
- 2 Car Garage
- Garage Spaces
- 2
- Garage Dimensions
- 20x20
- Elementary School
- Pershing Elem
- Middle School
- Pershing K-8
- High School
- Boone High
- Flood Zone Code
- X
- Parcel ID
- 07-23-30-2696-10-190
- Legal Description
- FERNWAY O/55 LOT 19 BLK B 10
Listing courtesy of RE/MAX EXCLUSIVE COLLECTION. 407-447-2829
Selling Office: BEAR TEAM REAL ESTATE.Mortgage Calculator
StellarMLS is the source of this information via Internet Data Exchange Program. All listing information is deemed reliable but not guaranteed and should be independently verified through personal inspection by appropriate professionals. Listings displayed on this website may be subject to prior sale or removal from sale. Availability of any listing should always be independently verified. Listing information is provided for consumer personal, non-commercial use, solely to identify potential properties for potential purchase. All other use is strictly prohibited and may violate relevant federal and state law. Data last updated on