978 Cobbler Court, Longwood, FL 32750
- $388,675
- 3
- BD
- 2
- BA
- 1,527
- SqFt






- Sold Price
- $388,675
- List Price
- $395,000
- Status
- Sold
- Days on Market
- 7
- Closing Date
- Apr 08, 2025
- MLS#
- O6284378
- Property Style
- Townhouse
- Year Built
- 1988
- Bedrooms
- 3
- Bathrooms
- 2
- Living Area
- 1,527
- Lot Size
- 5,568
- Acres
- 0.13
- Total Acreage
- 0 to less than 1/4
- Building Name
- Na
- Legal Subdivision Name
- Danbury Mill Unit 3b
- MLS Area Major
- Longwood East
Property Description
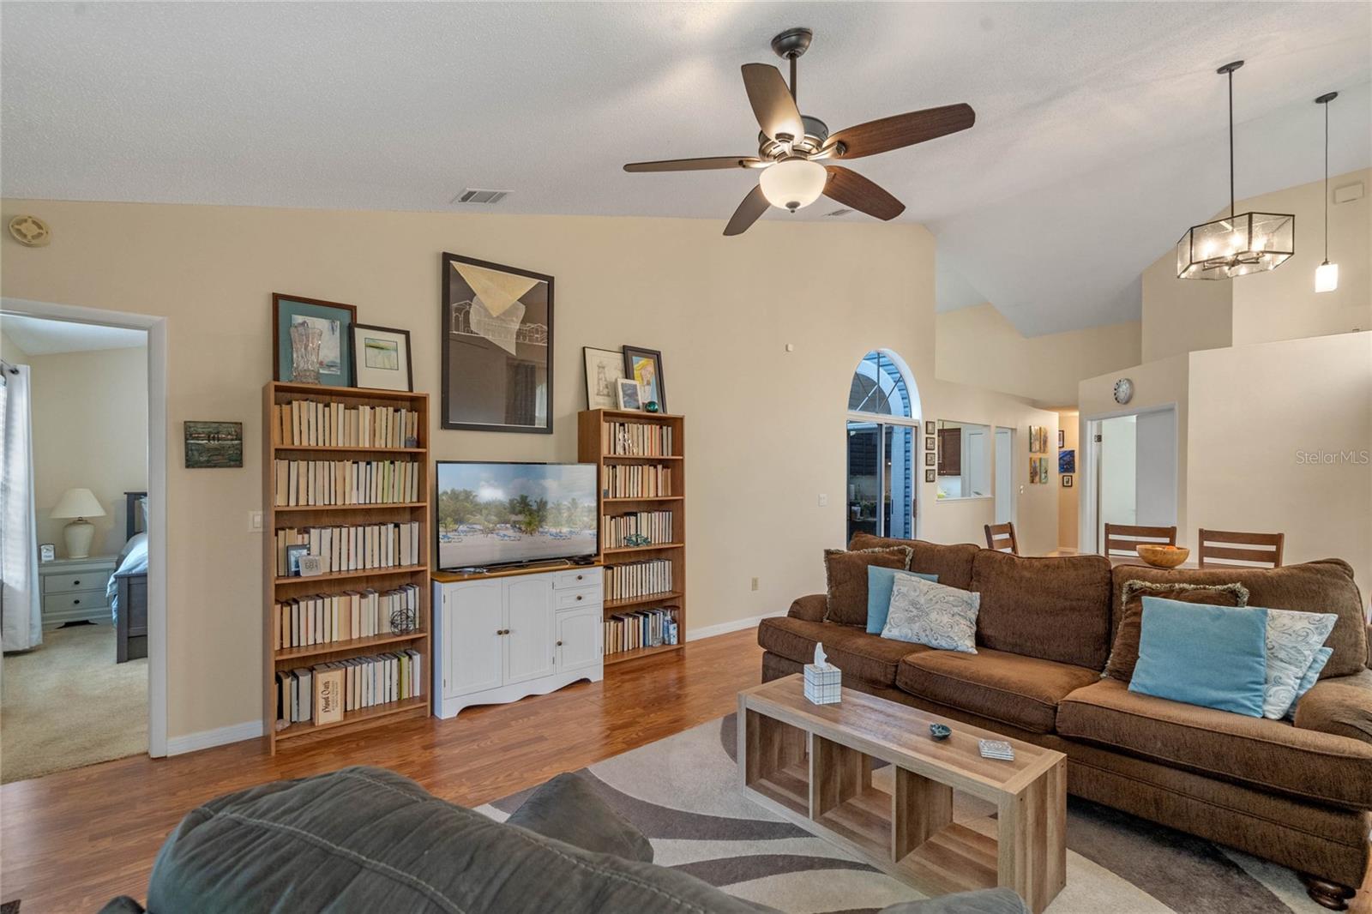
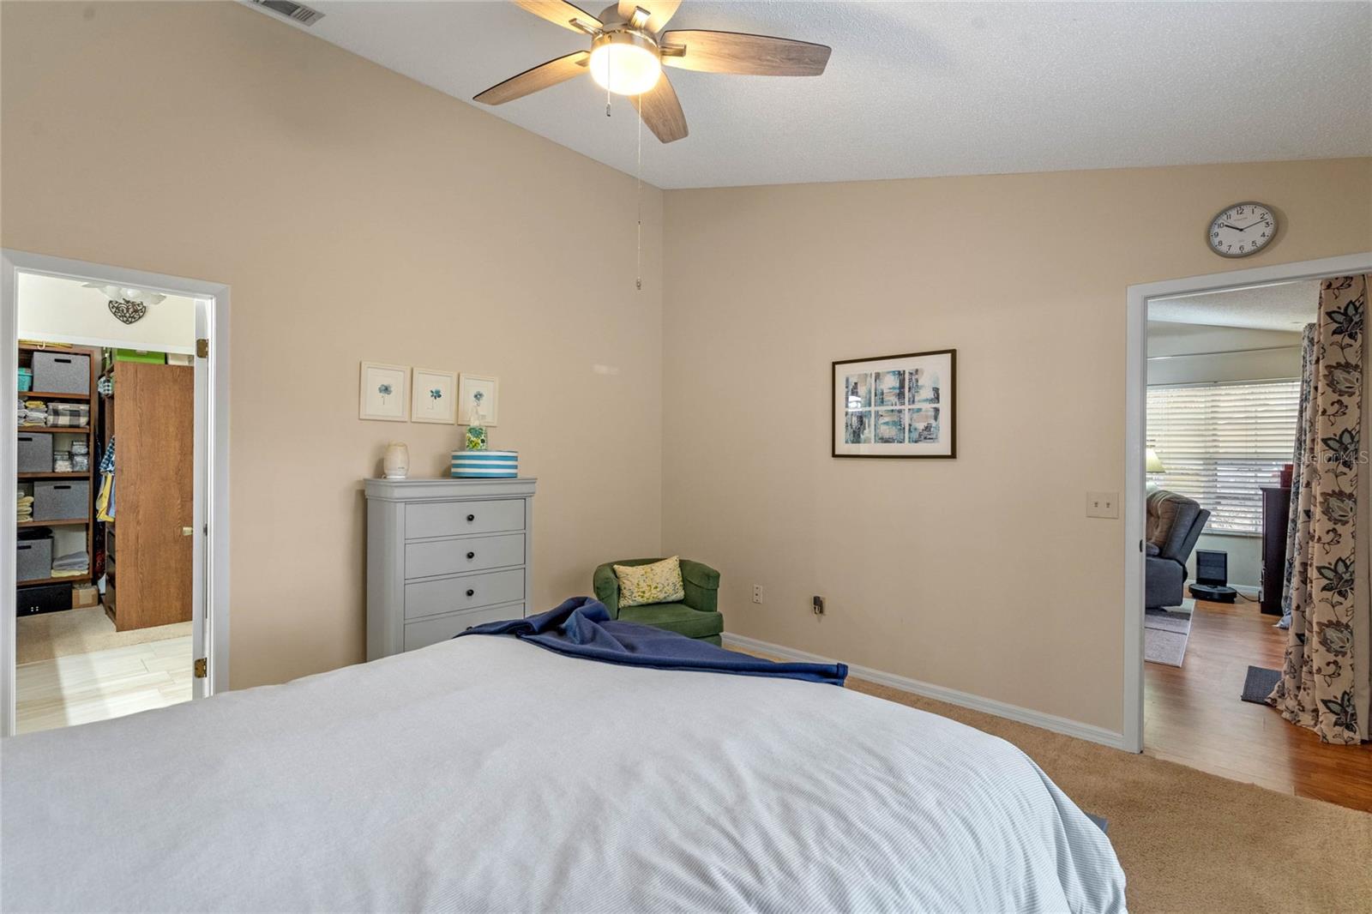
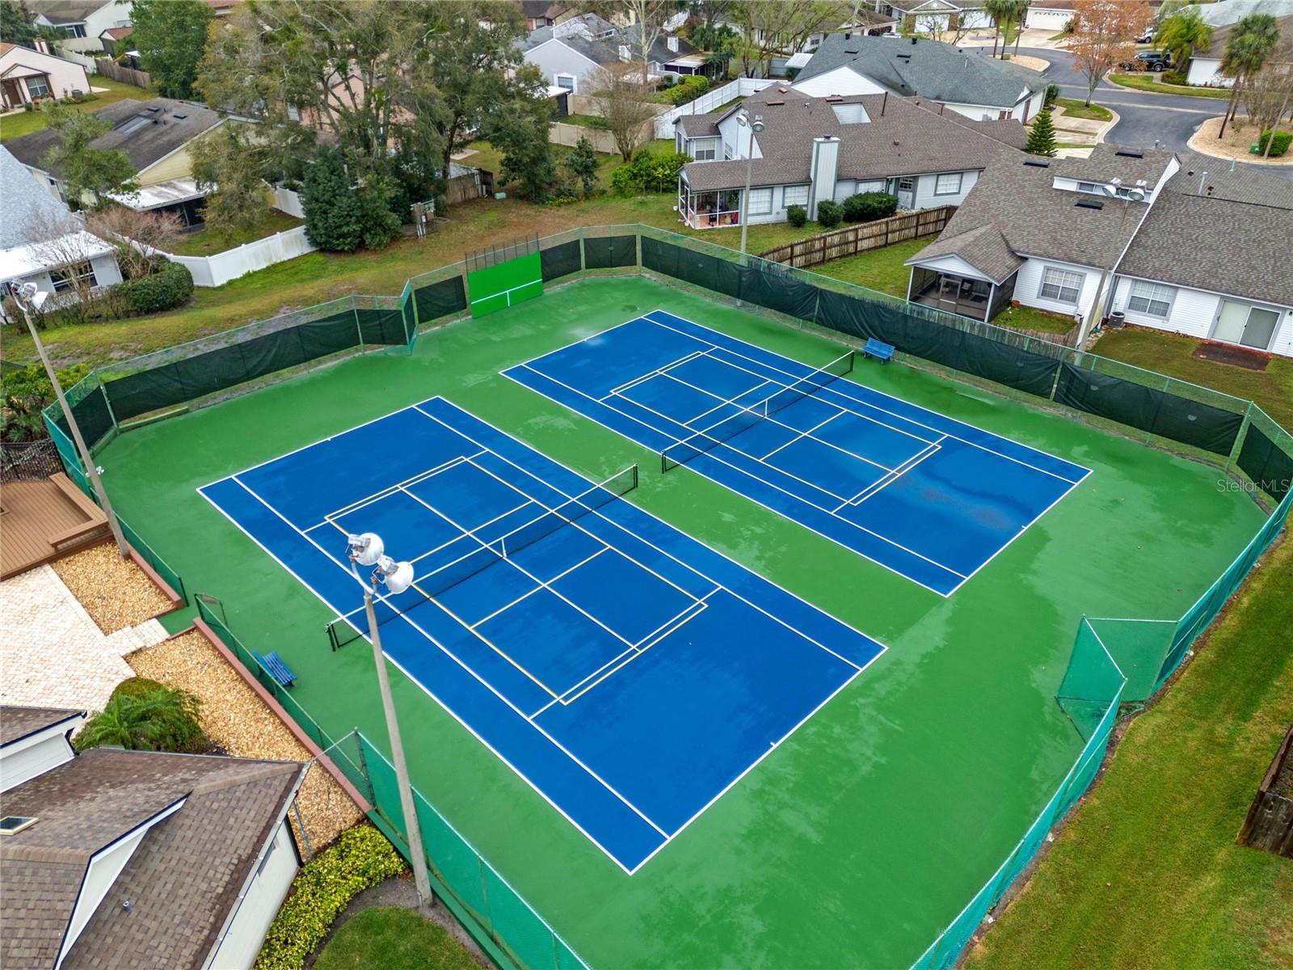
Welcome home to this beautifully designed 3-bedroom, 2-bath townhome in the sought-after Danbury Mill community! Featuring a versatile third bedroom or office space, this home boasts an open and bright layout with cathedral ceilings that flood the space with natural light. The updated kitchen shines with stainless steel appliances and overlooks a peaceful, enclosed courtyard, creating the perfect space for relaxation. Enjoy cozy evenings by the wood-burning fireplace, which can easily be converted to gas, and retreat to the updated primary suite with an elegant en-suite bath. Step outside to your fully fenced, landscaped backyard, where you can unwind in the screened-in porch while watching hummingbirds visit. This quiet, outdoor space is perfect for morning coffee or evening gatherings. Located in a prime Longwood location, this home offers top-rated Seminole County schools, grocery stores within minutes, and easy access to trails, newly renovated pickleball courts and a community pool! Additional highlights include: interior laundry, a spacious garage, new roof (2020), brand-new gas water heater (2024), new garage door (2023), Cul-de-sac street. Don’t miss this incredible opportunity—schedule your private tour today!
/u.realgeeks.media/homesinorlando/NextHome-Neighborhood-Realty-Logo-Horizontal-OrangeOnWhite-Web-RGB.jpg)
Additional Information
- Taxes
- $2874
- Minimum Lease
- 8-12 Months
- Hoa Fee
- $198
- HOA Payment Schedule
- Quarterly
- Maintenance Includes
- Recreational Facilities
- Location
- Cul-De-Sac, Landscaped, Paved
- Community Features
- Clubhouse, Pool, Sidewalks, Tennis Court(s), No Deed Restriction
- Property Description
- One Story
- Zoning
- MDU
- Interior Layout
- Cathedral Ceiling(s), Ceiling Fans(s), Eat-in Kitchen, Living Room/Dining Room Combo, Open Floorplan, Primary Bedroom Main Floor, Solid Surface Counters, Solid Wood Cabinets, Split Bedroom, Walk-In Closet(s)
- Interior Features
- Cathedral Ceiling(s), Ceiling Fans(s), Eat-in Kitchen, Living Room/Dining Room Combo, Open Floorplan, Primary Bedroom Main Floor, Solid Surface Counters, Solid Wood Cabinets, Split Bedroom, Walk-In Closet(s)
- Floor
- Carpet, Ceramic Tile, Laminate
- Appliances
- Cooktop, Dishwasher, Disposal, Dryer, Gas Water Heater, Microwave, Range, Refrigerator, Washer
- Utilities
- BB/HS Internet Available, Cable Available, Cable Connected, Electricity Connected, Fire Hydrant, Natural Gas Available, Natural Gas Connected, Sewer Connected, Street Lights, Underground Utilities, Water Connected
- Heating
- Central, Electric, Natural Gas
- Air Conditioning
- Central Air
- Fireplace Description
- Wood Burning
- Exterior Construction
- Frame, Wood Siding
- Exterior Features
- Garden, Irrigation System, Rain Gutters, Sidewalk
- Roof
- Shingle
- Foundation
- Slab
- Pool
- Community
- Garage Carport
- 2 Car Garage
- Garage Spaces
- 2
- Garage Dimensions
- 20x20
- Elementary School
- Woodlands Elementary
- Middle School
- Markham Woods Middle
- High School
- Lake Mary High
- Fences
- Fenced
- Pets
- Allowed
- Flood Zone Code
- X
- Parcel ID
- 30-20-30-513-0000-1510
- Legal Description
- LOT 151 DANBURY MILL UNIT 3B PB 39 PGS 3 & 4
Listing courtesy of BOWERBIRD REALTY.
Selling Office: FLORIDA REALTY INVESTMENTS.Mortgage Calculator
StellarMLS is the source of this information via Internet Data Exchange Program. All listing information is deemed reliable but not guaranteed and should be independently verified through personal inspection by appropriate professionals. Listings displayed on this website may be subject to prior sale or removal from sale. Availability of any listing should always be independently verified. Listing information is provided for consumer personal, non-commercial use, solely to identify potential properties for potential purchase. All other use is strictly prohibited and may violate relevant federal and state law. Data last updated on