721 Glenridge Way, Winter Park, FL 32789
- $649,000
- 3
- BD
- 2
- BA
- 1,545
- SqFt




- Sold Price
- $649,000
- List Price
- $649,000
- Status
- Sold
- Days on Market
- 2
- Closing Date
- Apr 14, 2025
- MLS#
- O6284377
- Property Style
- Single Family
- Year Built
- 1981
- Bedrooms
- 3
- Bathrooms
- 2
- Living Area
- 1,545
- Lot Size
- 8,829
- Acres
- 0.20
- Total Acreage
- 0 to less than 1/4
- Legal Subdivision Name
- Lake Virginia Shores
- MLS Area Major
- Winter Park
Property Description
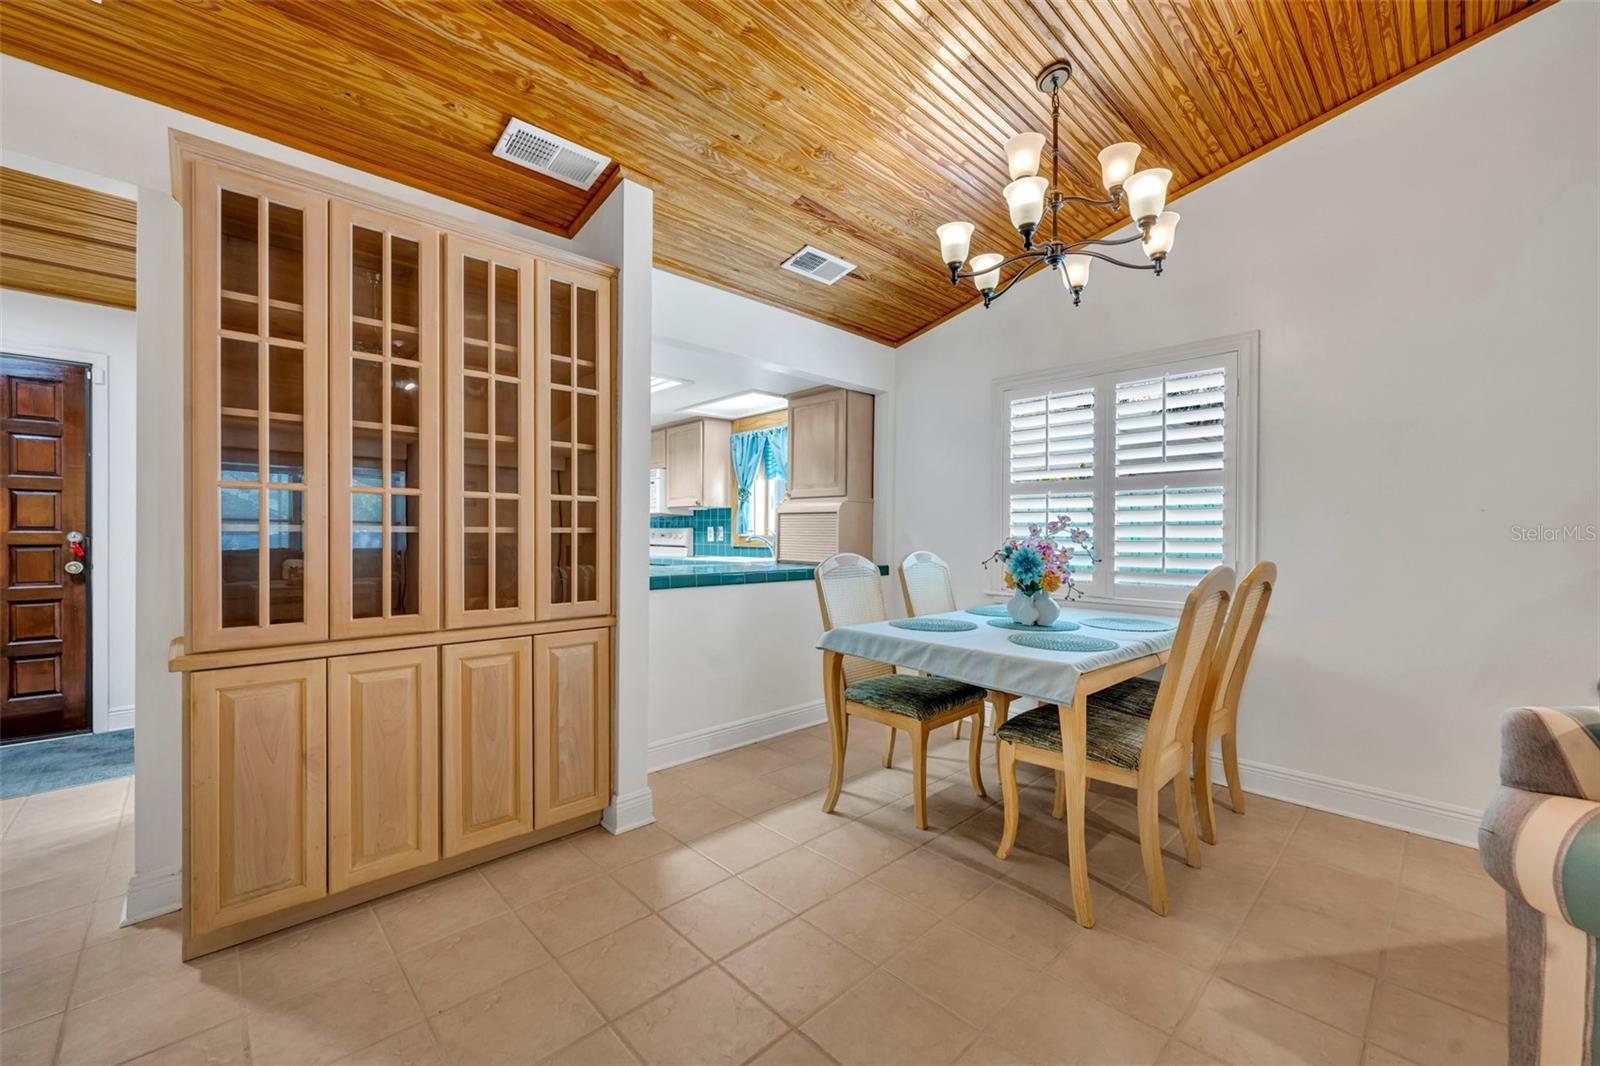
Charming pool home zoned for Audubon K-8 and Winter Park High, tucked behind a private courtyard with artificial turf that feels like your own little secret garden. Vaulted ceilings with tongue-and-groove details add warmth and character to the living and dining areas. The eat-in kitchen features a large passthrough window overlooking the great room, perfect for entertaining. The bright Florida room brings in natural light and opens to the screened-in patio and pool—ready for relaxing weekends. The primary suite offers sliding glass doors to the patio, a walk-in closet, and an en-suite bathroom. Two additional bedrooms share a hall bath with an updated vanity and a shower/tub combo. Outside, the screened patio and pool create a private oasis, with a low-maintenance yard offering potential for customization. Additional features include a two-car garage, plantation shutters throughout, 2021 roof, 2018 AC, and whole-house re-plumbed in 2004. Conveniently located minutes from Park Avenue, Baldwin Park, and Winter Park's dining and shopping scene. Call today to schedule your private showing!
/u.realgeeks.media/homesinorlando/NextHome-Neighborhood-Realty-Logo-Horizontal-OrangeOnWhite-Web-RGB.jpg)
Additional Information
- Taxes
- $2337
- Minimum Lease
- 8-12 Months
- Location
- City Limits
- Community Features
- No Deed Restriction
- Property Description
- One Story
- Zoning
- WP-R-1AA
- Interior Layout
- Built-in Features, Ceiling Fans(s), Eat-in Kitchen, High Ceilings, Living Room/Dining Room Combo, Primary Bedroom Main Floor, Solid Wood Cabinets, Walk-In Closet(s)
- Interior Features
- Built-in Features, Ceiling Fans(s), Eat-in Kitchen, High Ceilings, Living Room/Dining Room Combo, Primary Bedroom Main Floor, Solid Wood Cabinets, Walk-In Closet(s)
- Floor
- Tile
- Appliances
- Dishwasher, Microwave, Range, Refrigerator
- Utilities
- BB/HS Internet Available, Cable Available, Electricity Connected, Public, Sewer Connected, Underground Utilities, Water Connected
- Heating
- Central, Electric
- Air Conditioning
- Central Air
- Fireplace Description
- Living Room
- Exterior Construction
- Block, Stucco
- Exterior Features
- Courtyard, Rain Gutters, Sidewalk
- Roof
- Shingle
- Foundation
- Slab
- Pool
- Private
- Pool Type
- Gunite, In Ground
- Garage Carport
- 2 Car Garage
- Garage Spaces
- 2
- Garage Features
- Driveway
- Elementary School
- Audubon Park K8
- Middle School
- Audubon Park K-8
- High School
- Winter Park High
- Fences
- Wood
- Flood Zone Code
- X
- Parcel ID
- 08-22-30-4784-06-250
- Legal Description
- LAKE VIRGINIA SHORES N/92 LOT 25 BLK F ( LESS S 5 FT ) IN 17 -22-30 NW1/4
Listing courtesy of FANNIE HILLMAN & ASSOCIATES. 407-644-1234
Selling Office: COLDWELL BANKER RESIDENTIAL RE.Mortgage Calculator
StellarMLS is the source of this information via Internet Data Exchange Program. All listing information is deemed reliable but not guaranteed and should be independently verified through personal inspection by appropriate professionals. Listings displayed on this website may be subject to prior sale or removal from sale. Availability of any listing should always be independently verified. Listing information is provided for consumer personal, non-commercial use, solely to identify potential properties for potential purchase. All other use is strictly prohibited and may violate relevant federal and state law. Data last updated on