685 Vistawilla Drive, Winter Springs, FL 32708
- $680,000
- 4
- BD
- 3
- BA
- 2,555
- SqFt






- Sold Price
- $680,000
- List Price
- $680,000
- Status
- Sold
- Days on Market
- 3
- Closing Date
- Mar 28, 2025
- MLS#
- O6284299
- Property Style
- Single Family
- Architectural Style
- Traditional
- Year Built
- 1984
- Bedrooms
- 4
- Bathrooms
- 3
- Baths Half
- 1
- Living Area
- 2,555
- Lot Size
- 35,816
- Acres
- 0.82
- Total Acreage
- 1/2 to less than 1
- Legal Subdivision Name
- Tuscawilla Unit 11a
- MLS Area Major
- Casselberrry/Winter Springs / Tuscawilla
Property Description
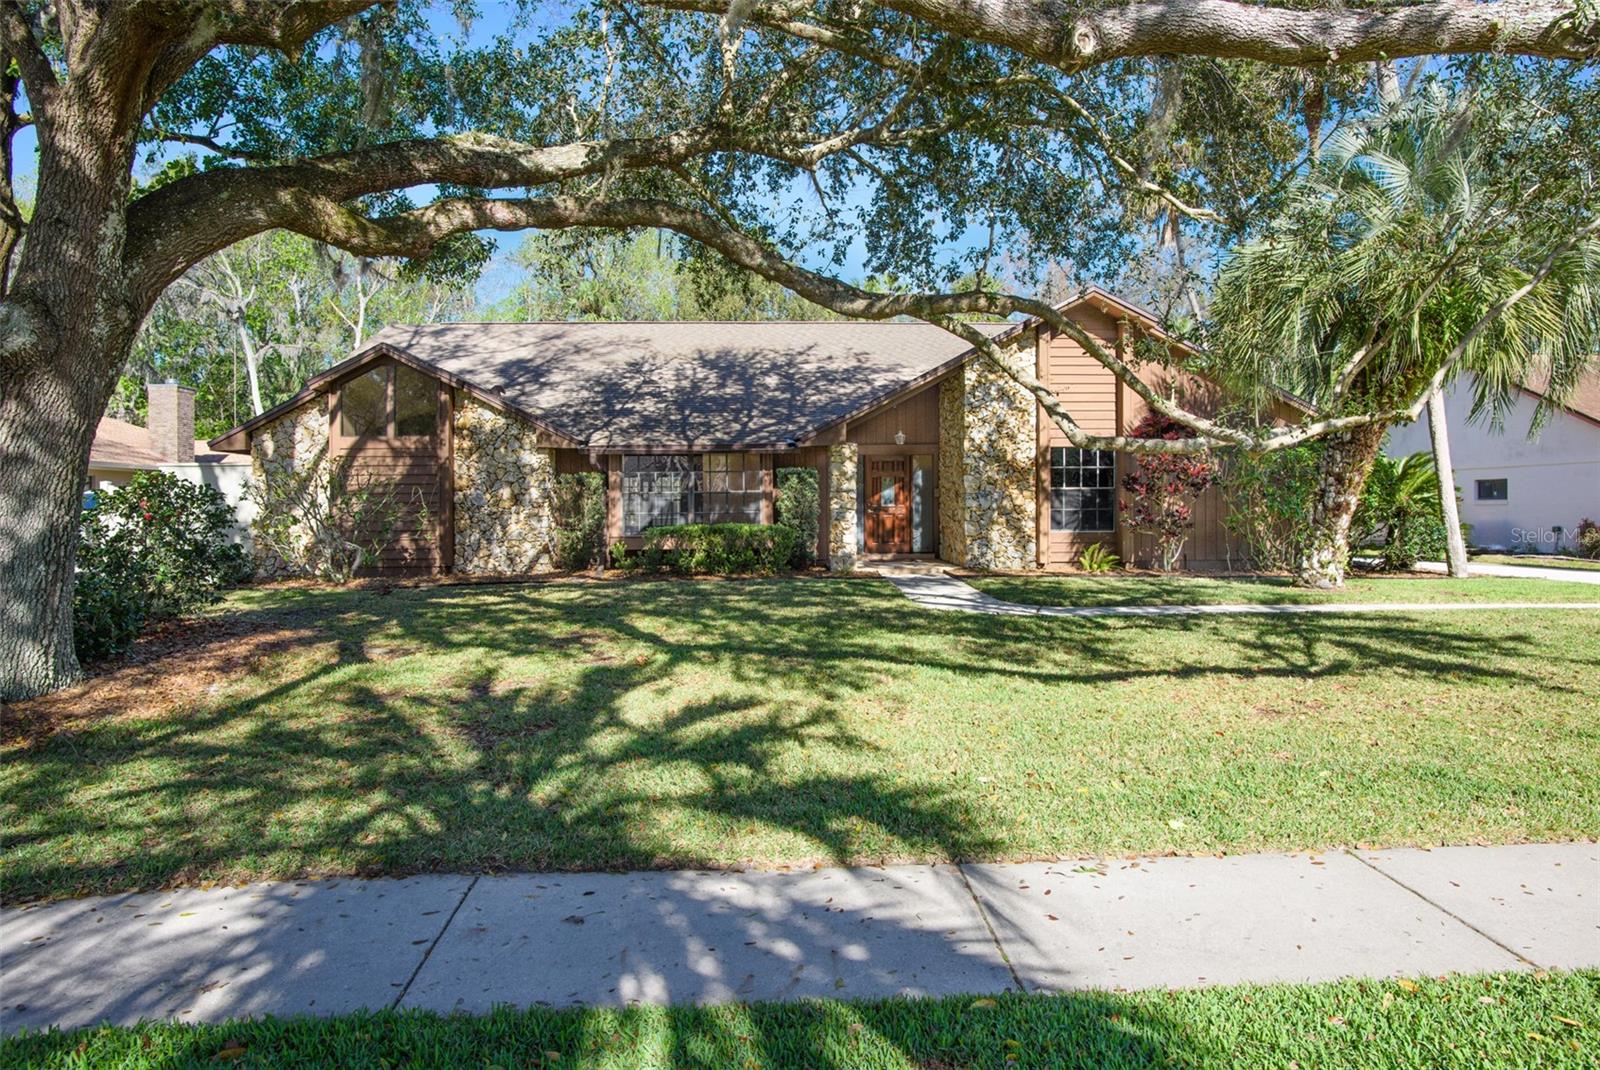
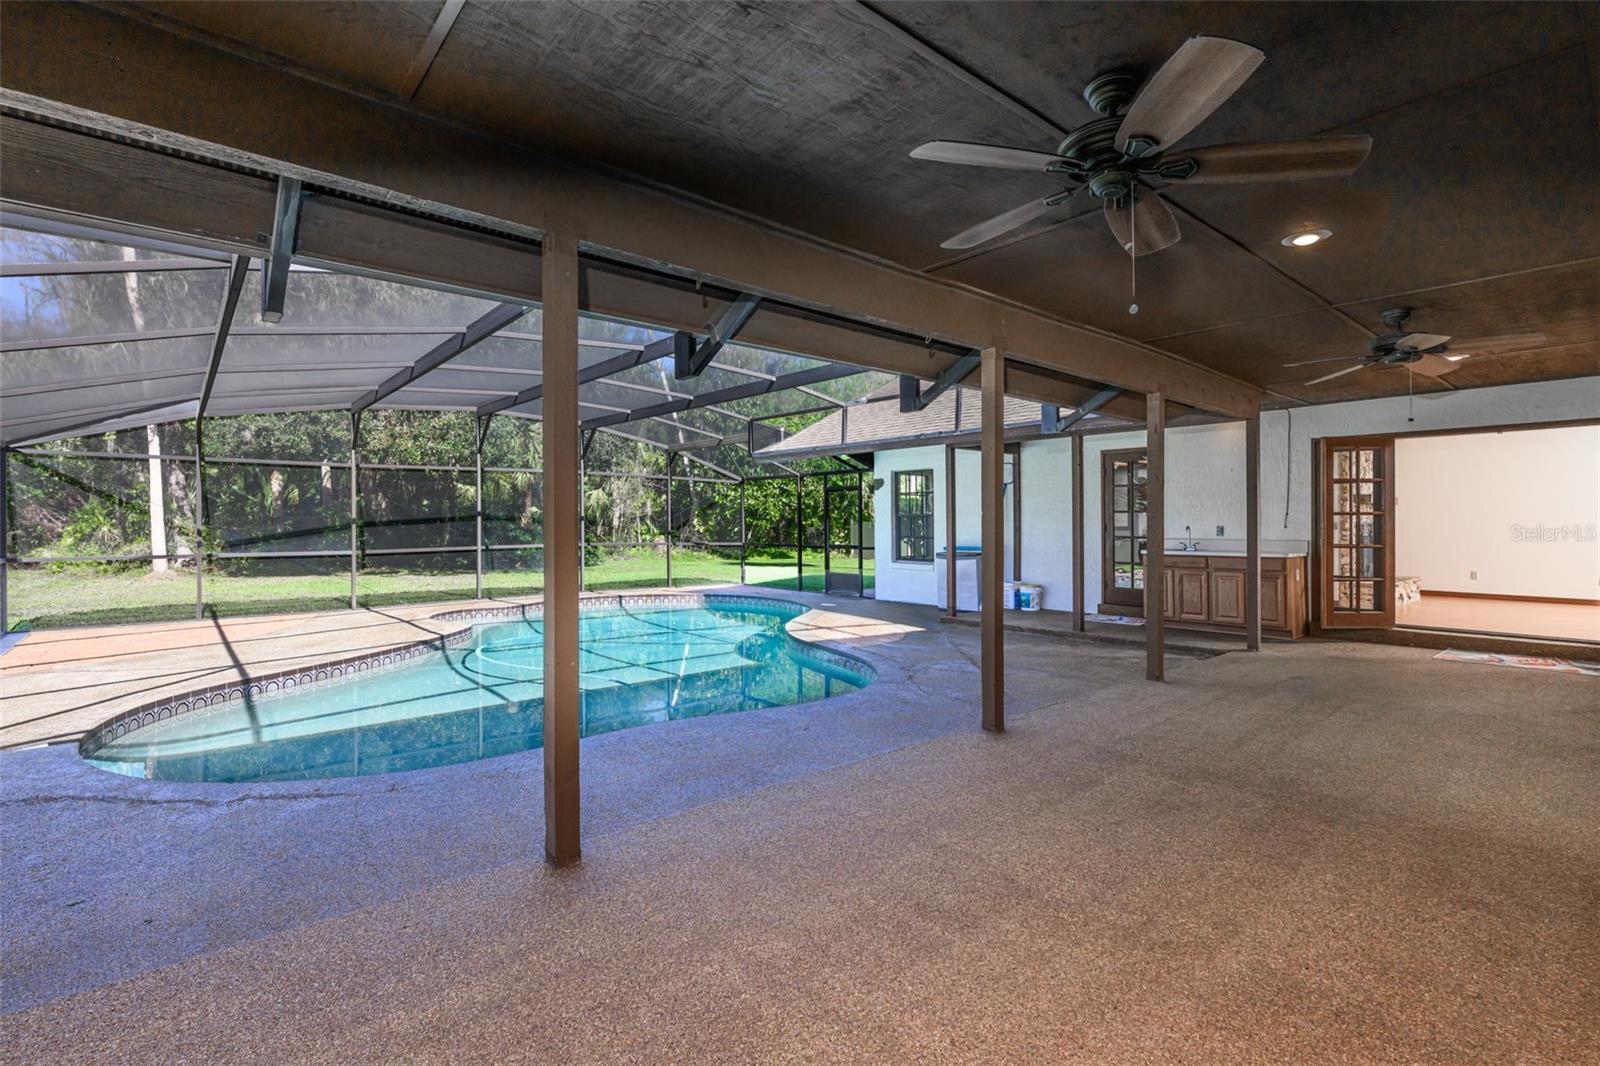
Traditional Style POOL home in Tuscawilla with NO HOA that backs up to Woods!! This home has been WELL CARED for by the owner for the past 34 years. It features 4 bedrooms...2.5 Baths...HUGE Screened In Porch with POOL with plenty of room under the porch for entertaining. Split bedrooms make this a great Family home. As you step up to the entrance you will be greeted by a newly refinished Front Door...as you enter the Foyer..the Living Room is open with a huge picture window. The large Dining Room has a window that looks out to the Porch & Pool area. The Kitchen is conveniently located off the Dining Room and features Wood Cabinets & Granite Countertops with updated appliances. It also has a Skylight making it nice & bright. From the Kitchen you have a view of the Porch & Pool along with looking to the Dinette & Family Room. (You won't be hidden away in the Kitchen when entertaining.) The LARGE Family Room has a WOOD BURNING FIREPLACE (for those Florida Cool Nights) and French Doors leading out to the Pool & Porch. It also features 2 Skylights letting in natural light. Imagine opening the doors for entertaining! The Master Bedroom is off of the Dining Room and has a pair of French Doors leading out to the Porch & Pool area. It has its own En-Suite that features 2 sinks, separate toilet room, Garden Tub, Separate Shower and a private outside area. The 3 other bedrooms are on the other side of the home with a POOL BATH that has been updated. Having the POOL BATH gives access without guests going thru the house. You also have a 1/2 bath and HUGE LAUNDRY ROOM off the Family Room. The POOL & PORCH will give you year round entertainment plus you have a beautiful view of your yard that looks out to the WOODS for privacy. This definitely a TRUE Family home for FLORIDA LIVING!!! Seller is offering 1 year Home Warranty so Buyers have peace of mind.
/u.realgeeks.media/homesinorlando/NextHome-Neighborhood-Realty-Logo-Horizontal-OrangeOnWhite-Web-RGB.jpg)
Additional Information
- Taxes
- $3704
- Minimum Lease
- 7 Months
- HOA Fee
- $45
- HOA Payment Schedule
- Annually
- Location
- City Limits, Landscaped, Oversized Lot, Sidewalk, Paved
- Community Features
- Sidewalks, No Deed Restriction
- Property Description
- One Story
- Zoning
- PUD
- Interior Layout
- Ceiling Fans(s), Eat-in Kitchen, Primary Bedroom Main Floor, Skylight(s), Solid Wood Cabinets, Split Bedroom, Stone Counters, Vaulted Ceiling(s), Walk-In Closet(s)
- Interior Features
- Ceiling Fans(s), Eat-in Kitchen, Primary Bedroom Main Floor, Skylight(s), Solid Wood Cabinets, Split Bedroom, Stone Counters, Vaulted Ceiling(s), Walk-In Closet(s)
- Floor
- Carpet, Tile, Wood
- Appliances
- Dishwasher, Disposal, Dryer, Electric Water Heater, Microwave, Range, Refrigerator, Washer
- Utilities
- BB/HS Internet Available, Cable Connected, Electricity Connected, Street Lights, Underground Utilities, Water Connected
- Heating
- Central, Electric
- Air Conditioning
- Central Air
- Fireplace Description
- Family Room, Wood Burning
- Exterior Construction
- Block, Stucco
- Exterior Features
- French Doors, Irrigation System, Rain Gutters, Sidewalk
- Roof
- Shingle
- Foundation
- Slab
- Pool
- Private
- Pool Type
- Auto Cleaner, Gunite, In Ground, Lighting, Screen Enclosure
- Garage Carport
- 2 Car Garage
- Garage Spaces
- 2
- Garage Features
- Driveway, Garage Door Opener, Garage Faces Side, Oversized
- Garage Dimensions
- 25x22
- Elementary School
- Keeth Elementary
- Middle School
- Indian Trails Middle
- High School
- Winter Springs High
- Fences
- Fenced, Vinyl
- Pets
- Allowed
- Flood Zone Code
- x
- Parcel ID
- 05-21-31-5FZ-0000-0470
- Legal Description
- LOT 47 TUSCAWILLA UNIT 11A PB 26 PGS 53 & 54
Listing courtesy of ROBIN MITCHELL REALTY. 407-416-2753
Selling Office: RE/MAX 200 REALTY.Mortgage Calculator
StellarMLS is the source of this information via Internet Data Exchange Program. All listing information is deemed reliable but not guaranteed and should be independently verified through personal inspection by appropriate professionals. Listings displayed on this website may be subject to prior sale or removal from sale. Availability of any listing should always be independently verified. Listing information is provided for consumer personal, non-commercial use, solely to identify potential properties for potential purchase. All other use is strictly prohibited and may violate relevant federal and state law. Data last updated on