3214 Regal Crest Drive, Longwood, FL 32779
- $1,200,000
- 4
- BD
- 4
- BA
- 3,393
- SqFt






- Sold Price
- $1,200,000
- List Price
- $1,200,000
- Status
- Sold
- Days on Market
- 10
- Closing Date
- Apr 08, 2025
- MLS#
- O6284296
- Property Style
- Single Family
- Architectural Style
- Traditional
- Year Built
- 2000
- Bedrooms
- 4
- Bathrooms
- 4
- Baths Half
- 1
- Living Area
- 3,393
- Lot Size
- 16,506
- Acres
- 0.38
- Total Acreage
- 1/4 to less than 1/2
- Legal Subdivision Name
- Alaqua Lakes Ph 4
- MLS Area Major
- Longwood/Wekiva Springs
Property Description
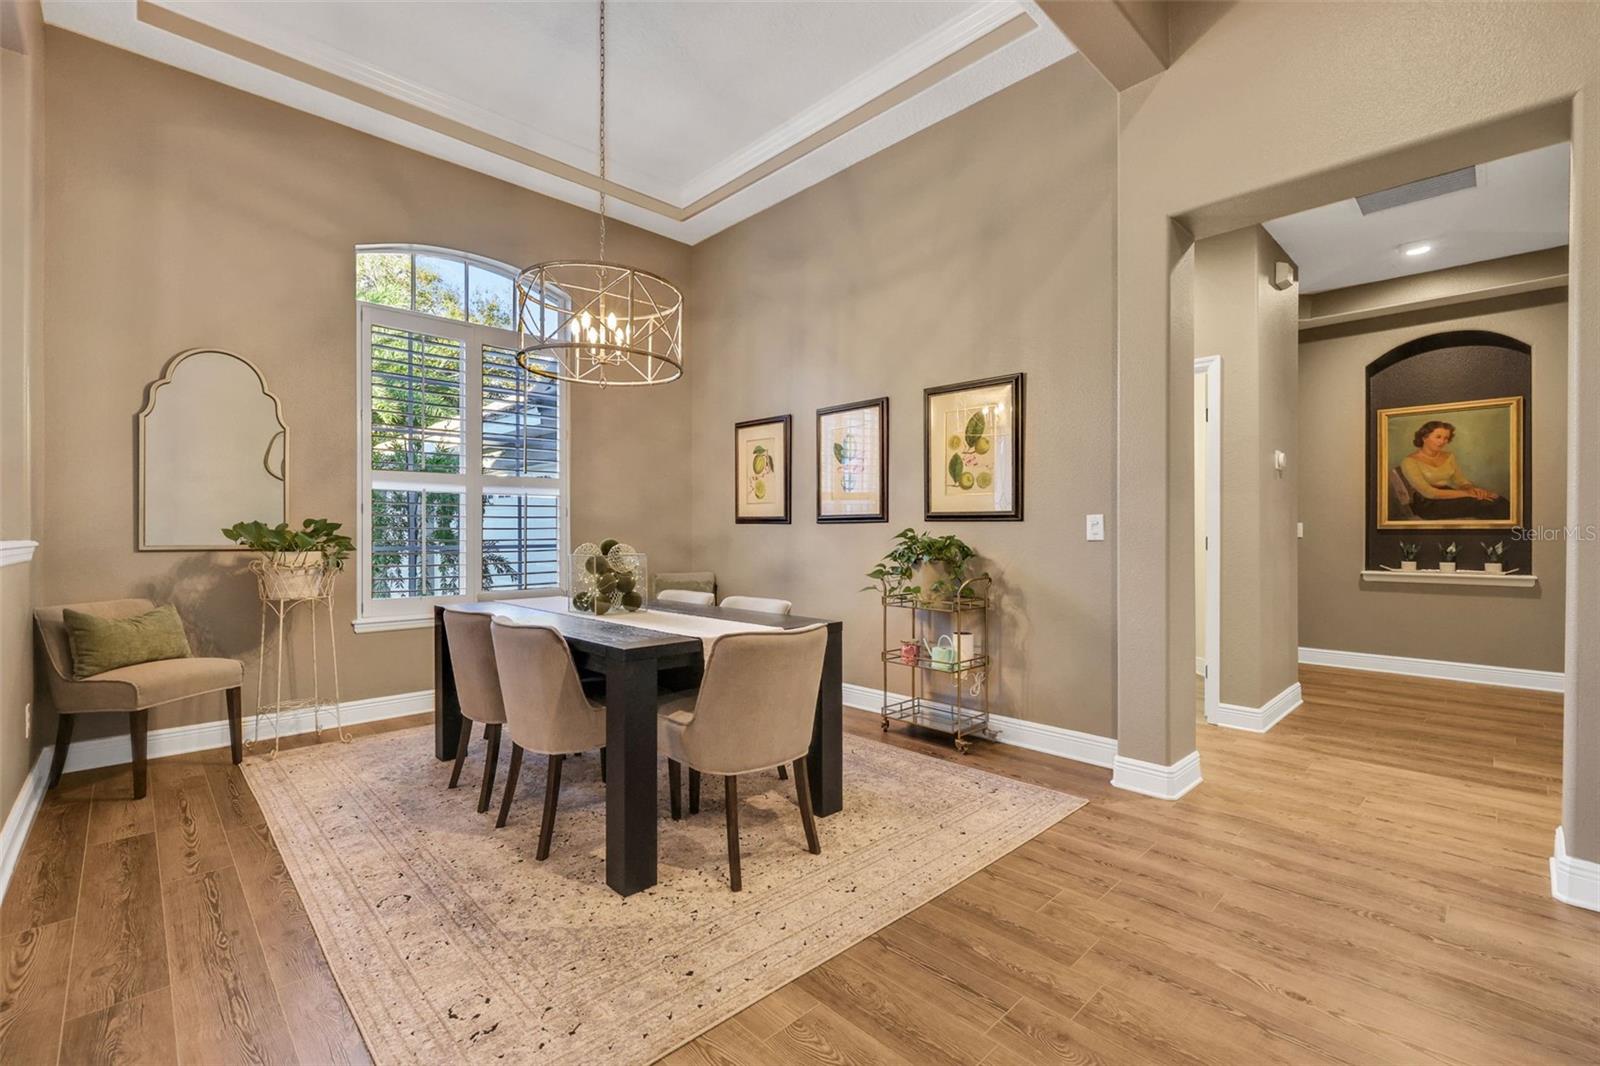
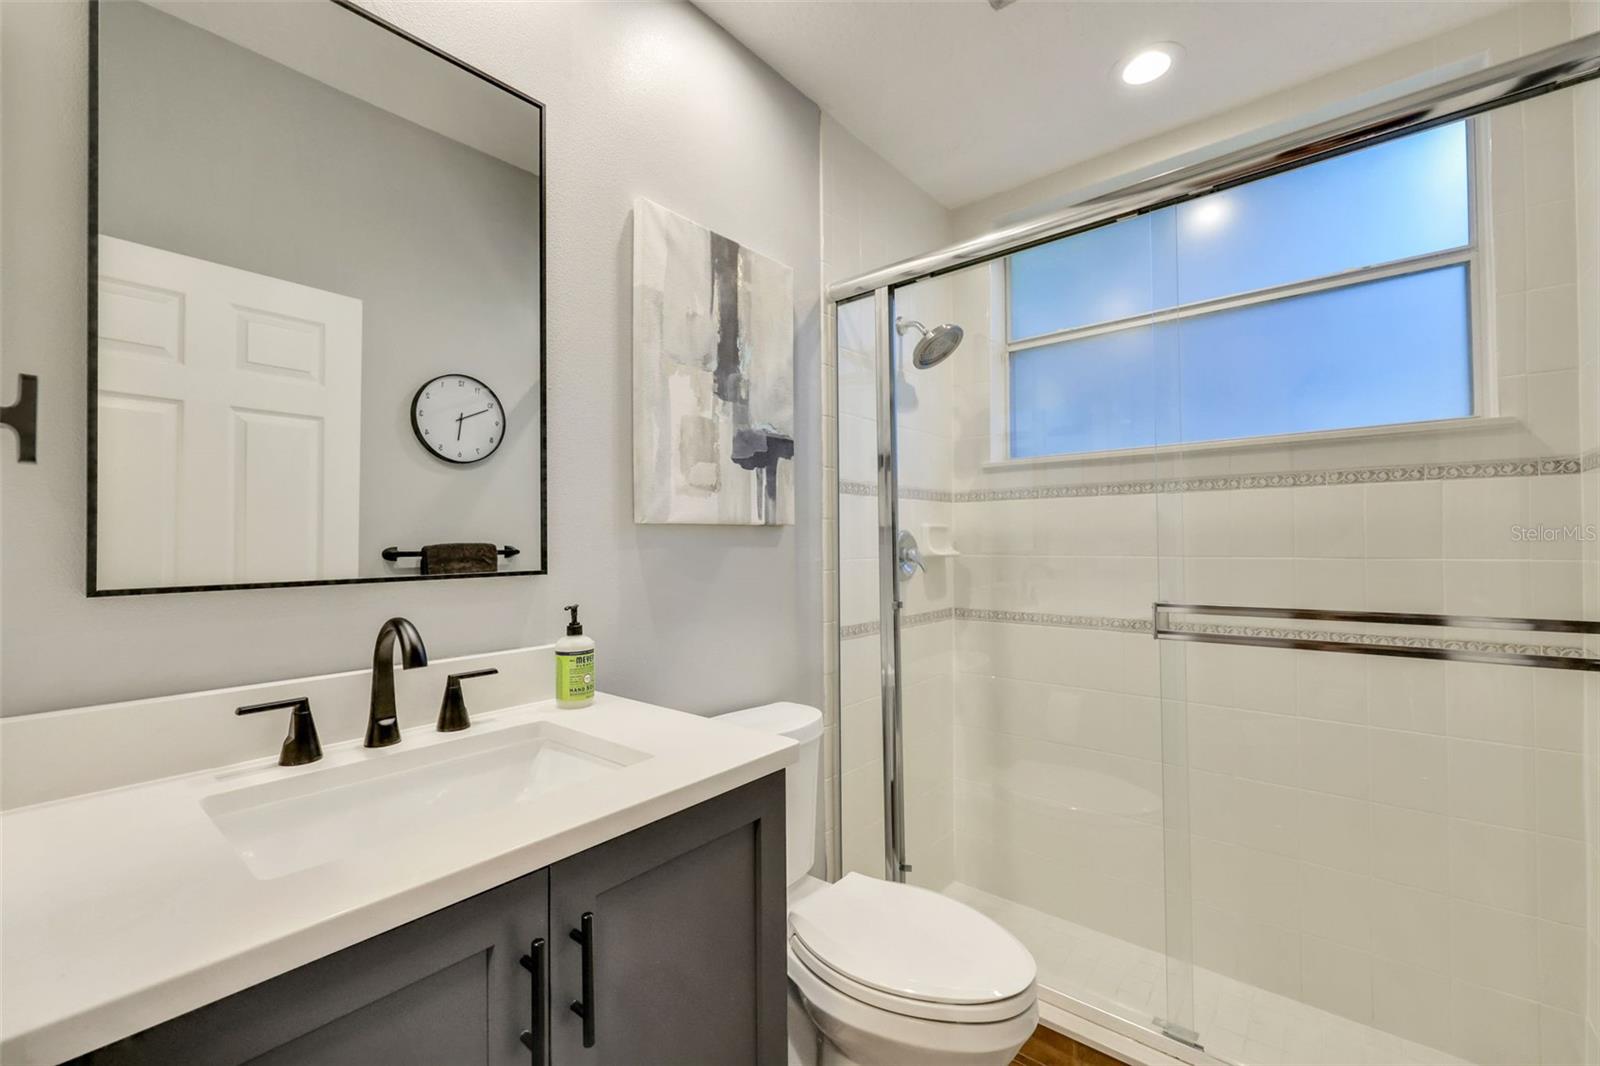
Experience the pinnacle of luxury living in this completely renovated masterpiece in the desirable guard-gated community of Alaqua Lakes. Every detail of this exquisite home has been meticulously reimagined, blending modern elegance with timeless sophistication. This four-bedroom, 3.5-bath home features a desirable three-way split floorplan, ideal for privacy and functionality. Designed with versatility in mind, this home also offers a dedicated office and a spacious bonus room. The open-concept design seamlessly integrates indoor and outdoor living and is complemented by high ceilings, abundant natural light and elegant finishes throughout. The renovated chef’s kitchen boasts premium appliances, ample cabinetry and a large island, seamlessly flowing into the living and dining areas. The primary suite is a private retreat with a fully renovated spa-like bath and two generous walk-in closets. Outside, enjoy a covered patio, recently renovated pool with hot tub and beautifully landscaped yard, ideal for relaxation or gatherings. Whole-home generator and BRAND-NEW AC's! Residents of sought-after Alaqua Lakes can enjoy the amenities of a unique seven-acre community park, including open-air pavilion, multi-purpose field, clay tennis courts, sand volleyball court and swimming pool. Zoned for top-rated schools and convenient access to shopping, dining and entertainment, this home is the ideal blend of comfort and sophistication.
/u.realgeeks.media/homesinorlando/NextHome-Neighborhood-Realty-Logo-Horizontal-OrangeOnWhite-Web-RGB.jpg)
Additional Information
- Taxes
- $7438
- Minimum Lease
- 1-2 Years
- HOA Fee
- $994
- HOA Payment Schedule
- Quarterly
- Maintenance Includes
- Guard - 24 Hour, Common Area Taxes, Pool, Escrow Reserves Fund, Maintenance Grounds, Private Road, Recreational Facilities
- Location
- City Limits, In County, Landscaped, Near Golf Course, Sidewalk, Paved, Private
- Community Features
- Association Recreation - Owned, Deed Restrictions, Gated Community - Guard, Golf Carts OK, Golf, Park, Playground, Pool, Sidewalks, Special Community Restrictions, Tennis Court(s), Golf Community, Maintenance Free
- Property Description
- One Story
- Zoning
- PUD
- Interior Layout
- Ceiling Fans(s), Eat-in Kitchen, High Ceilings, Primary Bedroom Main Floor, Solid Surface Counters, Solid Wood Cabinets, Split Bedroom, Thermostat, Tray Ceiling(s), Walk-In Closet(s), Window Treatments
- Interior Features
- Ceiling Fans(s), Eat-in Kitchen, High Ceilings, Primary Bedroom Main Floor, Solid Surface Counters, Solid Wood Cabinets, Split Bedroom, Thermostat, Tray Ceiling(s), Walk-In Closet(s), Window Treatments
- Floor
- Carpet, Laminate
- Appliances
- Built-In Oven, Cooktop, Dishwasher, Disposal, Freezer, Gas Water Heater, Microwave, Refrigerator
- Utilities
- Fiber Optics, Fire Hydrant, Public, Sprinkler Meter, Sprinkler Recycled, Street Lights, Underground Utilities
- Heating
- Central, Natural Gas
- Air Conditioning
- Central Air
- Fireplace Description
- Family Room, Gas
- Exterior Construction
- Concrete, Stucco
- Exterior Features
- Irrigation System, Lighting, Outdoor Kitchen, Private Mailbox, Rain Gutters, Sidewalk, Sliding Doors, Sprinkler Metered
- Roof
- Tile
- Foundation
- Slab
- Pool
- Community, Private
- Pool Type
- Gunite, Heated, In Ground, Lighting, Screen Enclosure, Tile
- Garage Carport
- 3 Car Garage
- Garage Spaces
- 3
- Garage Features
- Driveway, Garage Door Opener, Garage Faces Side
- Elementary School
- Heathrow Elementary
- Middle School
- Markham Woods Middle
- High School
- Lake Mary High
- Fences
- Fenced
- Pets
- Allowed
- Flood Zone Code
- X
- Parcel ID
- 10-20-29-5PF-0000-0610
- Legal Description
- LOT 61 ALAQUA LAKES PHASE 4 PB 55 PGS 47 THRU 50
Listing courtesy of PREMIER SOTHEBYS INT'L REALTY. 407-333-1900
Selling Office: PREMIER SOTHEBYS INT'L REALTY.Mortgage Calculator
StellarMLS is the source of this information via Internet Data Exchange Program. All listing information is deemed reliable but not guaranteed and should be independently verified through personal inspection by appropriate professionals. Listings displayed on this website may be subject to prior sale or removal from sale. Availability of any listing should always be independently verified. Listing information is provided for consumer personal, non-commercial use, solely to identify potential properties for potential purchase. All other use is strictly prohibited and may violate relevant federal and state law. Data last updated on