7319 Blue Jacket Place W, Winter Park, FL 32792
- $322,000
- 3
- BD
- 2
- BA
- 1,118
- SqFt






- Sold Price
- $322,000
- List Price
- $335,000
- Status
- Sold
- Days on Market
- 5
- Closing Date
- Mar 12, 2025
- MLS#
- O6284254
- Property Style
- Single Family
- Architectural Style
- Ranch, Traditional
- Year Built
- 1970
- Bedrooms
- 3
- Bathrooms
- 2
- Baths Half
- 1
- Living Area
- 1,118
- Lot Size
- 7,350
- Acres
- 0.17
- Total Acreage
- 0 to less than 1/4
- Legal Subdivision Name
- Woodcrest Unit 02
- MLS Area Major
- Winter Park/Aloma
Property Description
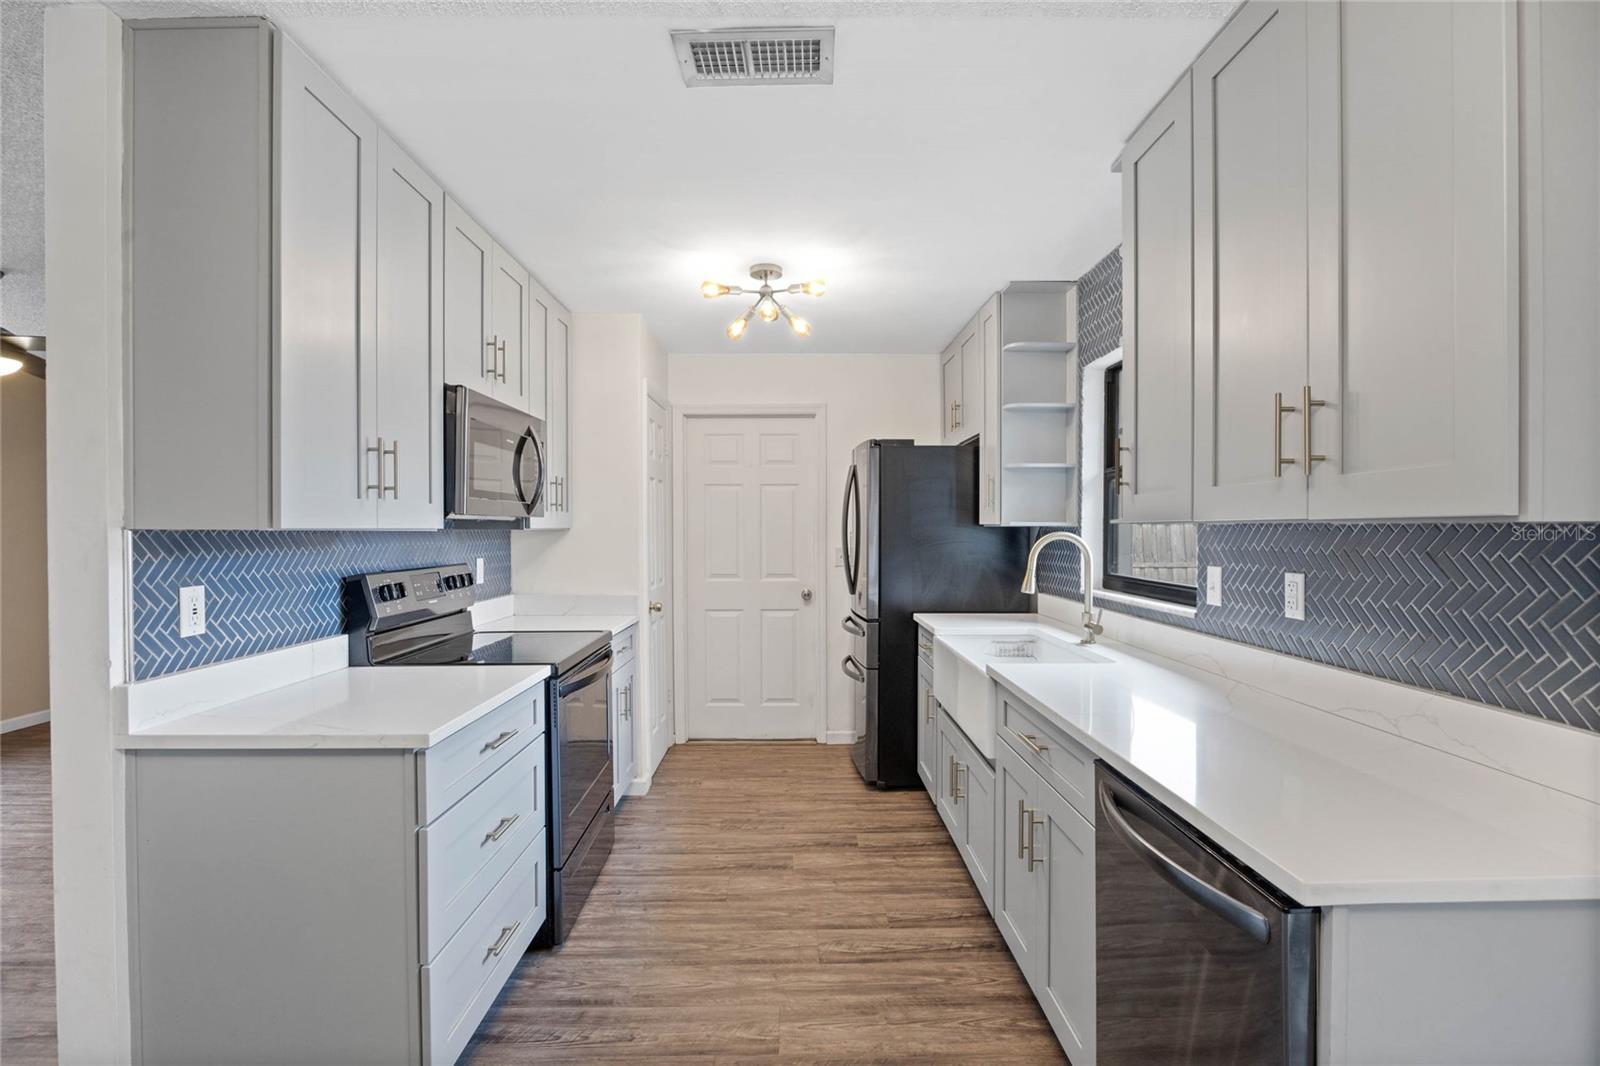
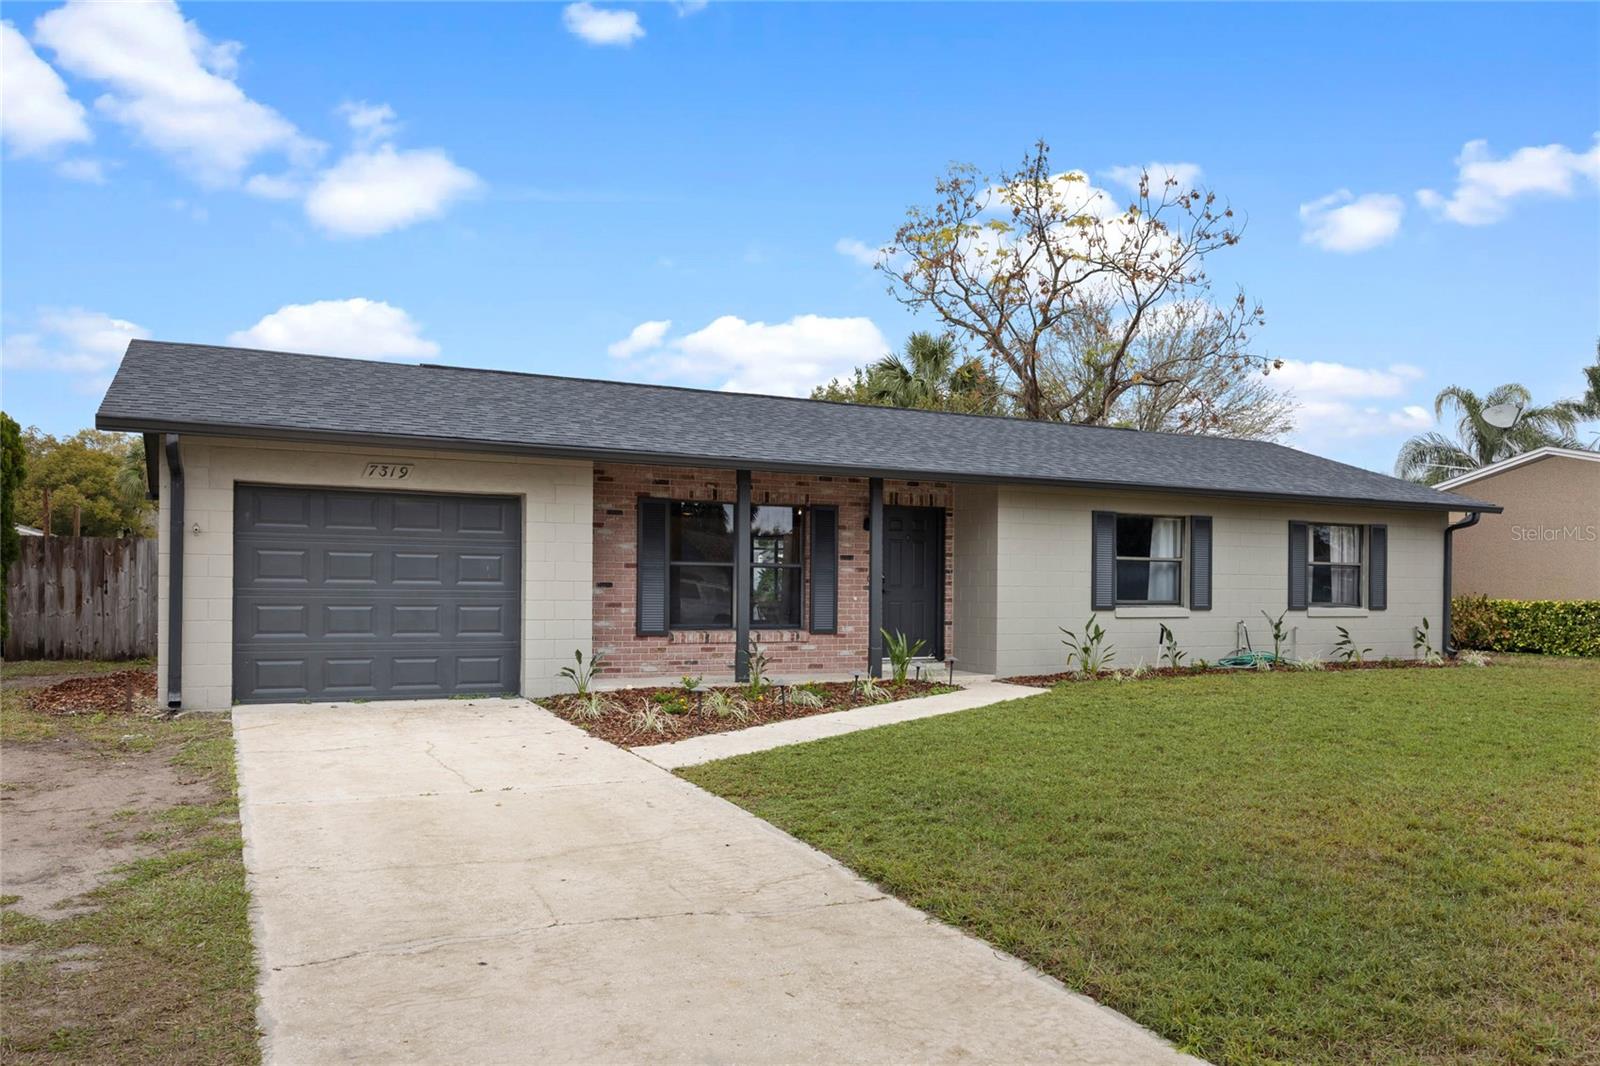
Nestled in the heart of beautiful Winter Park, this 3-bedroom, 1.5-bath, 1-car garage single-family home perfectly blends charm with modern vibes. Situated at the end of a cul-de-sac, this gem offers a stylish newly remodeled kitchen complete with quartz countertops, stunning powder blue cabinets with brushed bronze fixtures, and a trendy tiled backsplash that all add a fresh touch to the inviting kitchen. The owner’s suite has a walk-in closet and direct access to the jack and jill bathroom. Both bathrooms have been fully upgraded with new vanities and cabinetry, toilets, and a stylish re-tiled shower. Major updates include newer roof (2022), PEX plumbing (fully repiped in 2022), updated kitchen and bathrooms, and new light fixtures throughout. Well maintained AC and water heater as well! Step outside to enjoy the large screened-in patio overlooking a spacious yard, perfect for morning coffee or evening unwinding. The fully fenced yard provides privacy, and with NO HOA, you have the freedom to make this home truly your own. Located just minutes from everything you could possibly need, you’ll love the convenience of nearby restaurants, nightlife, parks, and major roadway access. This move-in ready home is a rare find in one of Central Florida’s most desirable neighborhoods. Don’t miss out—schedule your showing today!
/u.realgeeks.media/homesinorlando/NextHome-Neighborhood-Realty-Logo-Horizontal-OrangeOnWhite-Web-RGB.jpg)
Additional Information
- Taxes
- $1300
- Minimum Lease
- 6 Months
- Community Features
- No Deed Restriction
- Property Description
- One Story
- Zoning
- R-1
- Interior Layout
- Solid Surface Counters, Solid Wood Cabinets
- Interior Features
- Solid Surface Counters, Solid Wood Cabinets
- Floor
- Carpet, Laminate
- Appliances
- Dryer, Range, Refrigerator, Washer
- Utilities
- BB/HS Internet Available, Electricity Available, Water Available
- Heating
- Central, Electric
- Air Conditioning
- Central Air
- Exterior Construction
- Concrete
- Exterior Features
- Sliding Doors
- Roof
- Shingle
- Foundation
- Slab
- Pool
- No Pool
- Garage Carport
- 1 Car Garage
- Garage Spaces
- 1
- Garage Dimensions
- 26x16
- Elementary School
- Eastbrook Elementary
- Middle School
- Tuskawilla Middle
- High School
- Lake Howell High
- Flood Zone Code
- X
- Parcel ID
- 35-21-30-507-0000-0100
- Legal Description
- LOT 10 WOODCREST UNIT 2 PB 15 PG 72
Listing courtesy of THE WILKINS WAY LLC. 407-874-0230
Selling Office: FANNIE HILLMAN & ASSOCIATES.Mortgage Calculator
StellarMLS is the source of this information via Internet Data Exchange Program. All listing information is deemed reliable but not guaranteed and should be independently verified through personal inspection by appropriate professionals. Listings displayed on this website may be subject to prior sale or removal from sale. Availability of any listing should always be independently verified. Listing information is provided for consumer personal, non-commercial use, solely to identify potential properties for potential purchase. All other use is strictly prohibited and may violate relevant federal and state law. Data last updated on