17792 Adrift Road, Winter Garden, FL 34787
- $780,000
- 5
- BD
- 5
- BA
- 3,227
- SqFt




- Sold Price
- $780,000
- List Price
- $780,000
- Status
- Sold
- Days on Market
- 0
- Closing Date
- Apr 09, 2025
- MLS#
- O6284217
- Property Style
- Single Family
- Architectural Style
- Craftsman
- Year Built
- 2023
- Bedrooms
- 5
- Bathrooms
- 5
- Baths Half
- 1
- Living Area
- 3,227
- Lot Size
- 7,521
- Acres
- 0.17
- Total Acreage
- 0 to less than 1/4
- Legal Subdivision Name
- Waterleigh Ph 4b & 4c
- Complex/Comm Name
- Waterleigh Phase 4
- MLS Area Major
- Winter Garden/Oakland
Property Description
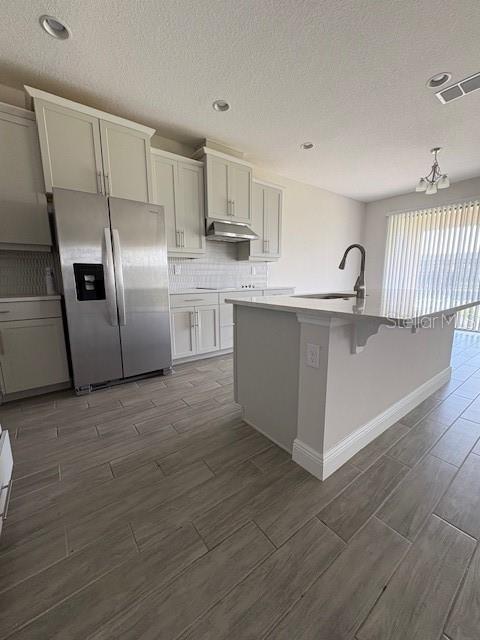
This spacious, five bedroom five bathroom home in Winter Garden features both modern amenities and architectural character in a fantastic location. The downstairs boasts a formal dining or living room at the front of the house, a large open floorplan including a kitchen, with plenty of cabinets and even a butler pantry, casual dining area and family room. The kitchen is prewired for pendant lighting over the island. At the back of the first floor you'll find the fifth bedroom, next to it's own full bathroom. Enjoy the convenience of a drop zone with extra cupboards at the garage door entrance. Upstairs there are four bedrooms and three bathrooms, as well as a loft and laundry room. The laundry room has water hookups all ready to install a laundry sink, if desired. Just two blocks away, you can find the Phase 4 amenity center, complete with a fitness center and community pool. The Waterleigh community also has two other fitness centers and three other pools and multiple playgrounds for residents to enjoy. Full landscaping is also included with your HOA membership, as well as frequent events on the neighborhood calendar. This house is 0.3 miles from the elementary school and 0.25 miles from the middle school.
/u.realgeeks.media/homesinorlando/NextHome-Neighborhood-Realty-Logo-Horizontal-OrangeOnWhite-Web-RGB.jpg)
Additional Information
- Taxes
- $10590
- Minimum Lease
- 6 Months
- HOA Fee
- $277
- HOA Payment Schedule
- Monthly
- Maintenance Includes
- Pool, Recreational Facilities
- Community Features
- Clubhouse, Community Mailbox, Fitness Center, Irrigation-Reclaimed Water, Park, Playground, Pool, Sidewalks, Tennis Court(s), No Deed Restriction
- Property Description
- Two Story
- Zoning
- P-D
- Interior Layout
- Eat-in Kitchen, Open Floorplan, PrimaryBedroom Upstairs, Solid Surface Counters, Walk-In Closet(s)
- Interior Features
- Eat-in Kitchen, Open Floorplan, PrimaryBedroom Upstairs, Solid Surface Counters, Walk-In Closet(s)
- Floor
- Carpet, Tile
- Appliances
- Built-In Oven, Cooktop, Dishwasher, Disposal, Dryer, Electric Water Heater, Exhaust Fan, Freezer, Ice Maker, Microwave, Refrigerator, Washer
- Utilities
- Cable Available, Electricity Connected, Public, Sewer Connected, Sprinkler Recycled, Underground Utilities, Water Connected
- Heating
- Electric
- Air Conditioning
- Central Air
- Exterior Construction
- Stucco
- Exterior Features
- Garden, Irrigation System, Lighting, Sliding Doors
- Roof
- Shingle
- Foundation
- Slab
- Pool
- Community
- Garage Carport
- 2 Car Garage
- Garage Spaces
- 2
- Elementary School
- Water Spring Elementary
- Middle School
- Water Spring Middle
- High School
- Horizon High School
- Pets
- Allowed
- Flood Zone Code
- X
- Parcel ID
- 07-24-27-7511-03-000
- Legal Description
- WATERLEIGH PHASES 4B AND 4C 109/34 LOT 300
Listing courtesy of FLORIDA REALTY INVESTMENTS. 407-207-2220
Selling Office: TALENT REALTY SOLUTIONS.Mortgage Calculator
StellarMLS is the source of this information via Internet Data Exchange Program. All listing information is deemed reliable but not guaranteed and should be independently verified through personal inspection by appropriate professionals. Listings displayed on this website may be subject to prior sale or removal from sale. Availability of any listing should always be independently verified. Listing information is provided for consumer personal, non-commercial use, solely to identify potential properties for potential purchase. All other use is strictly prohibited and may violate relevant federal and state law. Data last updated on