14554 Black Cherry Trail, Winter Garden, FL 34787
- $615,000
- 4
- BD
- 3
- BA
- 2,476
- SqFt




- Sold Price
- $615,000
- List Price
- $611,233
- Status
- Sold
- Days on Market
- 7
- Closing Date
- Mar 28, 2025
- MLS#
- O6284187
- Property Style
- Single Family
- Architectural Style
- Traditional
- Year Built
- 2013
- Bedrooms
- 4
- Bathrooms
- 3
- Baths Half
- 1
- Living Area
- 2,476
- Lot Size
- 6,139
- Acres
- 0.14
- Total Acreage
- 0 to less than 1/4
- Legal Subdivision Name
- Signature Lks-Pcl 01d Ph 01
- MLS Area Major
- Winter Garden/Oakland
Property Description
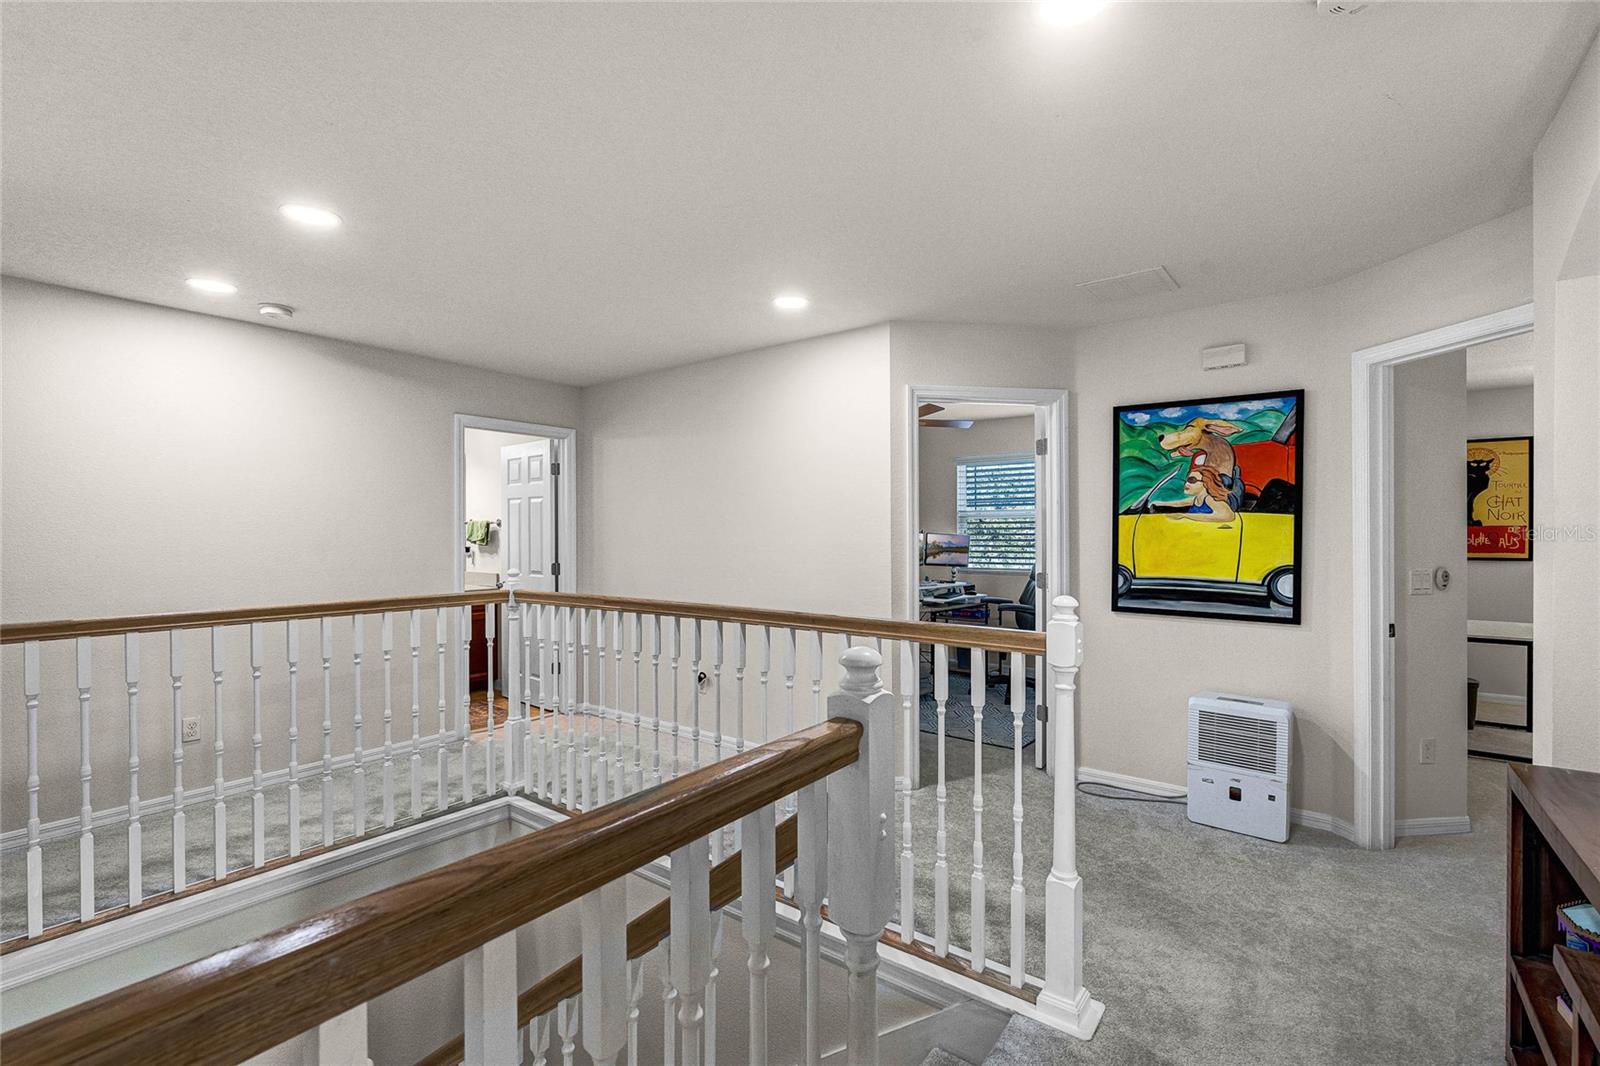
Spacious & Updated Family Home in Signature Lakes – Move-In Ready! Welcome to this stunning 4-bedroom, 2.5-bath home in the sought-after Independence Community/Signature Lakes—a perfect haven for families seeking space, comfort, and top-tier amenities! This home has been fully updated for worry-free living! Brand-new recessed lighting (2025) brightens the space, while fresh exterior and interior paint (2024) gives it a modern feel. Other major improvements include a new roof (2024), AC (2024), water heater (2024), whole-home water filtration system, and new gutters for improved drainage. New plush carpet (2024) upstairs adds comfort, and new toilets throughout enhance efficiency. The chef’s kitchen features 42” wood cabinets, granite countertops, stainless appliances, a large island with pendant lighting, a new refrigerator (2024), microwave (2022), and a custom pantry for optimal storage. The Primary Suite boasts a tray ceiling, walk-in closet, en-suite bath with a soaker tub, glass-enclosed shower, and double vanities. Three additional spacious bedrooms share a double vanity bath, perfect for busy mornings. A remodeled upstairs laundry adds convenience. Take in the Disney fireworks from your bedroom! Enjoy your morning coffee on the welcoming front porch or unwind on the screened back porch overlooking a fully fenced yard—ideal for kids and pets. The paved patio is perfect for BBQs, and new exterior lighting (2024) and fresh landscaping enhance curb appeal. The extra-long driveway accommodates multiple vehicles in addition to the 2-car garage with built-in storage, a utility sink, and a groomer’s dog bath—a professionally installed pet-washing station with an adjustable spray nozzle, step-in basin, and warm water hookup for easy pet care. A Vibrant Community with Top-Notch Amenities! Enjoy top-rated schools, resort-style clubhouses, pools, boat ramps, a dog park, trails, playgrounds, and included HOA services like cable and internet. Minutes from shopping, dining, and less than 10 miles from Walt Disney World, this home offers the perfect mix of relaxation and adventure. Don’t miss out—schedule your private tour today!
/u.realgeeks.media/homesinorlando/NextHome-Neighborhood-Realty-Logo-Horizontal-OrangeOnWhite-Web-RGB.jpg)
Additional Information
- Taxes
- $7778
- Minimum Lease
- 8-12 Months
- HOA Fee
- $184
- HOA Payment Schedule
- Monthly
- Maintenance Includes
- Cable TV, Pool, Internet, Maintenance Grounds, Recreational Facilities
- Location
- In County, Landscaped, Sidewalk, Paved
- Community Features
- Clubhouse, Deed Restrictions, Dog Park, Fitness Center, Park, Playground, Pool, Tennis Court(s)
- Property Description
- Two Story
- Zoning
- P-D
- Interior Layout
- Ceiling Fans(s), Eat-in Kitchen, Kitchen/Family Room Combo, PrimaryBedroom Upstairs, Solid Wood Cabinets, Split Bedroom, Stone Counters, Walk-In Closet(s)
- Interior Features
- Ceiling Fans(s), Eat-in Kitchen, Kitchen/Family Room Combo, PrimaryBedroom Upstairs, Solid Wood Cabinets, Split Bedroom, Stone Counters, Walk-In Closet(s)
- Floor
- Carpet, Ceramic Tile
- Appliances
- Dishwasher, Disposal, Microwave, Range, Refrigerator, Washer
- Utilities
- Cable Available, Cable Connected, Electricity Available, Electricity Connected, Phone Available, Sewer Available, Sewer Connected, Water Available, Water Connected
- Heating
- Central, Electric
- Air Conditioning
- Central Air
- Exterior Construction
- Block, Stucco, Wood Frame
- Exterior Features
- Irrigation System, Sidewalk
- Roof
- Shingle
- Foundation
- Block, Slab
- Pool
- Community
- Garage Carport
- 2 Car Garage
- Garage Spaces
- 2
- Garage Features
- Alley Access, Driveway, Garage Door Opener
- Fences
- Vinyl
- Pets
- Allowed
- Flood Zone Code
- x
- Parcel ID
- 27-23-27-8128-07-440
- Legal Description
- SIGNATURE LAKES PARCEL 1D PHASE 1 65/133 LOT 744
Listing courtesy of EXP REALTY LLC. 888-883-8509
Selling Office: STELLAR NON-MEMBER OFFICE.Mortgage Calculator
StellarMLS is the source of this information via Internet Data Exchange Program. All listing information is deemed reliable but not guaranteed and should be independently verified through personal inspection by appropriate professionals. Listings displayed on this website may be subject to prior sale or removal from sale. Availability of any listing should always be independently verified. Listing information is provided for consumer personal, non-commercial use, solely to identify potential properties for potential purchase. All other use is strictly prohibited and may violate relevant federal and state law. Data last updated on