2090 Spruce Creek Circle W, Port Orange, FL 32128
- $2,467,500
- 7
- BD
- 8
- BA
- 8,655
- SqFt










- Sold Price
- $2,467,500
- List Price
- $2,500,000
- Status
- Sold
- Days on Market
- 1
- Closing Date
- Apr 07, 2025
- MLS#
- O6284074
- Property Style
- Single Family
- Architectural Style
- Traditional
- Year Built
- 2008
- Bedrooms
- 7
- Bathrooms
- 8
- Baths Half
- 2
- Living Area
- 8,655
- Lot Size
- 104,544
- Acres
- 2.40
- Total Acreage
- 2 to less than 5
- Legal Subdivision Name
- Whispering Creek Unit 02
- MLS Area Major
- Port Orange/Daytona Beach
Property Description
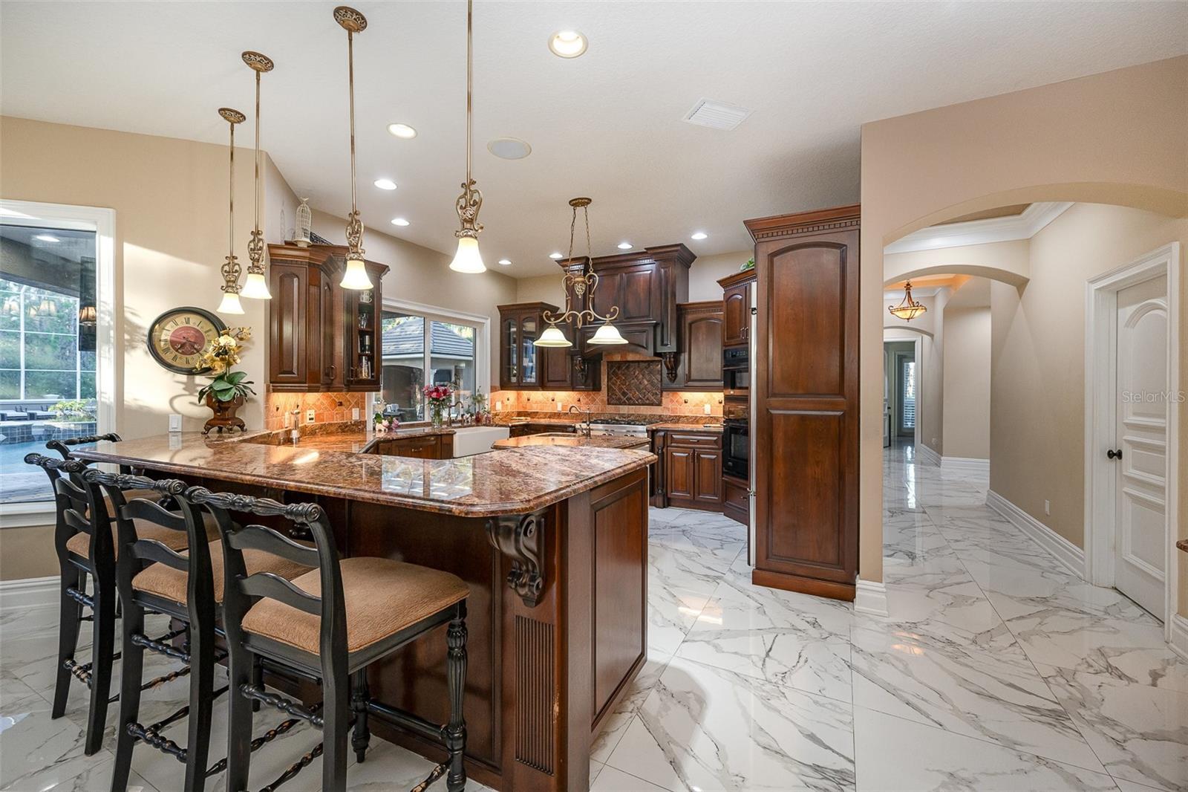
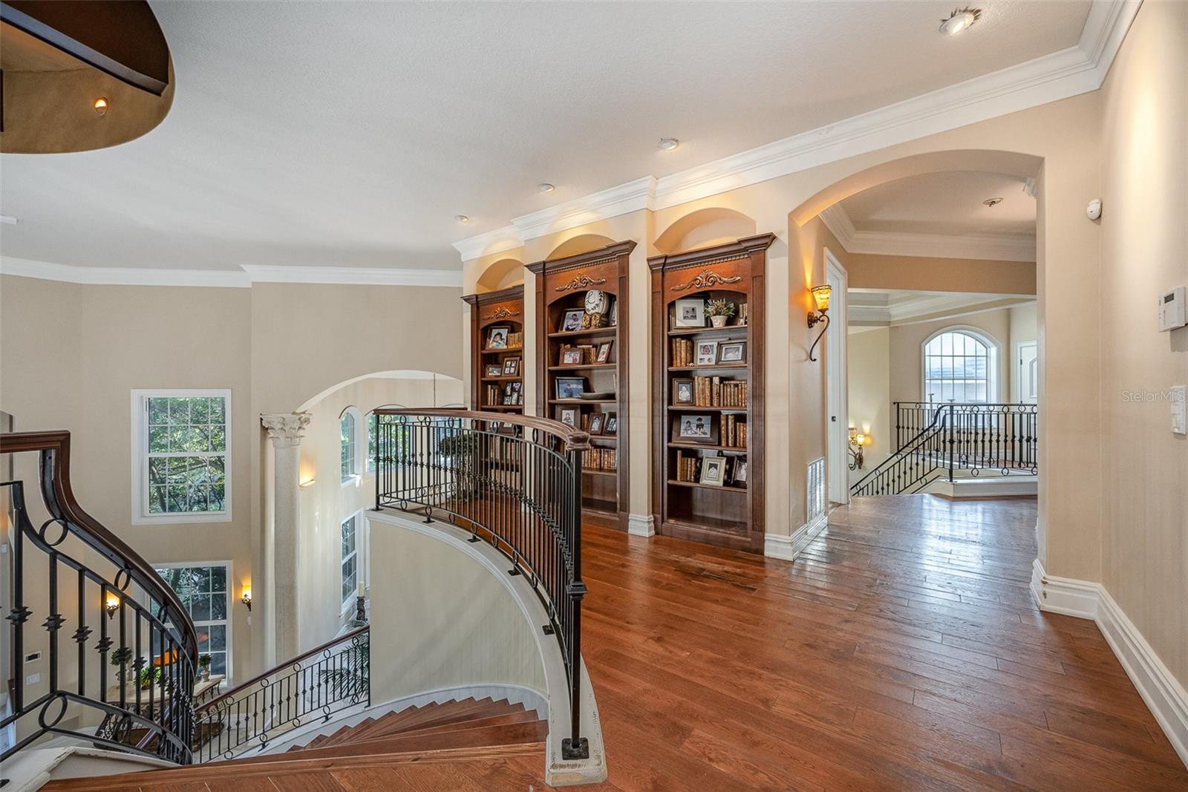
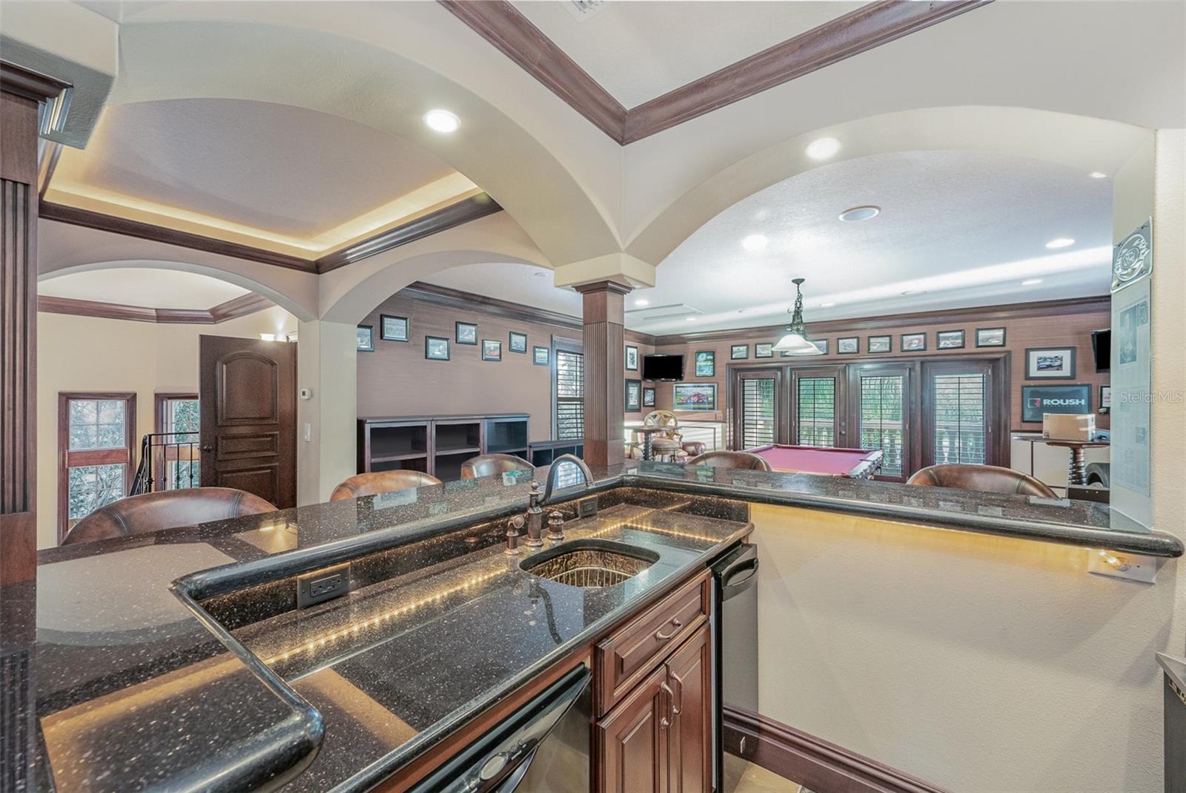
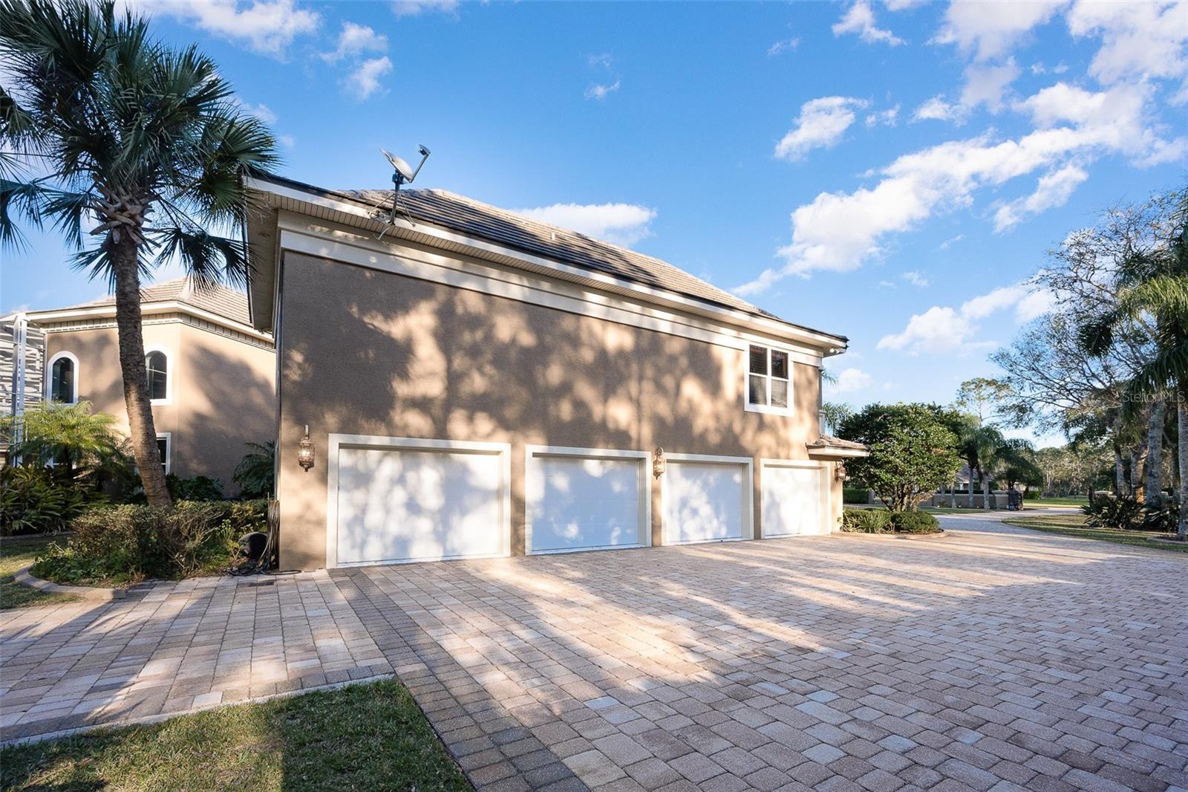
Step into a world of unparalleled luxury with this custom-built estate in the heart of Port Orange, crafted by the late Frank Baker of Baker Homes. Priced to sell immediately, this home epitomizes the best in quality, location, subdivision and excellent school system. Baker, a visionary in energy efficiency and sustainability since 1977, ensured every project met the highest standards of quality and craftsmanship. The millwork in this home is exceptional. The multi-dimensional tile roof, which essentially refers to a roof that can generally last for 50-100 years due to the durability of tile materials, making it one of the longest-lasting roofing options available. Enter through the grand 8-by-12-foot custom iron doors and step into the 26-by-31-foot foyer, featuring a grand split staircase leading to the second-floor catwalk. A second staircase off the family room and kitchen add to the home's convenience. The estate boasts six bedrooms, six full baths and two half baths, with the first floor adorned in luxurious marble flooring. The four-car garage with marble and connected by a breezeway includes a billiards room, media room and bar, ideal for entertaining. The separate guest house offers a living room workout room, downstairs full bath, steam room, washer and dryer, upstairs bedroom with separate bath, and private balcony overlooking the pool. The air-conditioned space of guest room and billiards/media room is not included in the home's square footage. On a sprawling 2.4-acre lot with an adjacent pond and conservation area, this home is surrounded by a concrete-wrought iron perimeter wall with two gates for entry to the expansive paver circular drive. The massive foyer with chandelier, fieldstone columns and crown molding sets the tone for the rest of the home, where ceilings in the main living areas range from 20 to 23 feet, featuring tray, coffered and domed designs. The main house includes five bedrooms, with three en suites and two bedrooms sharing a Jack and Jill bath, an office, plantation shutters, laminated solar glass impact windows, gourmet eat-in kitchen with a full appliance package and dedicated pantry, propane tank and custom laundry room. The primary suite offers a private balcony overlooking the pool and lanai, two custom-designed walk-in closets and a luxury bath. The expansive dining room is ideal for entertaining large parties. The custom pool is like no other, with a hot tub and separate pavilion with a fireplace, all enclosed in a majestic structure built to withstand strong winds. The substantial covered lanai areas are ideal for outdoor Florida entertaining, and the outdoor summer kitchen off the guest house is ideal for hosting functions. Car enthusiasts will appreciate the marble-floored four-car garage measuring 22 by 52 feet. The billiards room and media room above the garage are separated by a custom bar, ideal for entertaining. The home features two separate living areas, a living room with fireplace, 21-foot coffered ceilings and floor-to-ceiling windows, and a family room off the kitchen that opens up to the outdoor lanai and pool area, ideal for entertaining. Every bedroom has a custom walk-in closet. This custom home offers everything a distinctive buyer desires such as quality construction, outdoor living space, ample garage storage, elite baths, high ceilings, floor-to-ceiling windows, outdoor lighting, laundry rooms and walk-in wardrobes. Don't miss the opportunity to own this Port Orange estate.
/u.realgeeks.media/homesinorlando/NextHome-Neighborhood-Realty-Logo-Horizontal-OrangeOnWhite-Web-RGB.jpg)
Additional Information
- Taxes
- $36875
- Minimum Lease
- 1 Month
- HOA Fee
- $242
- HOA Payment Schedule
- Quarterly
- Community Features
- No Deed Restriction
- Property Description
- Two Story
- Zoning
- RPUD
- Interior Layout
- Ceiling Fans(s), Central Vaccum, Eat-in Kitchen, Elevator, High Ceilings, Primary Bedroom Main Floor, PrimaryBedroom Upstairs, Solid Surface Counters, Solid Wood Cabinets, Split Bedroom, Tray Ceiling(s), Vaulted Ceiling(s), Walk-In Closet(s), Wet Bar
- Interior Features
- Ceiling Fans(s), Central Vaccum, Eat-in Kitchen, Elevator, High Ceilings, Primary Bedroom Main Floor, PrimaryBedroom Upstairs, Solid Surface Counters, Solid Wood Cabinets, Split Bedroom, Tray Ceiling(s), Vaulted Ceiling(s), Walk-In Closet(s), Wet Bar
- Floor
- Ceramic Tile, Marble, Wood
- Appliances
- Built-In Oven, Cooktop, Dishwasher, Disposal, Dryer, Ice Maker, Microwave, Range Hood, Refrigerator, Trash Compactor, Washer, Water Softener
- Utilities
- Electricity Connected, Propane
- Heating
- Central, Electric, Heat Pump, Zoned
- Air Conditioning
- Central Air, Zoned
- Fireplace Description
- Other
- Exterior Construction
- Block, Concrete, Stucco
- Exterior Features
- Balcony, Outdoor Kitchen
- Roof
- Tile
- Foundation
- Slab
- Pool
- Private
- Pool Type
- Heated, In Ground, Salt Water, Screen Enclosure
- Garage Carport
- 4 Car Garage
- Garage Spaces
- 4
- Elementary School
- Sweetwater Elem
- Middle School
- Creekside Middle
- High School
- Spruce Creek High School
- Pets
- Allowed
- Flood Zone Code
- X
- Parcel ID
- 6235-06-00-0070
- Legal Description
- LOT 7 WHISPERING CREEK UNIT II MB 50 PGS 65-68 PER OR 5229 PG 3290 PER OR 6975 PG 4266-4274 PER OR 7048 PG 1272
Listing courtesy of PREMIER SOTHEBYS INTL REALTY. 386-761-2172
Selling Office: PREMIER SOTHEBYS INTL REALTY.Mortgage Calculator
StellarMLS is the source of this information via Internet Data Exchange Program. All listing information is deemed reliable but not guaranteed and should be independently verified through personal inspection by appropriate professionals. Listings displayed on this website may be subject to prior sale or removal from sale. Availability of any listing should always be independently verified. Listing information is provided for consumer personal, non-commercial use, solely to identify potential properties for potential purchase. All other use is strictly prohibited and may violate relevant federal and state law. Data last updated on