5276 Rocking Horse Place, Oviedo, FL 32765
- $466,000
- 4
- BD
- 3
- BA
- 1,784
- SqFt




- Sold Price
- $466,000
- List Price
- $460,000
- Status
- Sold
- Days on Market
- 4
- Closing Date
- Apr 04, 2025
- MLS#
- O6284032
- Property Style
- Single Family
- Architectural Style
- Colonial
- Year Built
- 1988
- Bedrooms
- 4
- Bathrooms
- 3
- Baths Half
- 1
- Living Area
- 1,784
- Lot Size
- 4,379
- Acres
- 0.10
- Total Acreage
- 0 to less than 1/4
- Legal Subdivision Name
- Aloma Bend Tr 3
- MLS Area Major
- Oviedo
Property Description
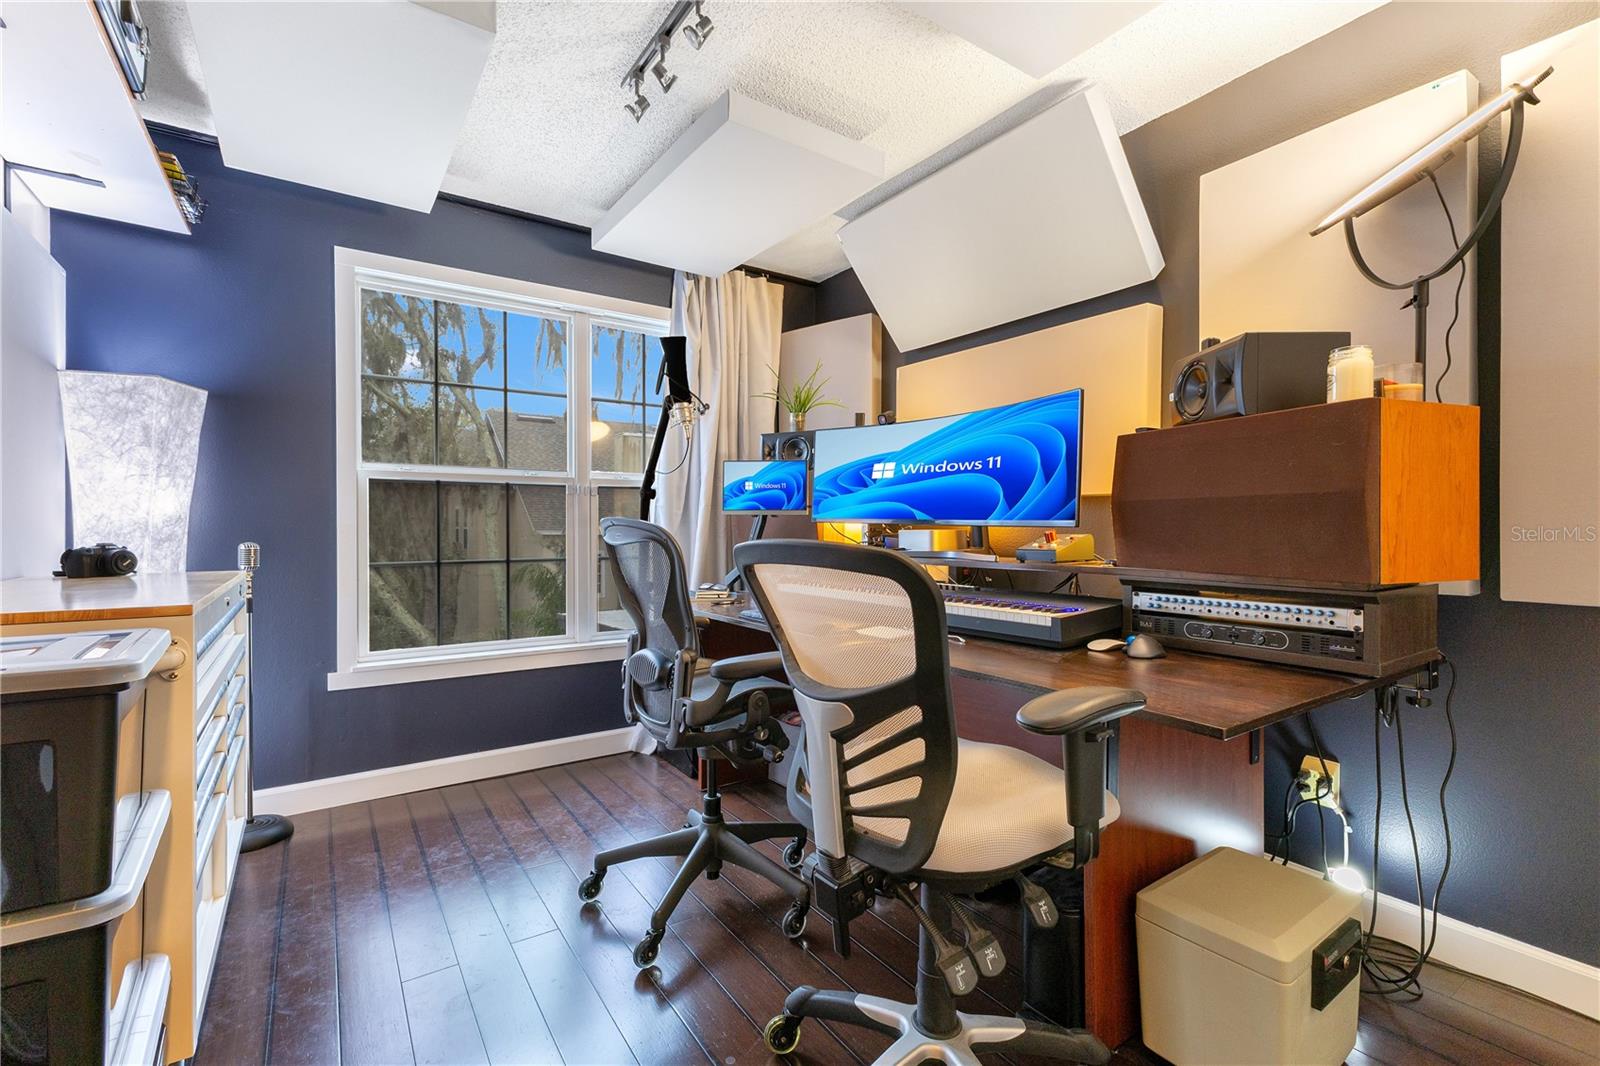
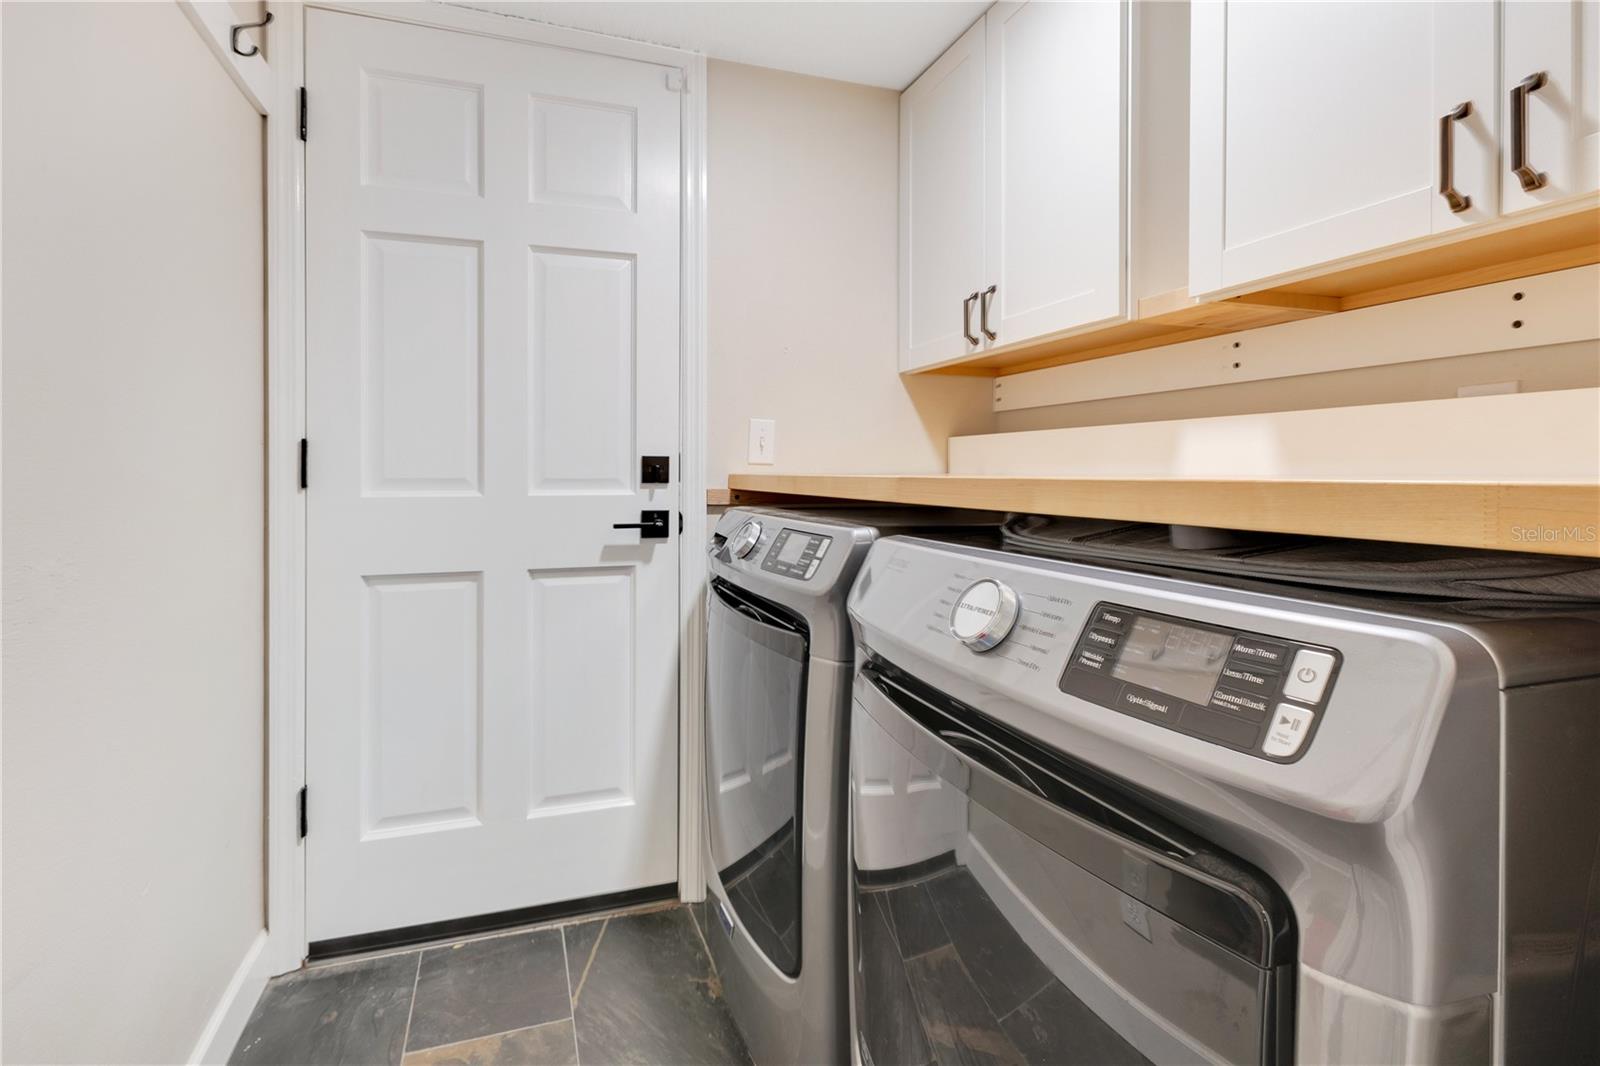
Located on a serene cul-de-sac, this beautifully maintained home offers the perfect blend of luxury, comfort, and convenience. This move in ready, fenced home has been renovated and features 20 solar panels 2019 (paid off), New water heater 2019, New roof 2019, Hardie board siding 2019, New AC 2023 (2 stage, energy efficient), Remodeled bathrooms with Quartz countertops 2023, Remodeled Kitchen with Quartz countertops 2024, Stranded Bamboo Floors throughout, New zoysia lawn 2024, New French doors 2024, Double paned windows 2018, New water heater 2019. Step inside and be instantly captivated by the soaring vaulted ceilings and stunning oak staircase that greet you with warmth and elegance. The expansive, open-concept family room and gourmet kitchen provide the perfect space to entertain and unwind with loved ones. Whether hosting a gathering or enjoying a quiet evening, this bright and inviting area is the ideal retreat. Double French doors seamlessly connect the indoors to your private backyard oasis. Step outside to discover your fully fenced-in sanctuary, where tranquility and privacy await. The natural burning firepit creates a cozy ambiance, making it the perfect spot to relax or entertain under the stars. This home is truly move-in ready and promises the perfect blend of indoor comfort and outdoor bliss. The home features four spacious bedrooms, all thoughtfully placed on the second floor for added privacy. The Owner's suite is a true retreat, offering serene views of the backyard, a large walk-in closet, and a generously sized en-suite bathroom designed for relaxation. Don't miss the opportunity to make this elegant property yours today! Located just minutes from Highway 417, UCF, and premier shopping, you'll enjoy effortless access to everything you need. Plus, top-rated schools make this the perfect setting for growing families. Don't miss the opportunity to own this exceptional home—schedule your private tour today!
/u.realgeeks.media/homesinorlando/NextHome-Neighborhood-Realty-Logo-Horizontal-OrangeOnWhite-Web-RGB.jpg)
Additional Information
- Taxes
- $1822
- Minimum Lease
- 8-12 Months
- HOA Fee
- $200
- HOA Payment Schedule
- Annually
- Location
- Cul-De-Sac
- Community Features
- No Deed Restriction
- Property Description
- Two Story
- Zoning
- PUD
- Interior Layout
- High Ceilings, Kitchen/Family Room Combo, Open Floorplan, Primary Bedroom Main Floor, Solid Surface Counters, Solid Wood Cabinets, Stone Counters, Walk-In Closet(s)
- Interior Features
- High Ceilings, Kitchen/Family Room Combo, Open Floorplan, Primary Bedroom Main Floor, Solid Surface Counters, Solid Wood Cabinets, Stone Counters, Walk-In Closet(s)
- Floor
- Bamboo, Ceramic Tile
- Appliances
- Dishwasher, Range, Refrigerator
- Utilities
- Cable Available, Electricity Connected
- Heating
- Central
- Air Conditioning
- Central Air
- Exterior Construction
- Stone
- Exterior Features
- Irrigation System
- Roof
- Shingle
- Foundation
- Slab
- Pool
- No Pool
- Garage Carport
- 2 Car Garage
- Garage Spaces
- 2
- Garage Features
- Driveway, On Street
- Elementary School
- Rainbow Elementary
- Middle School
- Tuskawilla Middle
- High School
- Lake Howell High
- Fences
- Vinyl
- Pets
- Allowed
- Flood Zone Code
- X
- Parcel ID
- 31-21-31-507-0000-0240
- Legal Description
- LOT 24 ALOMA BEND TRACT 3 PB 39 PGS 12-14
Listing courtesy of KELLER WILLIAMS ADVANTAGE 2 REALTY. 407-393-5901
Selling Office: EXP REALTY LLC.Mortgage Calculator
StellarMLS is the source of this information via Internet Data Exchange Program. All listing information is deemed reliable but not guaranteed and should be independently verified through personal inspection by appropriate professionals. Listings displayed on this website may be subject to prior sale or removal from sale. Availability of any listing should always be independently verified. Listing information is provided for consumer personal, non-commercial use, solely to identify potential properties for potential purchase. All other use is strictly prohibited and may violate relevant federal and state law. Data last updated on