11622 Anjali Court, Orlando, FL 32817
- $275,000
- 2
- BD
- 2
- BA
- 982
- SqFt




- Sold Price
- $275,000
- List Price
- $275,000
- Status
- Sold
- Days on Market
- 7
- Closing Date
- Apr 03, 2025
- MLS#
- O6284001
- Property Style
- Half Duplex
- Year Built
- 1985
- Bedrooms
- 2
- Bathrooms
- 2
- Living Area
- 982
- Lot Size
- 5,446
- Acres
- 0.12
- Total Acreage
- 0 to less than 1/4
- Legal Subdivision Name
- Sherwood Forest
- MLS Area Major
- Orlando/Union Park/University Area
Property Description
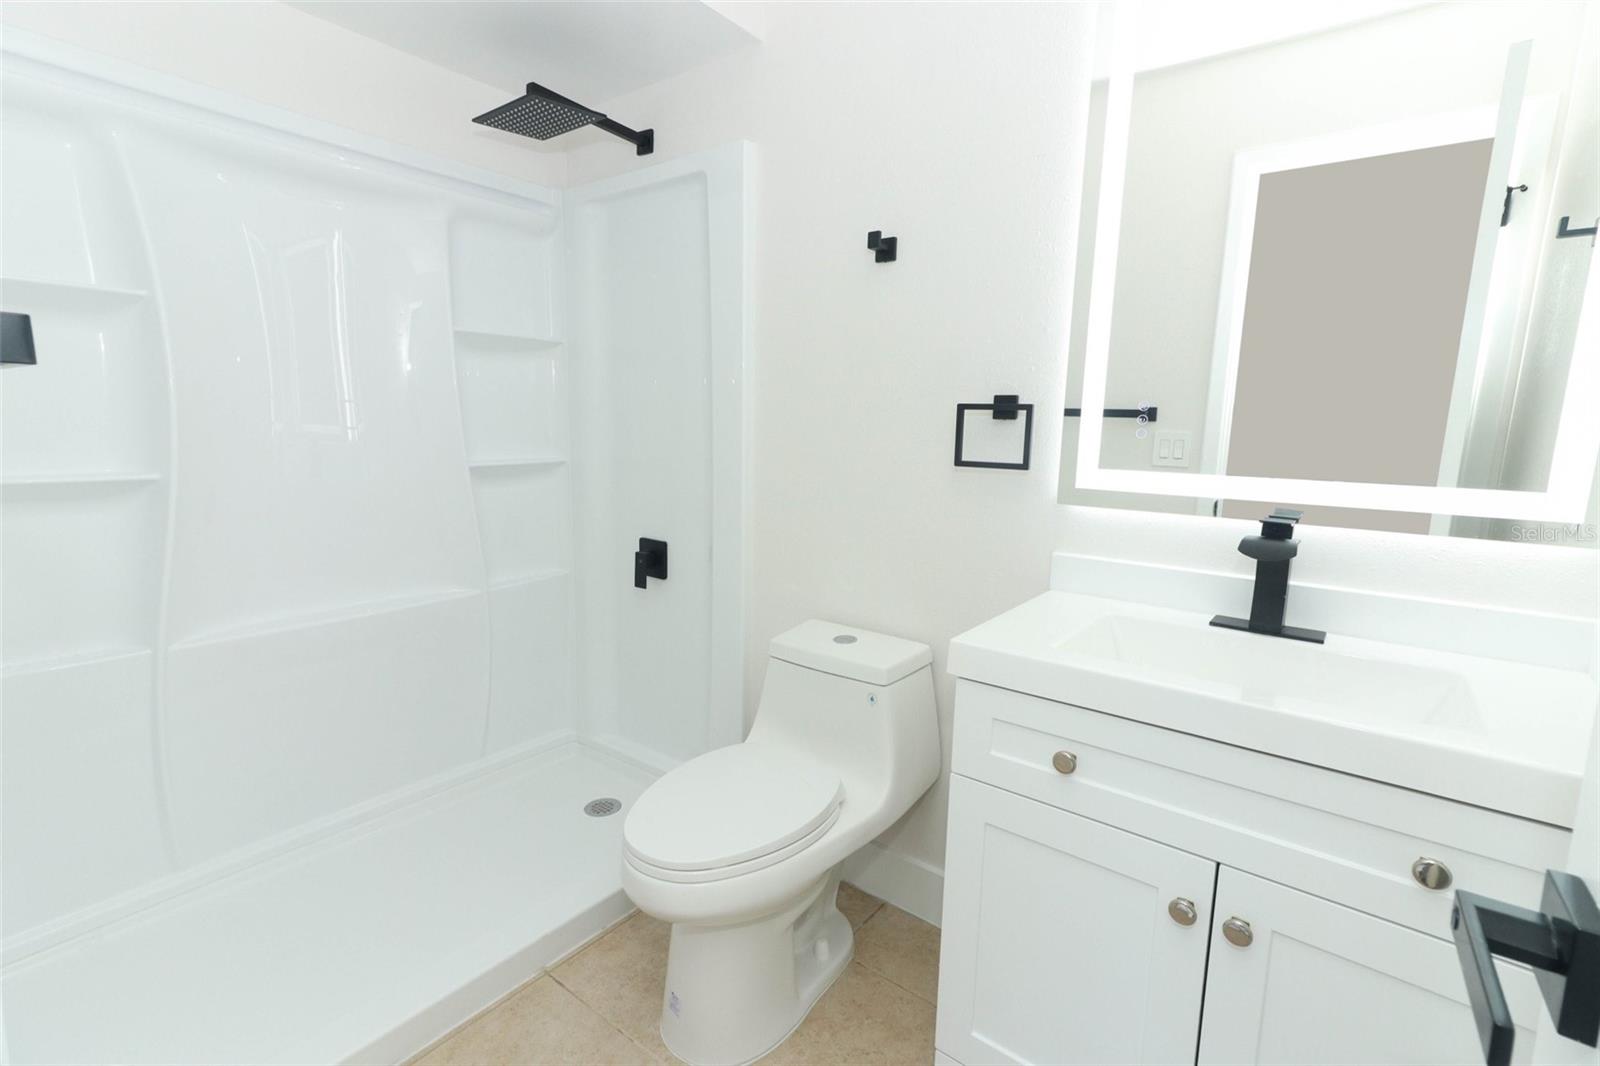
One or more photo(s) has been virtually staged. Welcome to 11622 Anjali Ct, Orlando, FL – a beautifully updated, carpet-free 2-bedroom, 2-bathroom half-duplex in the heart of East Orlando! This turnkey home was completely renovated in 2025, offering a modern, move-in-ready experience. The beautifully remodeled kitchen features brand-new hardware, while the updated bathrooms showcase refreshed vanities, stylish fixtures, and elegant backlit vanity mirrors. Fresh paint, new fixtures, and contemporary finishes elevate the interior, all complemented by low-maintenance flooring for added convenience. Step outside to a covered lanai with a storage closet, and refreshed landscaping—perfect for relaxation or entertaining. Nestled in a quiet cul-de-sac, this home offers a prime location with easy access to SR 408 & 417 for seamless commutes to Downtown Orlando, UCF, Research Park, University High School, medical facilities, and major employment hubs. You'll also be just minutes from shopping, dining, and entertainment options, including Waterford Lakes Town Center and Orlando International Airport. Whether you're a first-time buyer, downsizing, or investing, this move-in-ready home is a fantastic opportunity in a sought-after location. Don’t miss out—schedule your private tour today!
/u.realgeeks.media/homesinorlando/NextHome-Neighborhood-Realty-Logo-Horizontal-OrangeOnWhite-Web-RGB.jpg)
Additional Information
- Taxes
- $2707
- Minimum Lease
- 8-12 Months
- HOA Fee
- $210
- HOA Payment Schedule
- Annually
- Community Features
- No Deed Restriction
- Property Description
- One Story
- Zoning
- U-R-3
- Interior Layout
- Ceiling Fans(s), Living Room/Dining Room Combo
- Interior Features
- Ceiling Fans(s), Living Room/Dining Room Combo
- Floor
- Ceramic Tile
- Appliances
- Dishwasher, Dryer, Microwave, Range, Refrigerator, Washer
- Utilities
- Public
- Heating
- Central
- Air Conditioning
- Central Air
- Exterior Construction
- Block
- Exterior Features
- Sidewalk, Sliding Doors
- Roof
- Shingle
- Foundation
- Slab
- Pool
- No Pool
- Garage Features
- Driveway
- Elementary School
- Riverdale Elem
- Middle School
- Corner Lake Middle
- High School
- University High
- Pets
- Allowed
- Flood Zone Code
- X
- Parcel ID
- 10-22-31-7978-00-240
- Legal Description
- SHERWOOD FOREST 15/46 THE W1/2 OF LOT 24
Listing courtesy of KELLER WILLIAMS ADVANTAGE REALTY. 407-977-7600
Selling Office: RESIDENTIAL VALUATION RESOURCES LLC.Mortgage Calculator
StellarMLS is the source of this information via Internet Data Exchange Program. All listing information is deemed reliable but not guaranteed and should be independently verified through personal inspection by appropriate professionals. Listings displayed on this website may be subject to prior sale or removal from sale. Availability of any listing should always be independently verified. Listing information is provided for consumer personal, non-commercial use, solely to identify potential properties for potential purchase. All other use is strictly prohibited and may violate relevant federal and state law. Data last updated on