2732 Aloma Oaks Drive, Oviedo, FL 32765
- $720,000
- 4
- BD
- 3
- BA
- 2,522
- SqFt










- Sold Price
- $720,000
- List Price
- $729,900
- Status
- Sold
- Days on Market
- 5
- Closing Date
- Apr 02, 2025
- MLS#
- O6283942
- Property Style
- Single Family
- Architectural Style
- Florida
- Year Built
- 2001
- Bedrooms
- 4
- Bathrooms
- 3
- Living Area
- 2,522
- Lot Size
- 10,147
- Acres
- 0.23
- Total Acreage
- 0 to less than 1/4
- Legal Subdivision Name
- Bear Stone
- MLS Area Major
- Oviedo
Property Description
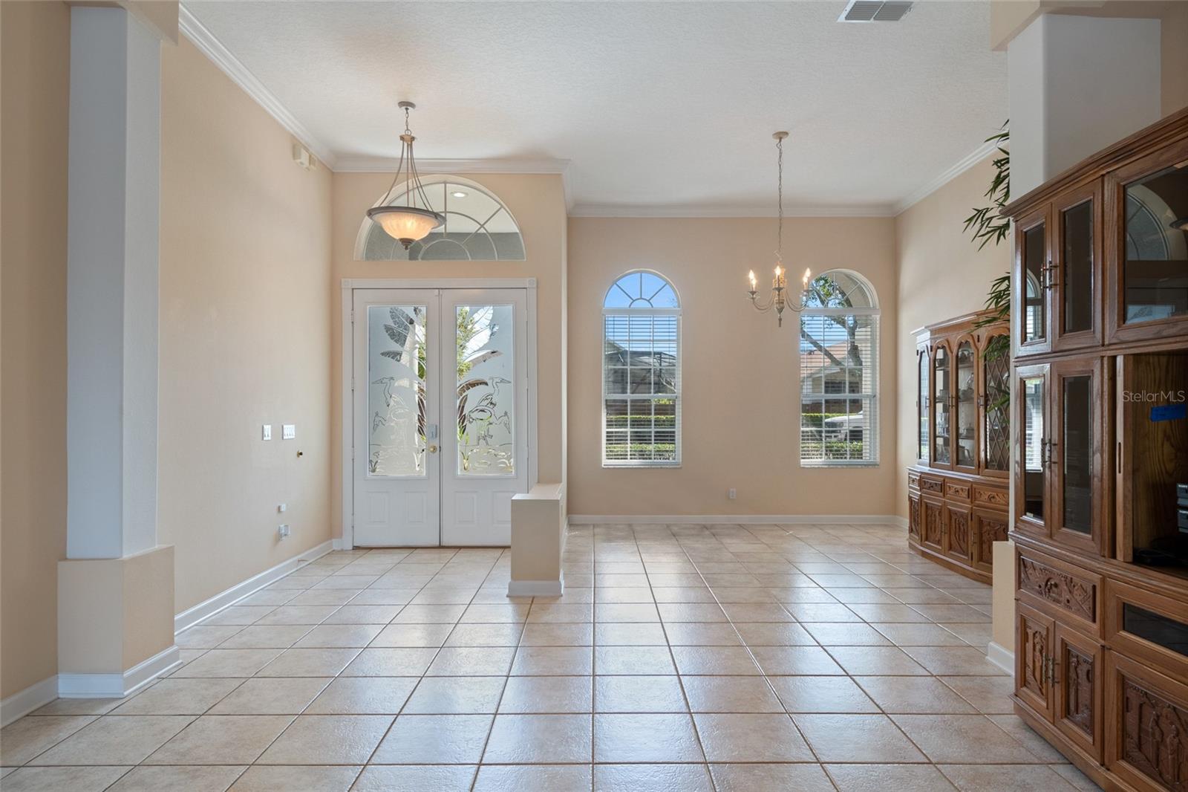
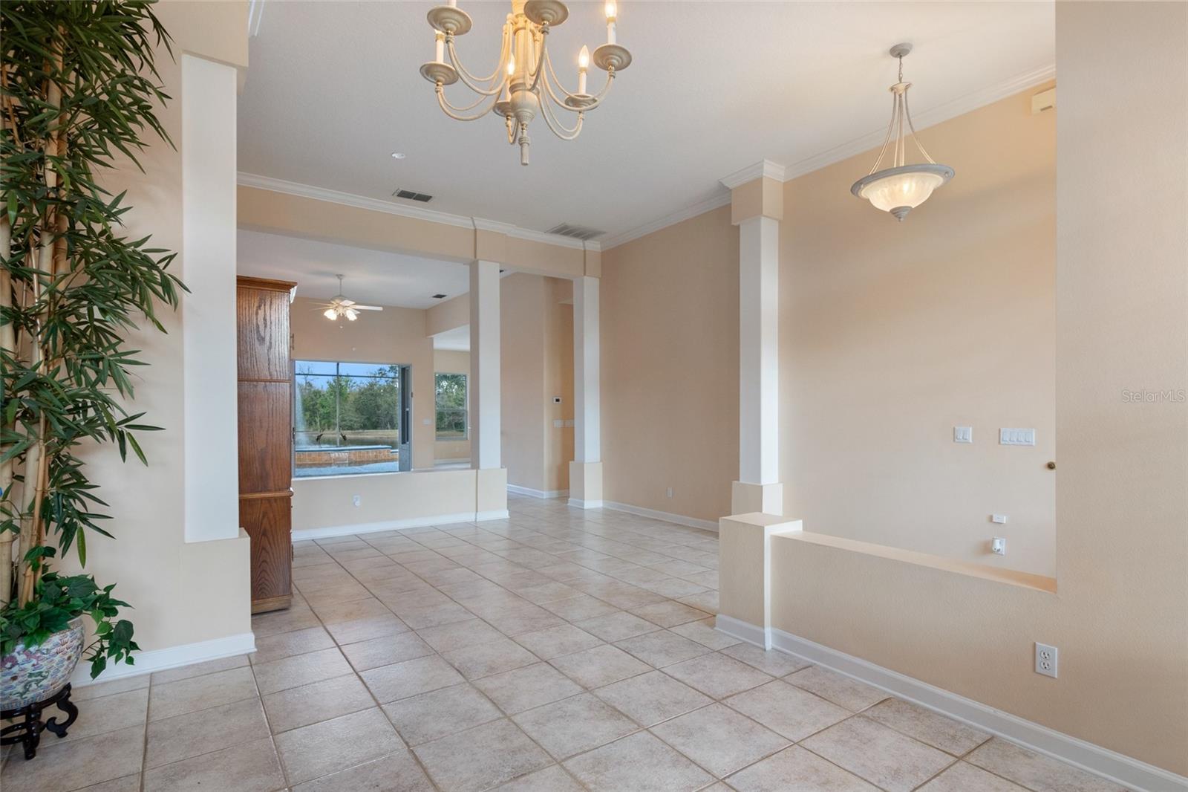
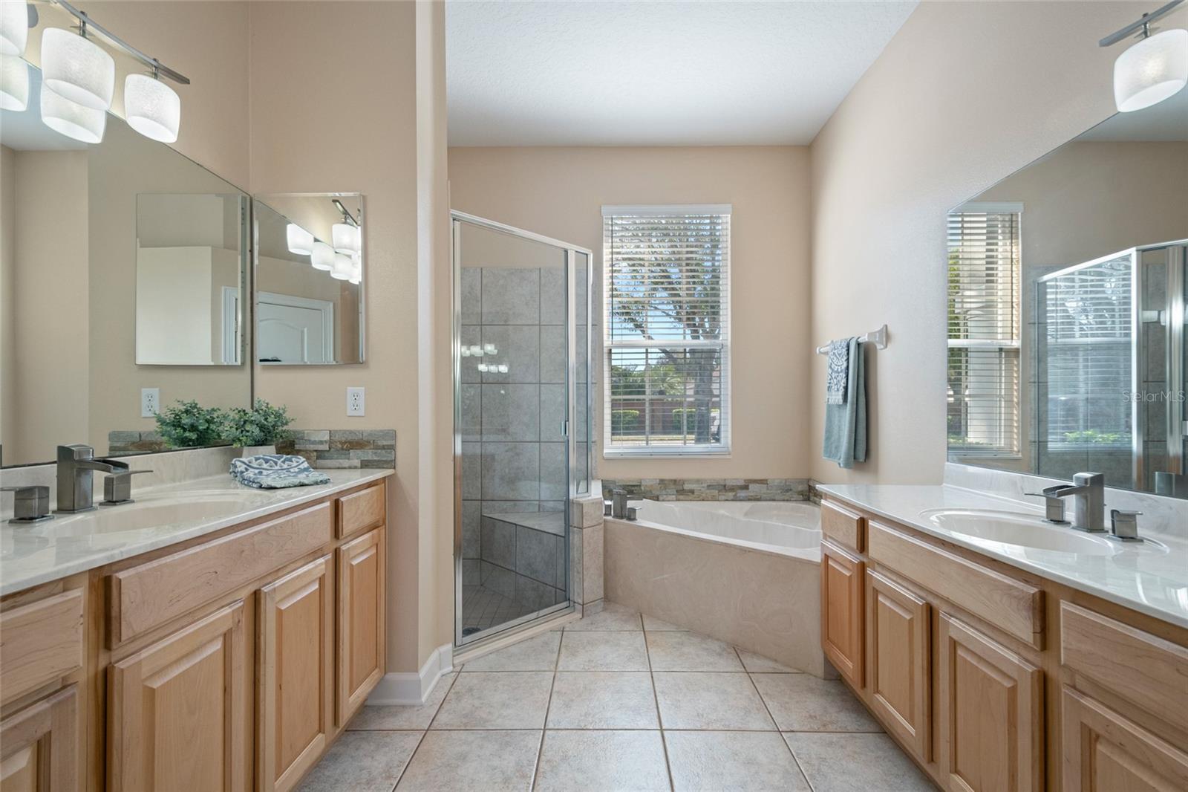
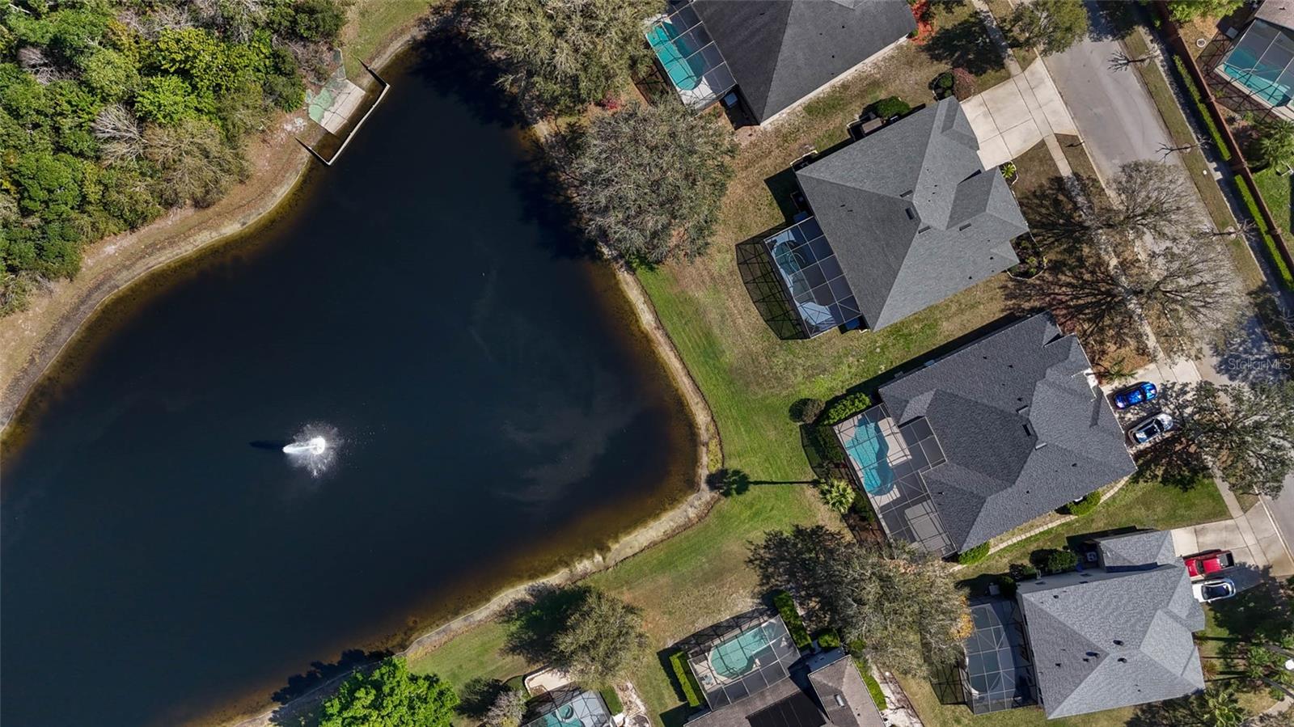
One or more photo(s) has been virtually staged. Welcome to Bear Stone, a highly coveted and established gated neighborhood in Aloma Woods. This 4-bedroom, 3 full bathroom pool home estate is located on a premium lot with incredible pond views and protected conservation area. The home has been meticulously well maintained by the original owner and offers functional open concept style of living. As you enter the home you are greeted with expansive ceilings, a large formal dining room, formal living room with eye catching views of the private saltwater swimming pool. They say the kitchen is the heart of a home and this one does not disappoint. Featuring 42” solid wood cabinetry, under cabinet lighting, stone countertops, stainless steel appliances, with cooktop, built in double oven and microwave with center island, ideal for meal prepping. With a perfect set up for entertaining, this chefs dream kitchen has a breakfast bar and is open to the dining nook and family room showcasing expansive bay windows and a large sliding glass door that fully opens to the covered and screened lanai allowing the perfect blend of indoor/outdoor living with an array of natural light. The expansive primary suite is truly a retreat that expands from the front of the home to the rear. With a private sliding glass door, you have easy access to take a dip into the pool, awake to gorgeous tranquil views of the lighted fountain in pond and conservation area. Primary en-suite offers his and her walk-in closets, separate dual vanities, large shower with built in bench, water closet, linen closet and a garden bath. 3 additional bedrooms are located off the kitchen on the opposite side of the primary. One of the additional bedrooms features its own private en-suite bath and the other full bathroom services the two bedrooms and pool. Inside utility room is equipped with front load washer & dryer including a sink and water filtration system. For car enthusiasts, the home offers an oversized 3-Car Garage with dedicated split unit HVAC system, built-in storage closets and modular floor tiles with bumpers. Additional features include storage shed, Sensi Thermostat, Wyze Home Security System (with cameras, motion detectors, nightlights and doorbell/camera) and B-hyve Sprinkler System control. This home boasts the following upgrades: Saltwater Pool with Waterfall feature resurfaced with pebble tec (2020), Roof (2018), main HVAC (2019), Garage split HVAC unit (2020), Hybrid water/heater (2019). Zoned for highly rated Seminole County schools and nestled in between two highly regarded private schools, The Master’s Academy and Trinity Preparatory plus University of Central Florida all within 15-minute commute. Take advantage of SR 417 (Central Florida Greenway) for a fast convenient connection to SR 408, I-4 and SR 528 (Beach Line) to navigate around the city and to Orlando International Airport within minutes. Oviedo offers historic charm, modernized conveniences close to shopping, restaurants and newly constructed Oviedo Medical Hospital. Recently ranked as one of the top cities to live in the United States – Don’t wait…call today for your private tour.
/u.realgeeks.media/homesinorlando/NextHome-Neighborhood-Realty-Logo-Horizontal-OrangeOnWhite-Web-RGB.jpg)
Additional Information
- Taxes
- $3695
- Minimum Lease
- 1-2 Years
- HOA Fee
- $1,472
- HOA Payment Schedule
- Annually
- Location
- Conservation Area, Sidewalk, Paved
- Community Features
- Gated Community - No Guard, Sidewalks, No Deed Restriction
- Property Description
- One Story
- Zoning
- R-1A
- Interior Layout
- Ceiling Fans(s), Crown Molding, Eat-in Kitchen, High Ceilings, Kitchen/Family Room Combo, Living Room/Dining Room Combo, Open Floorplan, Primary Bedroom Main Floor, Solid Wood Cabinets, Stone Counters, Thermostat, Walk-In Closet(s), Window Treatments
- Interior Features
- Ceiling Fans(s), Crown Molding, Eat-in Kitchen, High Ceilings, Kitchen/Family Room Combo, Living Room/Dining Room Combo, Open Floorplan, Primary Bedroom Main Floor, Solid Wood Cabinets, Stone Counters, Thermostat, Walk-In Closet(s), Window Treatments
- Floor
- Bamboo, Ceramic Tile
- Appliances
- Built-In Oven, Cooktop, Dishwasher, Disposal, Dryer, Electric Water Heater, Microwave, Refrigerator, Washer, Water Filtration System
- Utilities
- BB/HS Internet Available, Cable Available, Electricity Connected, Public, Sewer Connected, Street Lights, Water Connected
- Heating
- Central
- Air Conditioning
- Central Air
- Exterior Construction
- Block, Stucco
- Exterior Features
- Irrigation System, Lighting, Private Mailbox, Rain Gutters, Sidewalk, Sliding Doors
- Roof
- Shingle
- Foundation
- Slab
- Pool
- Private
- Pool Type
- Gunite, In Ground, Outside Bath Access, Pool Sweep, Salt Water, Screen Enclosure
- Garage Carport
- 3 Car Garage
- Garage Spaces
- 3
- Garage Features
- Driveway, Garage Door Opener, Oversized
- Elementary School
- Evans Elementary
- Middle School
- Tuskawilla Middle
- High School
- Lake Howell High
- Water View
- Pond
- Water Access
- Pond
- Water Frontage
- Pond
- Pets
- Allowed
- Flood Zone Code
- X
- Parcel ID
- 29-21-31-506-0000-0790
- Legal Description
- LOT 79 BEAR STONE PB 58 PGS 49 & 50
Listing courtesy of HAMILTON GROUP REALTY. 407-357-0070
Selling Office: WEICHERT REALTORS HALLMARK PROPERTIES.Mortgage Calculator
StellarMLS is the source of this information via Internet Data Exchange Program. All listing information is deemed reliable but not guaranteed and should be independently verified through personal inspection by appropriate professionals. Listings displayed on this website may be subject to prior sale or removal from sale. Availability of any listing should always be independently verified. Listing information is provided for consumer personal, non-commercial use, solely to identify potential properties for potential purchase. All other use is strictly prohibited and may violate relevant federal and state law. Data last updated on