3668 Becontree Place, Oviedo, FL 32765
- $410,000
- 3
- BD
- 2
- BA
- 1,502
- SqFt




- Sold Price
- $410,000
- List Price
- $425,000
- Status
- Sold
- Days on Market
- 3
- Closing Date
- Apr 28, 2025
- MLS#
- O6283934
- Property Style
- Single Family
- Year Built
- 1997
- Bedrooms
- 3
- Bathrooms
- 2
- Living Area
- 1,502
- Lot Size
- 5,325
- Acres
- 0.12
- Total Acreage
- 0 to less than 1/4
- Legal Subdivision Name
- Carillon Tr 301 At
- MLS Area Major
- Oviedo
Property Description
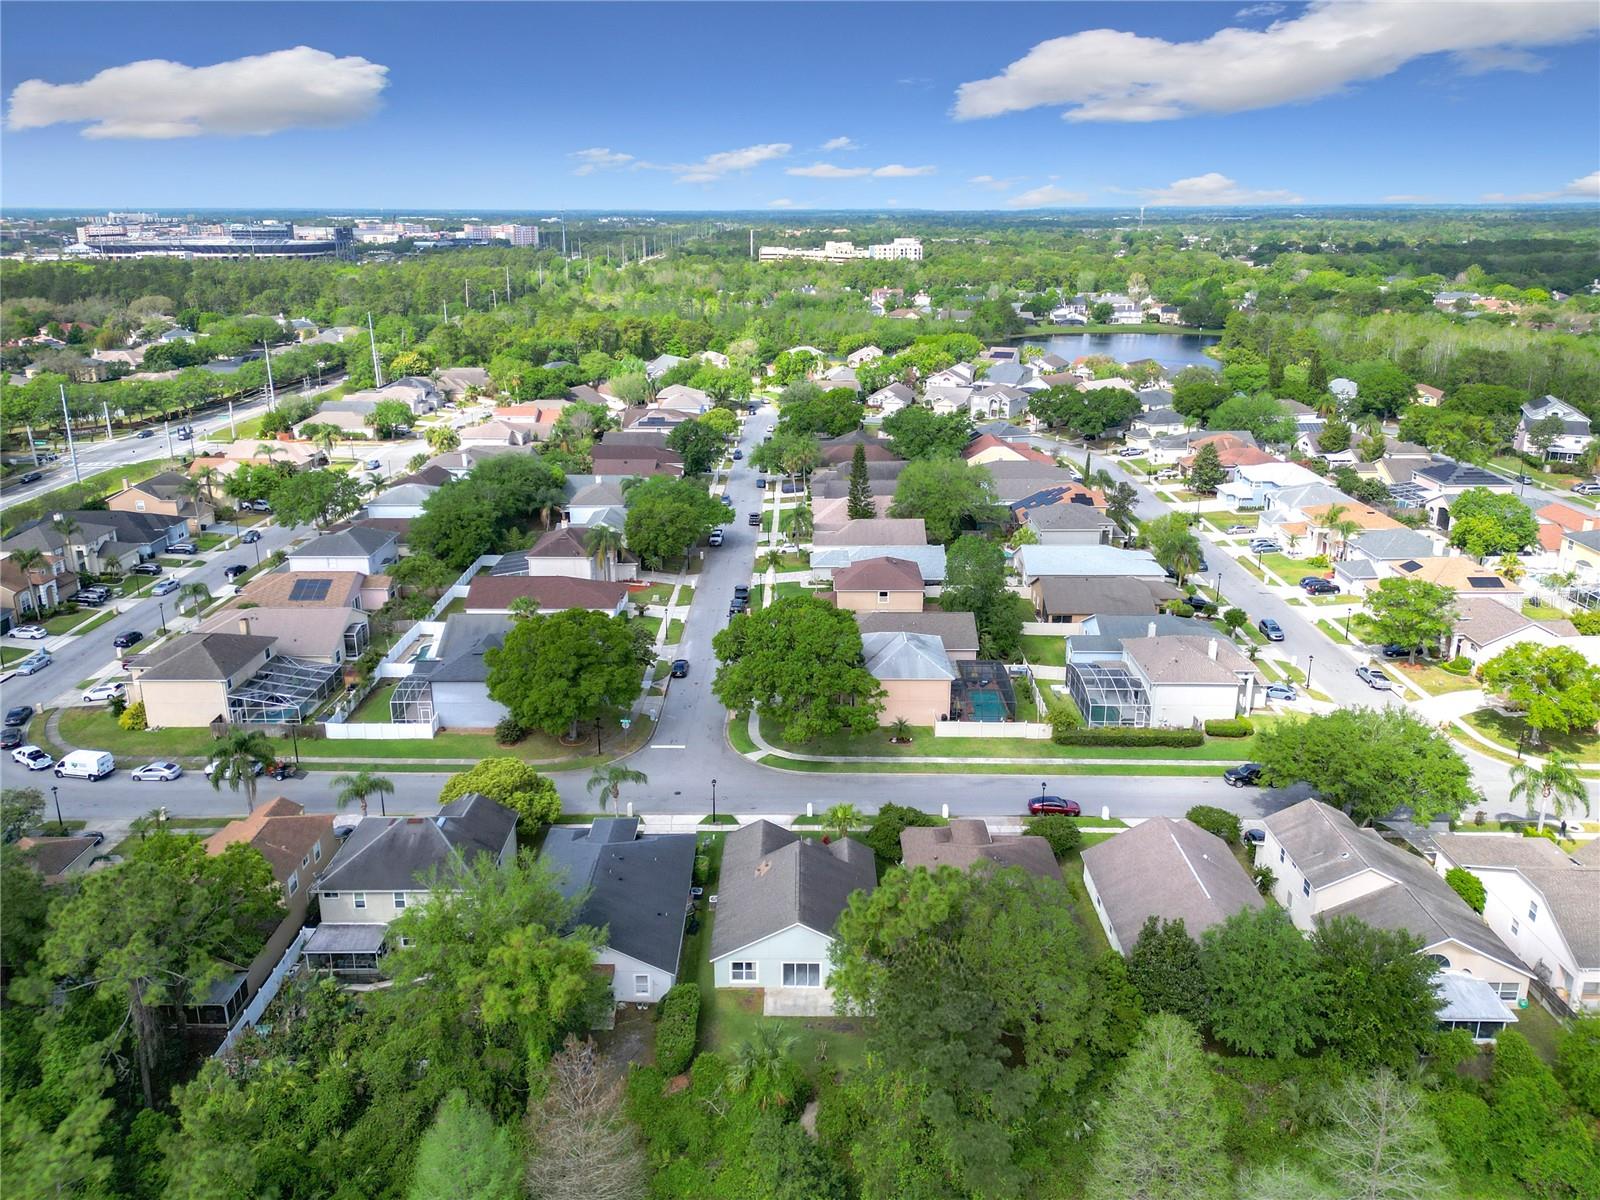
Updated in March 2025, this beautiful single-family home in a prime location comes complete and move-in ready with new lux vinyl floors, new kitchen and appliances, and freshly painted walls and ceilings. Nestled in the sought-after Madison Park community, the 3-bedroom, 2-bathroom residence offers a perfect blend of comfort and convenience. Step inside to discover a layout with abundant natural light and vaulted ceilings. The spacious living area flows into the large eat-in kitchen with ample cabinet space, perfect for entertaining! The primary suite is a private retreat with a walk-in closet and an en-suite bathroom, complete with a dual-sink vanity and a luxurious soaking tub. Two additional bedrooms provide plenty of space for family, guests, or a home office. Step outside to a spacious backyard and open patio and water view, ideal for relaxing or hosting gatherings. With no rear neighbors, enjoy added privacy in your outdoor oasis. Located just minutes from schools, UCF, Central Florida Research Park, numerous Shopping Centers, and major highways (417 & 408), this home offers unbeatable convenience. Low HOA fees, 2018 Roof, 2015 A/C, and a fantastic community make this an opportunity you don't want to miss! Schedule your private showing today, as this home won't last long!
/u.realgeeks.media/homesinorlando/NextHome-Neighborhood-Realty-Logo-Horizontal-OrangeOnWhite-Web-RGB.jpg)
Additional Information
- Taxes
- $2818
- Minimum Lease
- 8-12 Months
- HOA Fee
- $317
- HOA Payment Schedule
- Semi-Annually
- Location
- Cleared, City Limits, In County, Landscaped, Sidewalk, Paved
- Community Features
- Park, Playground, Sidewalks, Tennis Court(s), Street Lights, No Deed Restriction
- Property Description
- One Story
- Zoning
- PUD
- Interior Layout
- Ceiling Fans(s), Eat-in Kitchen, Living Room/Dining Room Combo, Thermostat, Vaulted Ceiling(s), Walk-In Closet(s)
- Interior Features
- Ceiling Fans(s), Eat-in Kitchen, Living Room/Dining Room Combo, Thermostat, Vaulted Ceiling(s), Walk-In Closet(s)
- Floor
- Luxury Vinyl, Tile
- Appliances
- Dishwasher, Dryer, Microwave, Range, Refrigerator, Washer
- Utilities
- Cable Available, Electricity Available, Sewer Available, Water Available
- Heating
- Central
- Air Conditioning
- Central Air
- Exterior Construction
- Block, Stucco
- Exterior Features
- Lighting, Private Mailbox, Sidewalk, Sliding Doors
- Roof
- Shingle
- Foundation
- Slab
- Pool
- No Pool
- Garage Carport
- 2 Car Garage
- Garage Spaces
- 2
- Elementary School
- Carillon Elementary
- Middle School
- Jackson Heights Middle
- High School
- Hagerty High
- Pets
- Allowed
- Flood Zone Code
- X
- Parcel ID
- 35-21-31-509-0000-0090
- Legal Description
- LOT 9 TRACT 301 AT CARILLON PB 46 PGS 31 THRU 37
Listing courtesy of LPT REALTY, LLC. 877-366-2213
Selling Office: ENGINE REALTY INC.Mortgage Calculator
StellarMLS is the source of this information via Internet Data Exchange Program. All listing information is deemed reliable but not guaranteed and should be independently verified through personal inspection by appropriate professionals. Listings displayed on this website may be subject to prior sale or removal from sale. Availability of any listing should always be independently verified. Listing information is provided for consumer personal, non-commercial use, solely to identify potential properties for potential purchase. All other use is strictly prohibited and may violate relevant federal and state law. Data last updated on