1627 Elizabeths Walk, Winter Park, FL 32789
- $1,850,000
- 5
- BD
- 5
- BA
- 3,846
- SqFt




- Sold Price
- $1,850,000
- List Price
- $1,995,000
- Status
- Sold
- Days on Market
- 0
- Closing Date
- Mar 14, 2025
- MLS#
- O6283652
- Property Style
- Single Family
- Architectural Style
- Mediterranean
- Year Built
- 2001
- Bedrooms
- 5
- Bathrooms
- 5
- Living Area
- 3,846
- Lot Size
- 15,379
- Acres
- 0.35
- Total Acreage
- 1/4 to less than 1/2
- Legal Subdivision Name
- Windsong Elizabeths Walk 43/81
- MLS Area Major
- Winter Park
Property Description
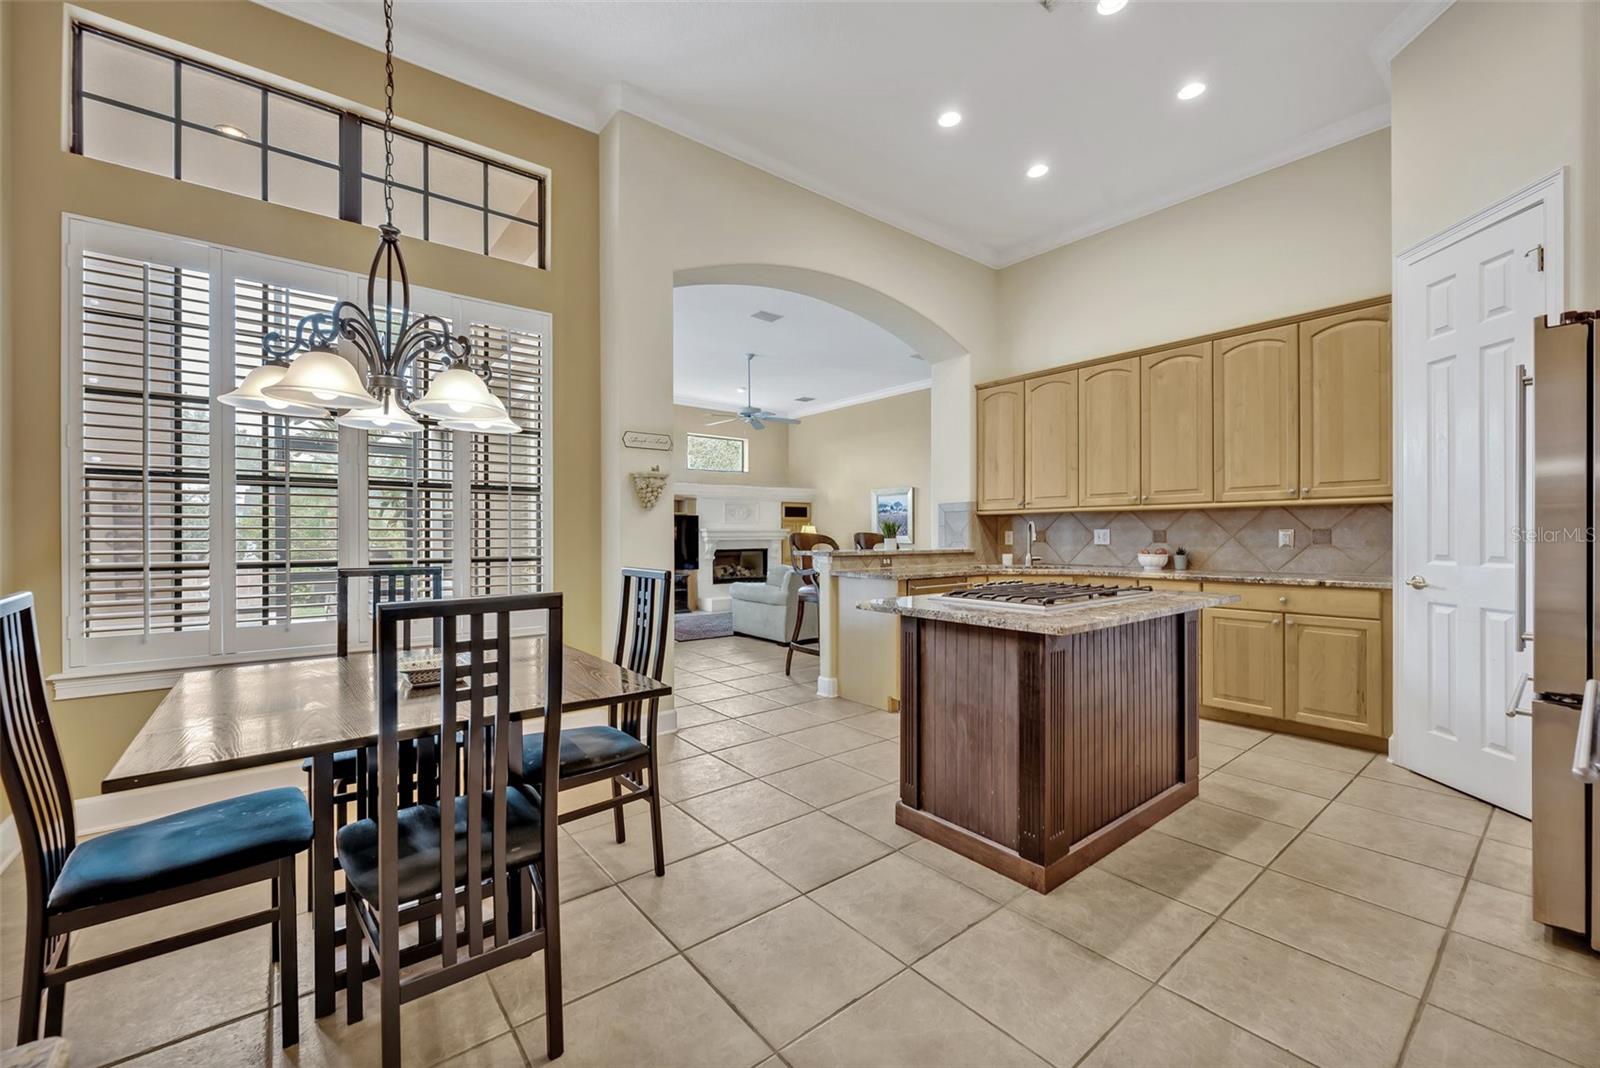
This Mediterranean-style, Windsong pool home is sure to check every box, with a 3-car garage, screened rear patio, heated spa and pool, and an ideal, 3-way split-bedroom floorplan on the 1st floor. The large kitchen sits at the heart of the home with a dinette showcasing pool views, an island with a gas cooktop, and a breakfast bar overlooking the sunny family room. Separate living and dining rooms off the foyer offer flexibility and additional space to entertain with ease. To the left of the foyer, enjoy a large, private office with a storage closet. Just past the office, the Primary Suite is situated on one end of the home for optimal privacy and features his and hers walk-in closets, a renovated bathroom, and access to the screened rear patio. At the other end of the home, a secondary bedroom with a full en-suite bathroom makes a great guest or in-law suite, while 2 additional bedrooms, a full hall bath, storage closet, and spacious laundry room complete the 1st floor. Upstairs, the private bonus room, complete with a walk-in closet and full en-suite bathroom, makes a perfect 5th bedroom. French doors from the family room, living room, and Primary bedroom all lead to a screened rear patio that overlooks a fully-fenced backyard where lush landscaping wraps around the resort-style heated pool and spa with water features. In addition to the massive driveway and expanded parking pad, the oversized 3-car garage provides extra parking and storage space. As one of the most coveted neighborhoods in Winter Park, Windsong offers countless amenities, including private lake access for residents. This premium location is just steps from Baldwin Park, East End Market, the Corrine Drive corridor, and minutes from downtown Park Avenue.
/u.realgeeks.media/homesinorlando/NextHome-Neighborhood-Realty-Logo-Horizontal-OrangeOnWhite-Web-RGB.jpg)
Additional Information
- Taxes
- $13097
- Taxes
- $507
- Minimum Lease
- 7 Months
- HOA Fee
- $785
- HOA Payment Schedule
- Quarterly
- Maintenance Includes
- Common Area Taxes, Pool, Escrow Reserves Fund, Management, Recreational Facilities
- Location
- City Limits, Sidewalk, Paved
- Community Features
- Clubhouse, Deed Restrictions, Park, Playground, Pool, Sidewalks
- Property Description
- Two Story
- Zoning
- PURD
- Interior Layout
- Ceiling Fans(s), Crown Molding, Eat-in Kitchen, High Ceilings, Primary Bedroom Main Floor, Split Bedroom, Stone Counters, Walk-In Closet(s)
- Interior Features
- Ceiling Fans(s), Crown Molding, Eat-in Kitchen, High Ceilings, Primary Bedroom Main Floor, Split Bedroom, Stone Counters, Walk-In Closet(s)
- Floor
- Carpet, Tile
- Appliances
- Built-In Oven, Cooktop, Dishwasher, Dryer, Gas Water Heater, Microwave, Refrigerator, Washer
- Utilities
- BB/HS Internet Available, Cable Available, Electricity Connected, Natural Gas Connected, Public, Sewer Connected, Street Lights, Underground Utilities, Water Connected
- Heating
- Central
- Air Conditioning
- Central Air
- Fireplace Description
- Family Room, Gas
- Exterior Construction
- Block, Concrete, Stucco
- Exterior Features
- French Doors, Irrigation System, Rain Gutters, Sidewalk
- Roof
- Tile
- Foundation
- Slab
- Pool
- Community, Private
- Pool Type
- Auto Cleaner, Heated, In Ground, Lighting
- Garage Carport
- 3 Car Garage
- Garage Spaces
- 3
- Garage Features
- Driveway, Garage Door Opener, Garage Faces Side, Oversized, Parking Pad
- Garage Dimensions
- 21x29
- Elementary School
- Brookshire Elem
- Middle School
- Glenridge Middle
- High School
- Winter Park High
- Fences
- Vinyl
- Water Name
- Lake Mizell & Lake Berry
- Water Extras
- Skiing Allowed
- Water Access
- Lake, Lake - Chain of Lakes
- Pets
- Allowed
- Flood Zone Code
- X
- Parcel ID
- 17-22-30-9371-00-460
- Legal Description
- WINDSONG - ELIZABETHS WALK 43/81 LOT 46
Listing courtesy of FANNIE HILLMAN & ASSOCIATES. 407-644-1234
Selling Office: FANNIE HILLMAN & ASSOCIATES.Mortgage Calculator
StellarMLS is the source of this information via Internet Data Exchange Program. All listing information is deemed reliable but not guaranteed and should be independently verified through personal inspection by appropriate professionals. Listings displayed on this website may be subject to prior sale or removal from sale. Availability of any listing should always be independently verified. Listing information is provided for consumer personal, non-commercial use, solely to identify potential properties for potential purchase. All other use is strictly prohibited and may violate relevant federal and state law. Data last updated on