7531 Lodge Pole Trail, Winter Park, FL 32792
- $600,000
- 4
- BD
- 3
- BA
- 2,141
- SqFt










- Sold Price
- $600,000
- List Price
- $599,999
- Status
- Sold
- Days on Market
- 20
- Closing Date
- Apr 10, 2025
- MLS#
- O6283589
- Property Style
- Single Family
- Year Built
- 1972
- Bedrooms
- 4
- Bathrooms
- 3
- Baths Half
- 1
- Living Area
- 2,141
- Lot Size
- 14,776
- Acres
- 0.34
- Total Acreage
- 1/4 to less than 1/2
- Legal Subdivision Name
- Arrowhead Cove
- MLS Area Major
- Winter Park/Aloma
Property Description
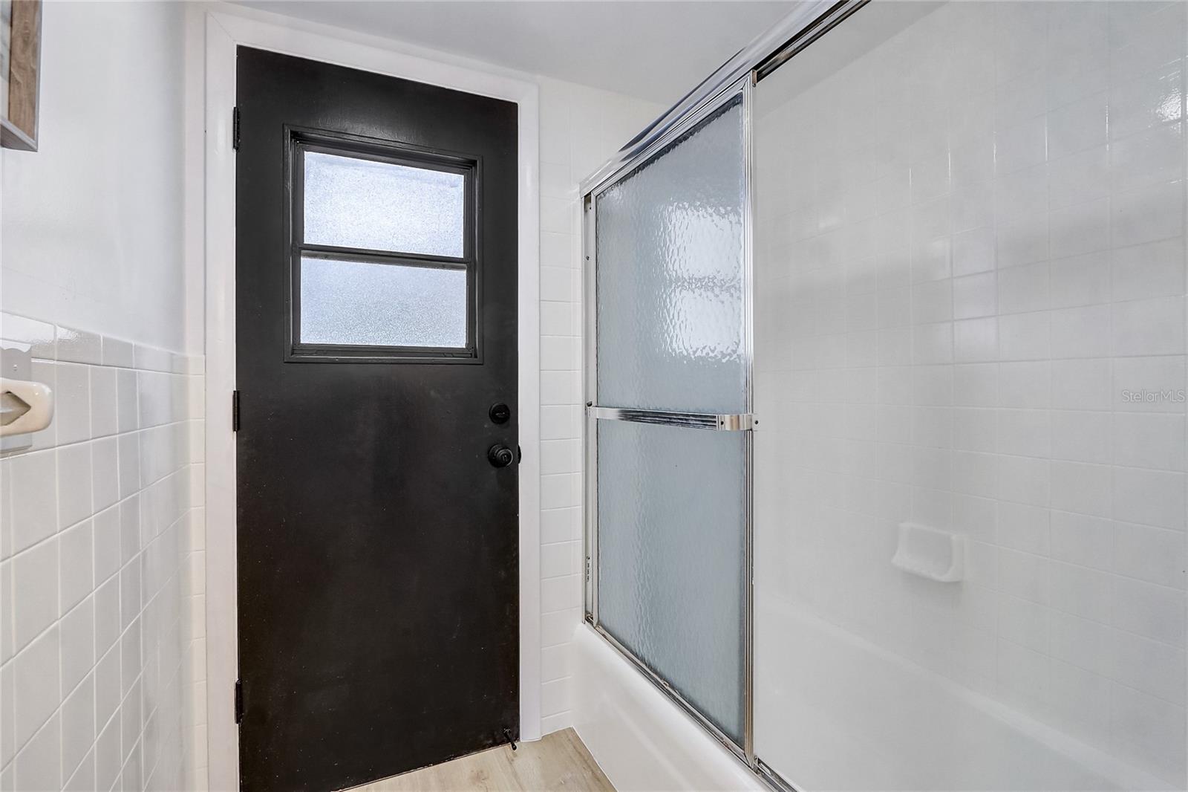
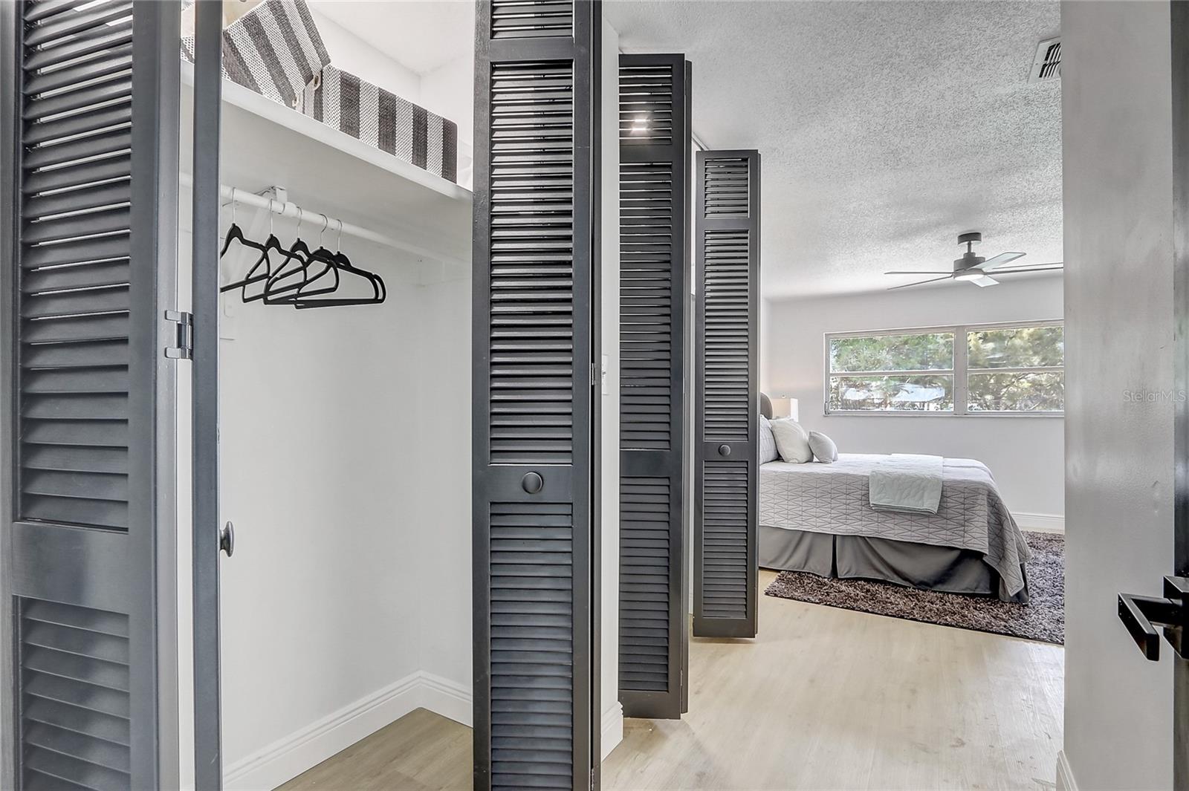
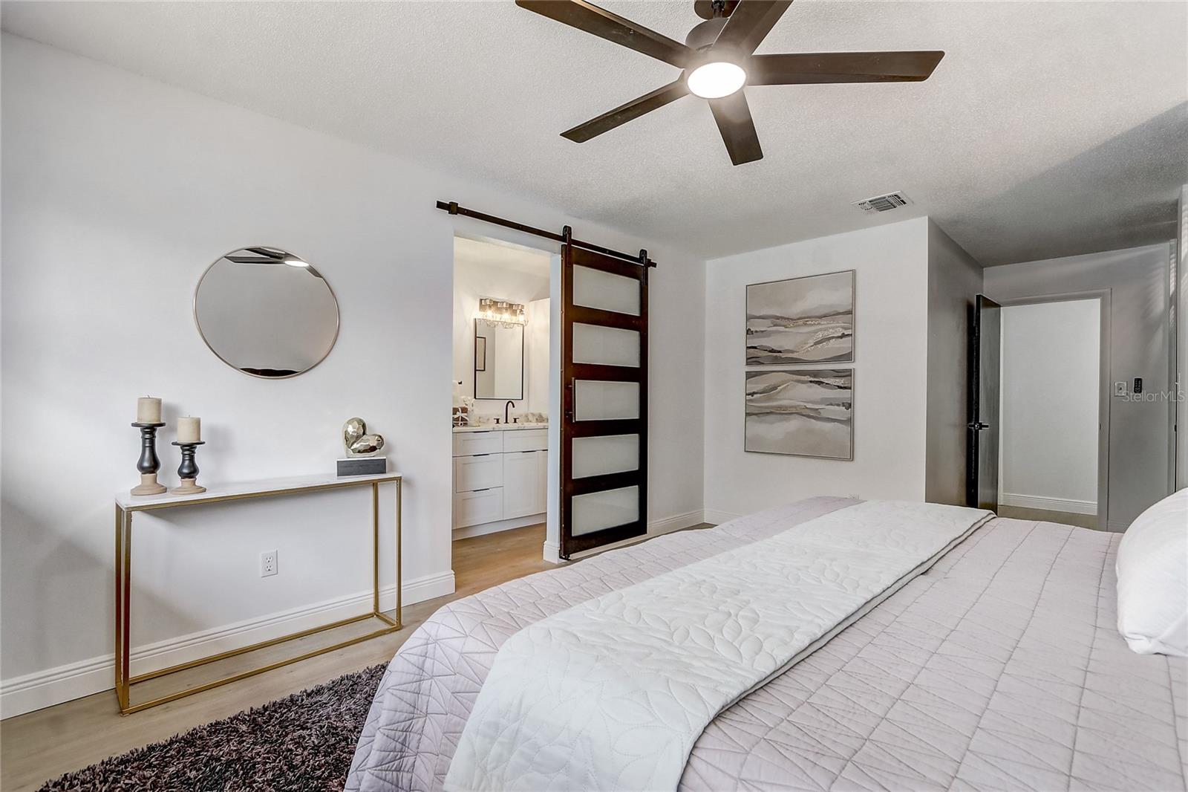
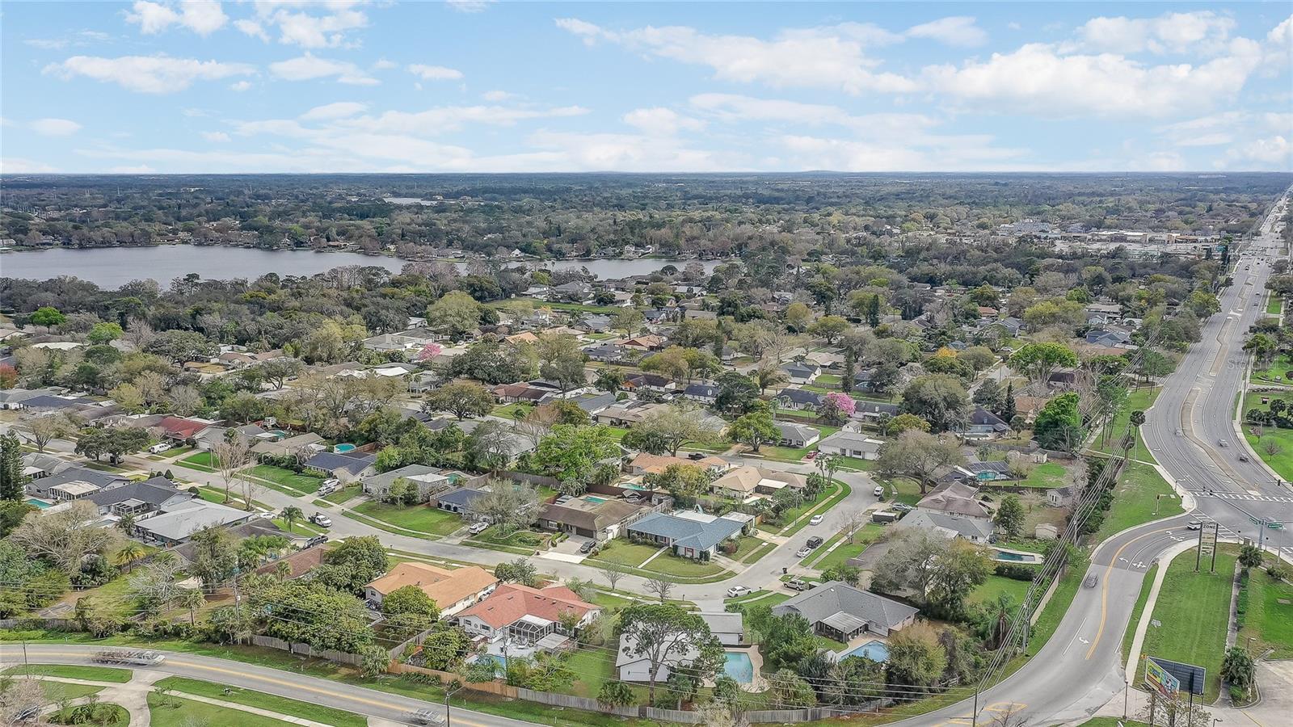
Welcome to this beautifully renovated 4-bedroom, 2.5-bathroom block home located on a serene, over one-third acre lot in desirable Winter Park. The private, fully fenced yard offers peace and quiet, making it the perfect retreat for families and those who love to entertain. With 2,141 square feet of living space and 3,175 total square feet under the roof, including porches and a large garage, this home offers a spacious, open floor plan that seamlessly blends the living and dining areas with the stunning kitchen. The oversized pool and expansive paver deck create an ideal setting for outdoor relaxation and gatherings. Inside, the home boasts a brand-new roof and gutters, fresh paint both inside and out, luxury vinyl plank flooring, and custom tile in the bathrooms. The gourmet kitchen is a chef’s dream with custom cabinetry, sleek new stainless steel appliances, under-cabinet lighting, and striking luxury marble countertops with a waterfall edge. The home also features new vanities, toilets, fans, light fixtures, and baseboards throughout. Located in a quiet, peaceful neighborhood just minutes from Winter Park’s vibrant downtown, top-rated schools, parks, shopping, and dining, this home offers both tranquility and convenience. The seller has a new appraisal available upon request with a value of $608,000. Don’t miss the opportunity to own this pristine, move-in-ready home—contact us today to schedule your private showing!
/u.realgeeks.media/homesinorlando/NextHome-Neighborhood-Realty-Logo-Horizontal-OrangeOnWhite-Web-RGB.jpg)
Additional Information
- Taxes
- $6124
- Minimum Lease
- 1-7 Days
- HOA Fee
- $100
- HOA Payment Schedule
- Annually
- Community Features
- No Deed Restriction
- Property Description
- One Story
- Zoning
- R-1A
- Interior Layout
- Ceiling Fans(s), Kitchen/Family Room Combo, Living Room/Dining Room Combo
- Interior Features
- Ceiling Fans(s), Kitchen/Family Room Combo, Living Room/Dining Room Combo
- Floor
- Vinyl
- Appliances
- Disposal, Electric Water Heater, Microwave, Range, Refrigerator
- Utilities
- BB/HS Internet Available
- Heating
- Electric
- Air Conditioning
- Central Air
- Fireplace Description
- Decorative, Electric, Living Room
- Exterior Construction
- Block
- Exterior Features
- Lighting, Private Mailbox, Rain Gutters, Sidewalk, Sliding Doors
- Roof
- Shingle
- Foundation
- Slab
- Pool
- Private
- Pool Type
- Auto Cleaner, Deck, Gunite, In Ground, Lighting
- Garage Carport
- 2 Car Garage
- Garage Spaces
- 2
- Fences
- Chain Link, Wood
- Pets
- Allowed
- Flood Zone Code
- x
- Parcel ID
- 02-22-30-0309-00-650
- Legal Description
- ARROWHEAD COVE UNIT 2 3/114 LOT 65
Listing courtesy of NEXTDWELL. 855-432-1123
Selling Office: CHARLES RUTENBERG REALTY ORLANDO.Mortgage Calculator
StellarMLS is the source of this information via Internet Data Exchange Program. All listing information is deemed reliable but not guaranteed and should be independently verified through personal inspection by appropriate professionals. Listings displayed on this website may be subject to prior sale or removal from sale. Availability of any listing should always be independently verified. Listing information is provided for consumer personal, non-commercial use, solely to identify potential properties for potential purchase. All other use is strictly prohibited and may violate relevant federal and state law. Data last updated on