1518 Fabian Avenue, Orlando, FL 32807
- $400,000
- 4
- BD
- 2
- BA
- 1,645
- SqFt



- Sold Price
- $400,000
- List Price
- $400,000
- Status
- Sold
- Days on Market
- 19
- Closing Date
- Apr 01, 2025
- MLS#
- O6283534
- Property Style
- Single Family
- Year Built
- 2020
- Bedrooms
- 4
- Bathrooms
- 2
- Living Area
- 1,645
- Lot Size
- 10,009
- Acres
- 0.23
- Total Acreage
- 0 to less than 1/4
- Legal Subdivision Name
- Cheney Highlands
- MLS Area Major
- Orlando/Azalea Park/Park Manor
Property Description
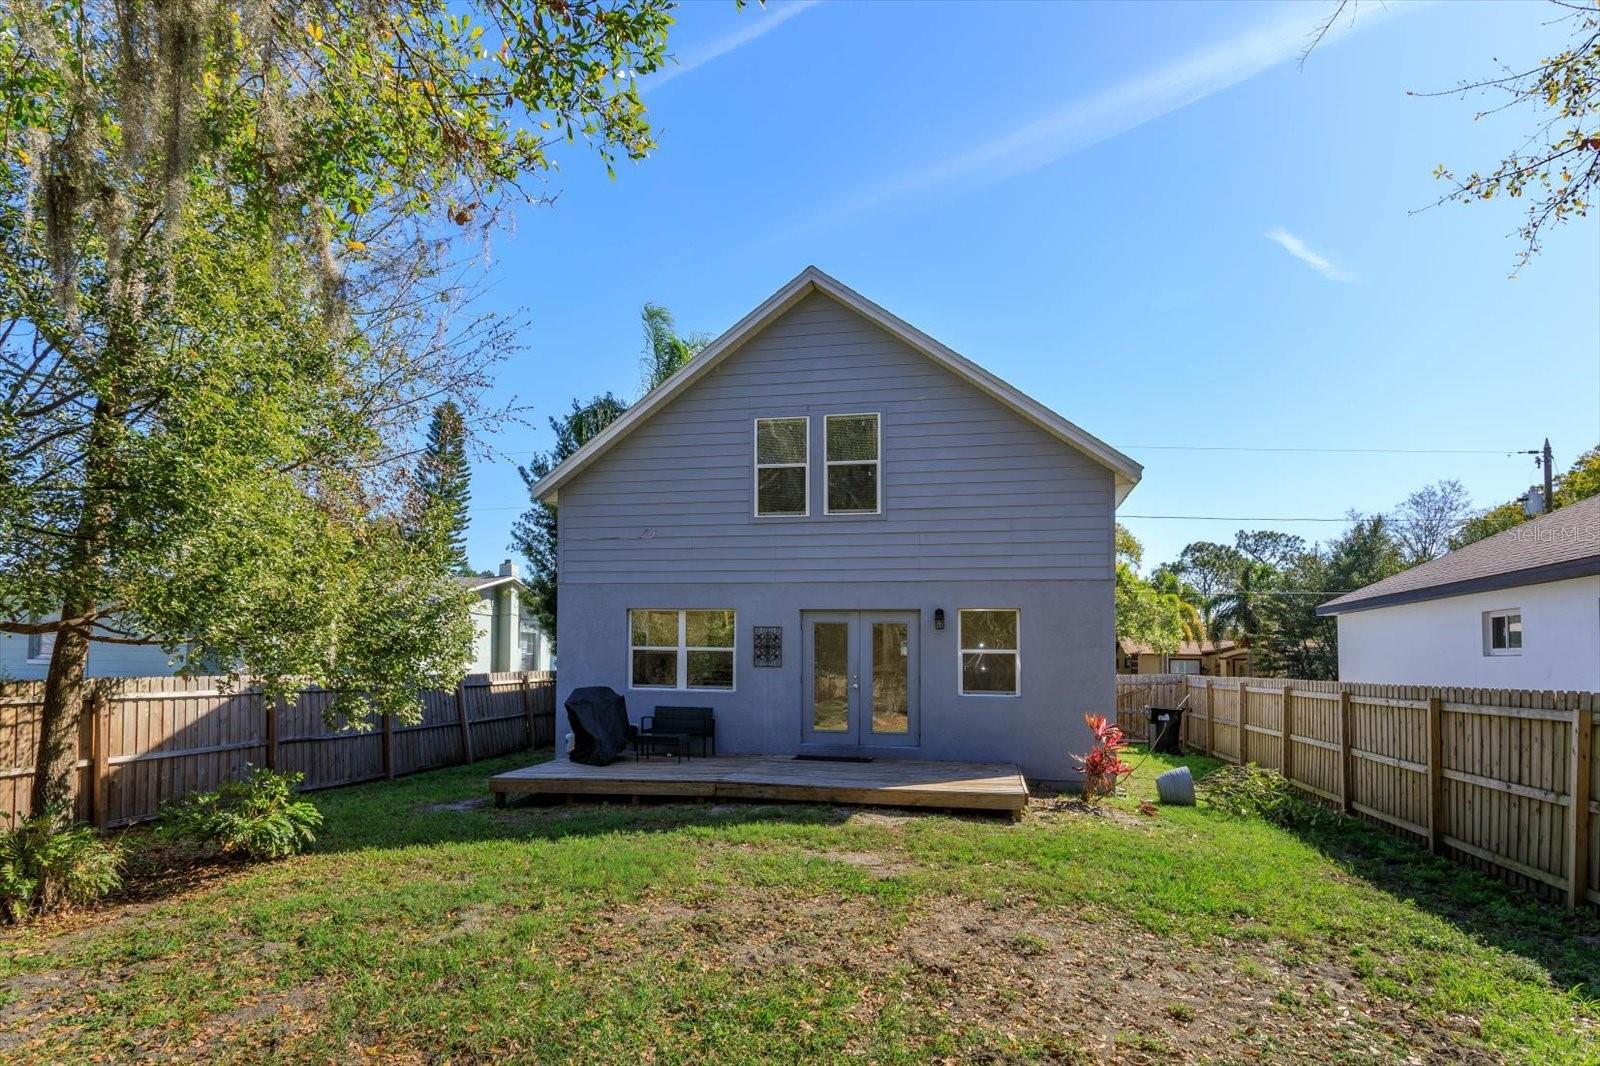
Charming single family home, BUILT IN 2020, offers 4 bedrooms and 2 full bathrooms on a spacious homesite with a 50x200 footprint and FENCED BACKYARD. Picture perfect FRONT PORCH invites you to this modern home with comfort and style. WOOD-LOOK TILE throughout the entire first floor provides a sleek and low maintenance finish. The open kitchen features QUARTZ COUNTERS and STAINLESS STEEL APPLIANCES plus a picture window over the sink. Recessed lights, modern fixtures and big windows make this home bright and airy! From the family room, step out through FRENCH DOORS onto the open wood deck for barbecues and entertaining. Downstairs primary suite with double doors and private full bath is beautifully upgraded. Modern WROUGHT IRON spindles on the staircase that add a touch of elegance. Upstairs, you'll find a SECOND PRIMARY SUITE with French doors to a lovely BALCONY offering a nice retreat. Two more upstairs bedrooms share the second bathroom featuring dual sinks, Quartz counters and large walk in shower. Inside downstairs laundry room plus WASHER and DRYER included! No HOA. Great newer home conveniently located blocks from East SR-50 and N Goldenrod Rd, this home has a prime location to Full Sail, UCF, downtown Orlando and the Orlando airports. Ready to move in NOW!
/u.realgeeks.media/homesinorlando/NextHome-Neighborhood-Realty-Logo-Horizontal-OrangeOnWhite-Web-RGB.jpg)
Additional Information
- Taxes
- $4038
- Minimum Lease
- No Minimum
- Community Features
- No Deed Restriction
- Property Description
- Two Story
- Zoning
- R-1
- Interior Layout
- Primary Bedroom Main Floor, PrimaryBedroom Upstairs
- Interior Features
- Primary Bedroom Main Floor, PrimaryBedroom Upstairs
- Floor
- Carpet, Ceramic Tile
- Appliances
- Dishwasher, Dryer, Range, Range Hood, Refrigerator
- Utilities
- Public
- Heating
- Central
- Air Conditioning
- Central Air
- Exterior Construction
- Block, Wood Frame, Wood Siding
- Exterior Features
- Balcony, French Doors
- Roof
- Shingle
- Foundation
- Slab
- Pool
- No Pool
- Garage Features
- Parking Pad
- Fences
- Fenced, Wood
- Flood Zone Code
- X
- Parcel ID
- 23-22-30-1274-00-740
- Legal Description
- CHENEY HIGHLANDS K/48 LOT 74
Listing courtesy of RE/MAX CENTRAL REALTY.
Selling Office: REAL BROKER, LLC.Mortgage Calculator
StellarMLS is the source of this information via Internet Data Exchange Program. All listing information is deemed reliable but not guaranteed and should be independently verified through personal inspection by appropriate professionals. Listings displayed on this website may be subject to prior sale or removal from sale. Availability of any listing should always be independently verified. Listing information is provided for consumer personal, non-commercial use, solely to identify potential properties for potential purchase. All other use is strictly prohibited and may violate relevant federal and state law. Data last updated on