201 W 16th Street, Sanford, FL 32771
- $675,000
- 4
- BD
- 4
- BA
- 2,490
- SqFt






- Sold Price
- $675,000
- List Price
- $685,000
- Status
- Sold
- Days on Market
- 5
- Closing Date
- Mar 14, 2025
- MLS#
- O6283476
- Property Style
- Single Family
- Architectural Style
- Cape Cod
- Year Built
- 1935
- Bedrooms
- 4
- Bathrooms
- 4
- Living Area
- 2,490
- Lot Size
- 15,240
- Acres
- 0.35
- Total Acreage
- 1/4 to less than 1/2
- Legal Subdivision Name
- Sanford Heights
- MLS Area Major
- Sanford/Lake Forest
Property Description
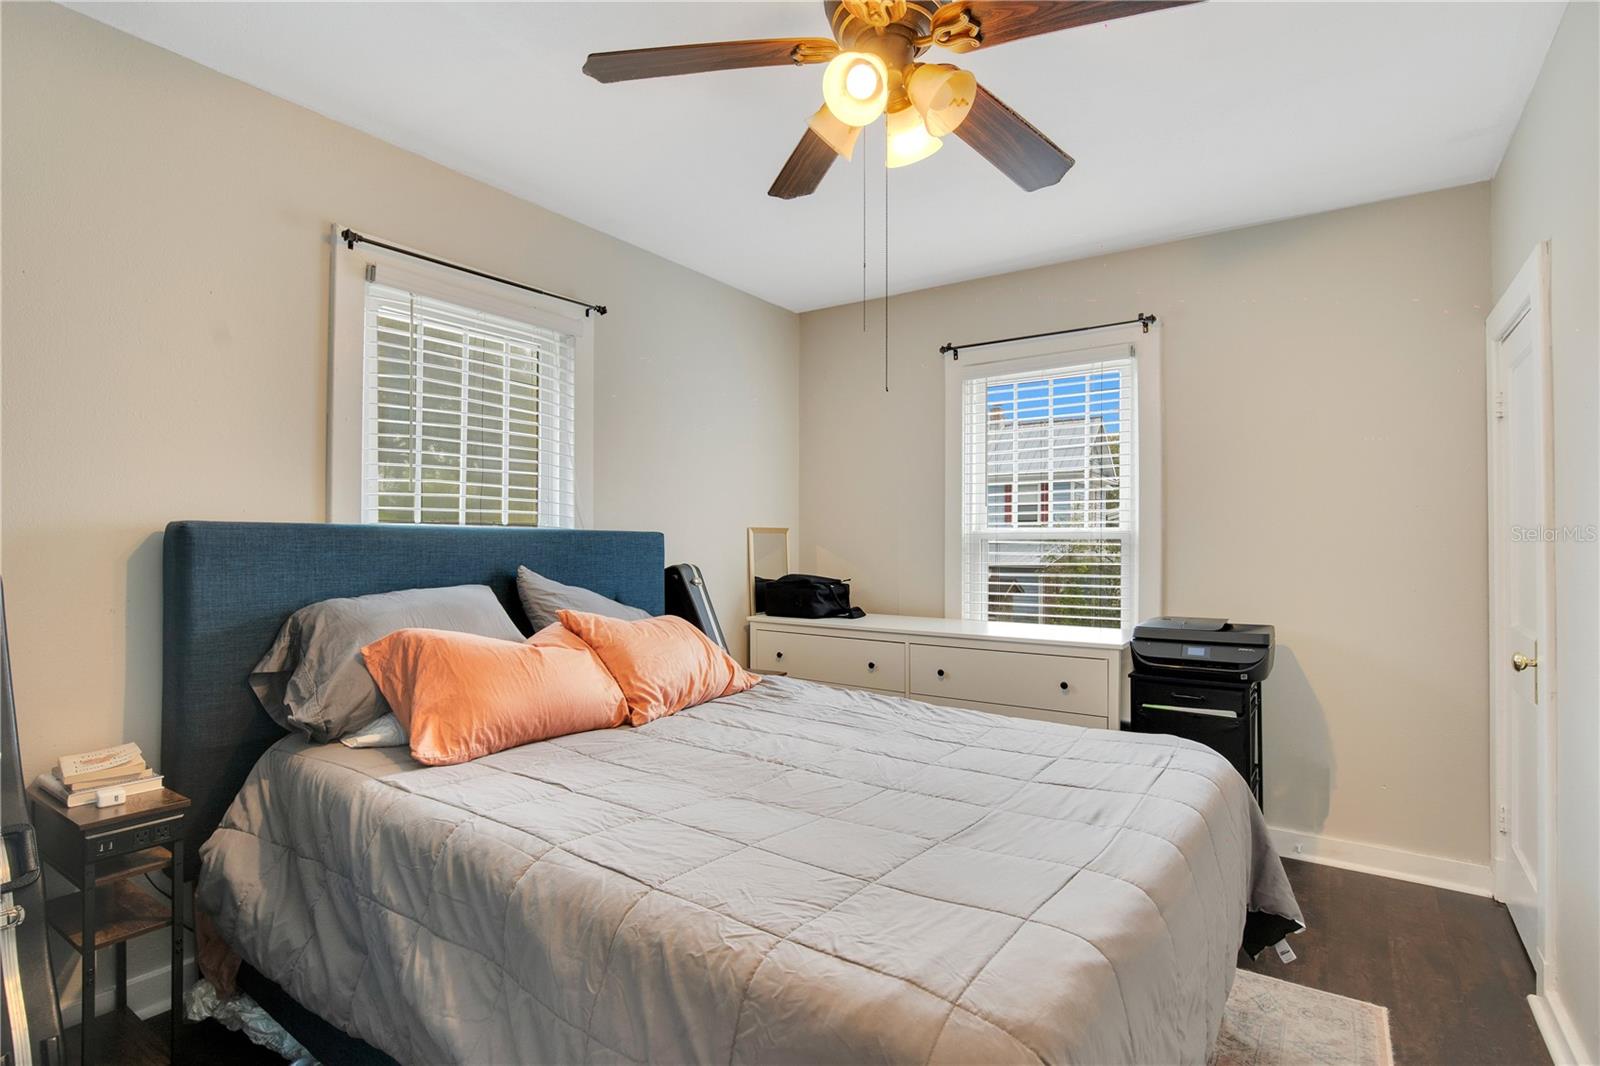

Welcome to 201 W. 16th St. in the heart of historic downtown Sanford’s Sanford Heights neighborhood, within the golf cart district! This charming 1935 Cape Cod-style home offers endless possibilities, featuring a 3-bedroom, 2-bath main house with oak floors, built-in bookcases, and a sunroom perfect for a playroom, den, or home office. The spacious dining room flows into a kitchen with maple cabinetry and granite countertops. Upstairs, two large bedrooms share a full bath, while the third bedroom and second bath are conveniently located downstairs. The property includes a garage apartment and guest house, both potentially providing rental income. The garage apartment offers a private entrance, one bedroom, one bathroom, and private laundry space. The guest house is a studio, featuring a custom mural and a full bath. Enjoy outdoor living ample space for all three structures to enjoy the paved patio area, and an RV hookup - bring your favorite toys! Parking? No problem! This property can accommodate TEN cars off-street! This entire property has been meticulously maintained and updated throughout the decades...a true gem in a prime location with endless potential! This is your rare chance to find a gorgeous home in a phenomenal neighborhood - with many uses and possibilities. Schedule your tour today!
/u.realgeeks.media/homesinorlando/NextHome-Neighborhood-Realty-Logo-Horizontal-OrangeOnWhite-Web-RGB.jpg)
Additional Information
- Taxes
- $7231
- Location
- Cleared, Corner Lot, City Limits, Landscaped, Near Marina, Oversized Lot
- Community Features
- No Deed Restriction
- Property Description
- Two Story
- Zoning
- SR1A
- Interior Layout
- Built-in Features, Crown Molding, Stone Counters, Thermostat
- Interior Features
- Built-in Features, Crown Molding, Stone Counters, Thermostat
- Floor
- Tile, Vinyl, Wood
- Appliances
- Built-In Oven, Dishwasher
- Utilities
- Electricity Connected
- Heating
- Central
- Air Conditioning
- Central Air
- Fireplace Description
- Decorative
- Exterior Construction
- Stucco, Wood Frame
- Exterior Features
- Rain Gutters
- Roof
- Shingle
- Foundation
- Crawlspace
- Pool
- No Pool
- Garage Carport
- 2 Car Garage
- Garage Spaces
- 2
- Garage Features
- Alley Access, Curb Parking, Driveway, Off Street, On Street, Oversized
- Fences
- Wood
- Pets
- Allowed
- Max Pet Weight
- 100
- Pet Size
- Large (61-100 Lbs.)
- Flood Zone Code
- X
- Parcel ID
- 36-19-30-506-0000-0070
- Legal Description
- LOTS 7 + 8 SANFORD HEIGHTS PB 2 PG 63
Listing courtesy of CENTURY 21 INTEGRA. 407-474-0844
Selling Office: PREMIUM PROPERTIES R.E SERVICE.Mortgage Calculator
StellarMLS is the source of this information via Internet Data Exchange Program. All listing information is deemed reliable but not guaranteed and should be independently verified through personal inspection by appropriate professionals. Listings displayed on this website may be subject to prior sale or removal from sale. Availability of any listing should always be independently verified. Listing information is provided for consumer personal, non-commercial use, solely to identify potential properties for potential purchase. All other use is strictly prohibited and may violate relevant federal and state law. Data last updated on