5269 Red Coral Circle, Mount Dora, FL 32757
- $525,000
- 4
- BD
- 3
- BA
- 2,298
- SqFt








- Sold Price
- $525,000
- List Price
- $517,000
- Status
- Sold
- Days on Market
- 9
- Closing Date
- Apr 29, 2025
- MLS#
- O6283427
- Property Style
- Single Family
- Architectural Style
- Traditional
- Year Built
- 2022
- Bedrooms
- 4
- Bathrooms
- 3
- Living Area
- 2,298
- Lot Size
- 13,203
- Acres
- 0.30
- Total Acreage
- 1/4 to less than 1/2
- Legal Subdivision Name
- Stoneybrook Hillsb
- MLS Area Major
- Mount Dora
Property Description
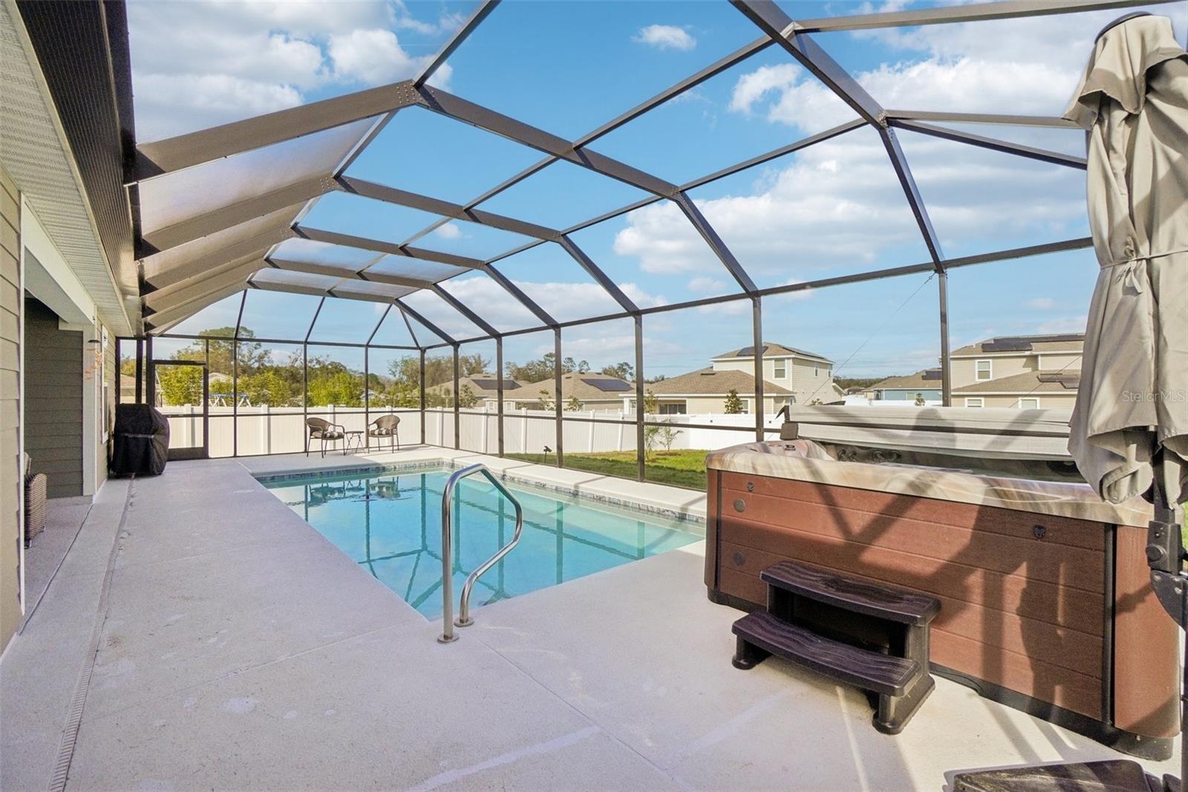
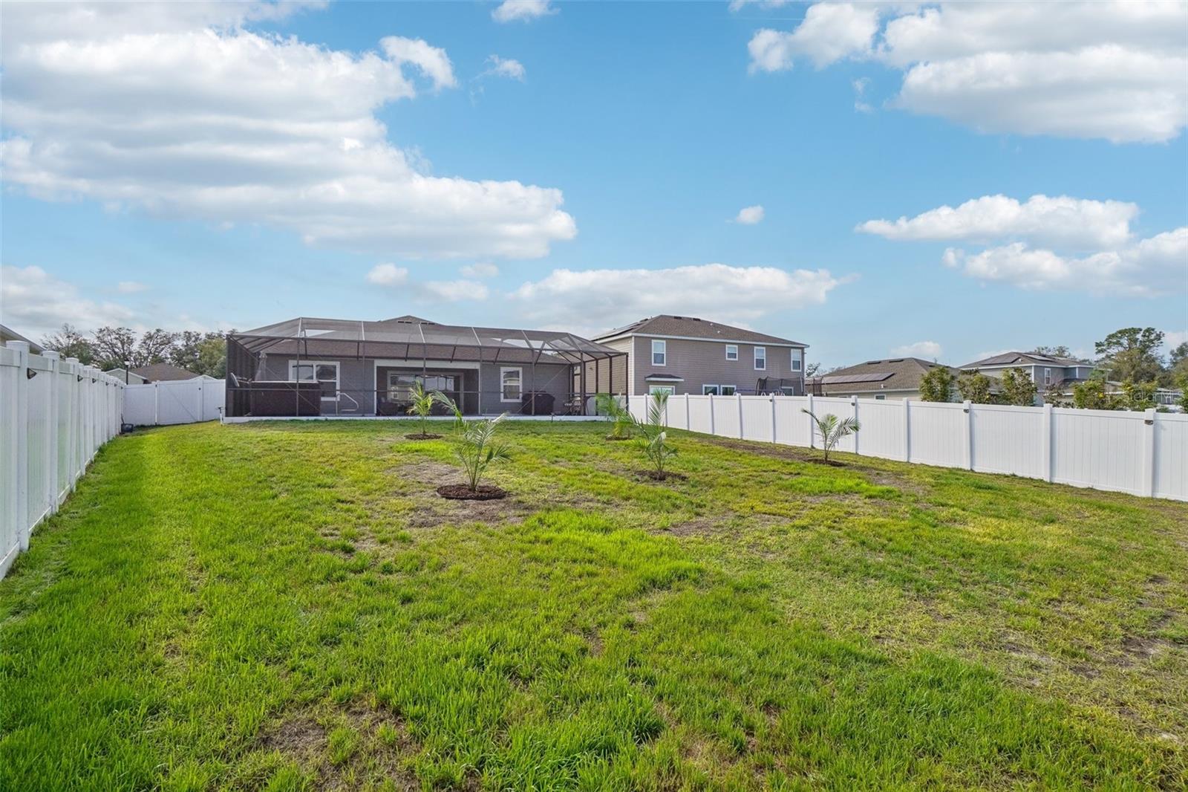
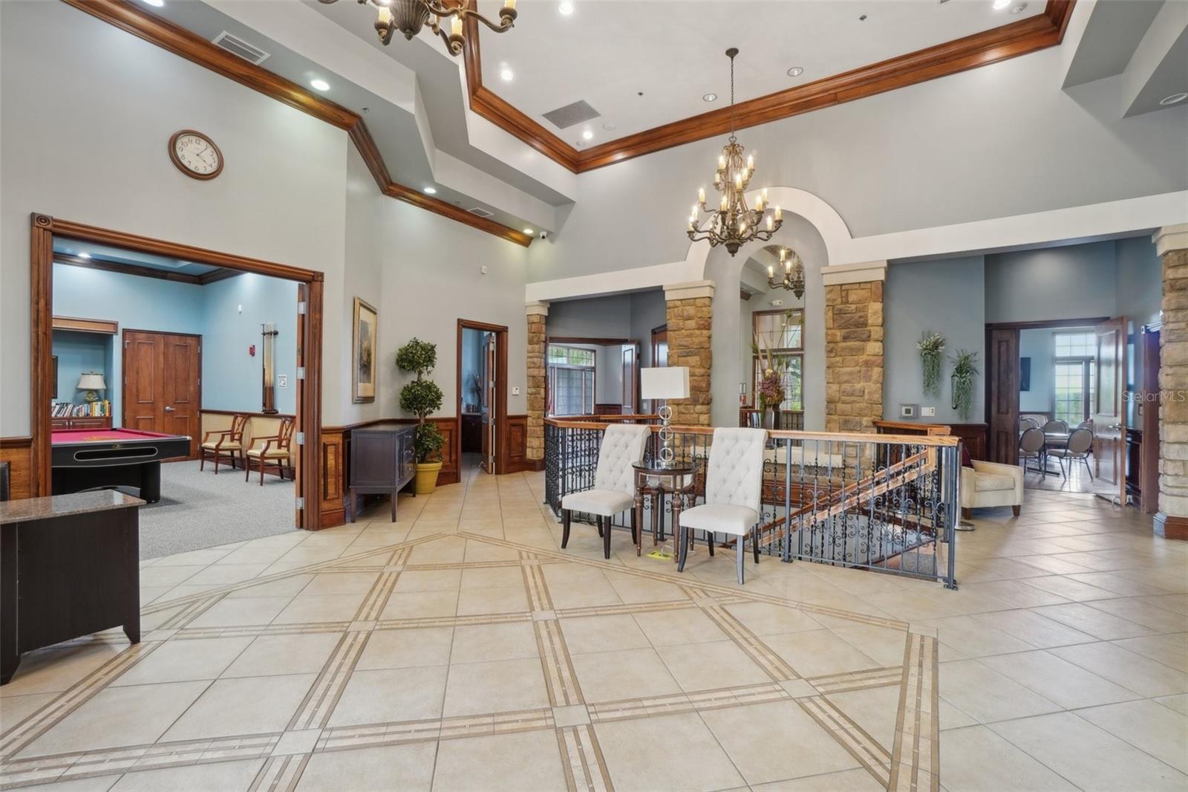
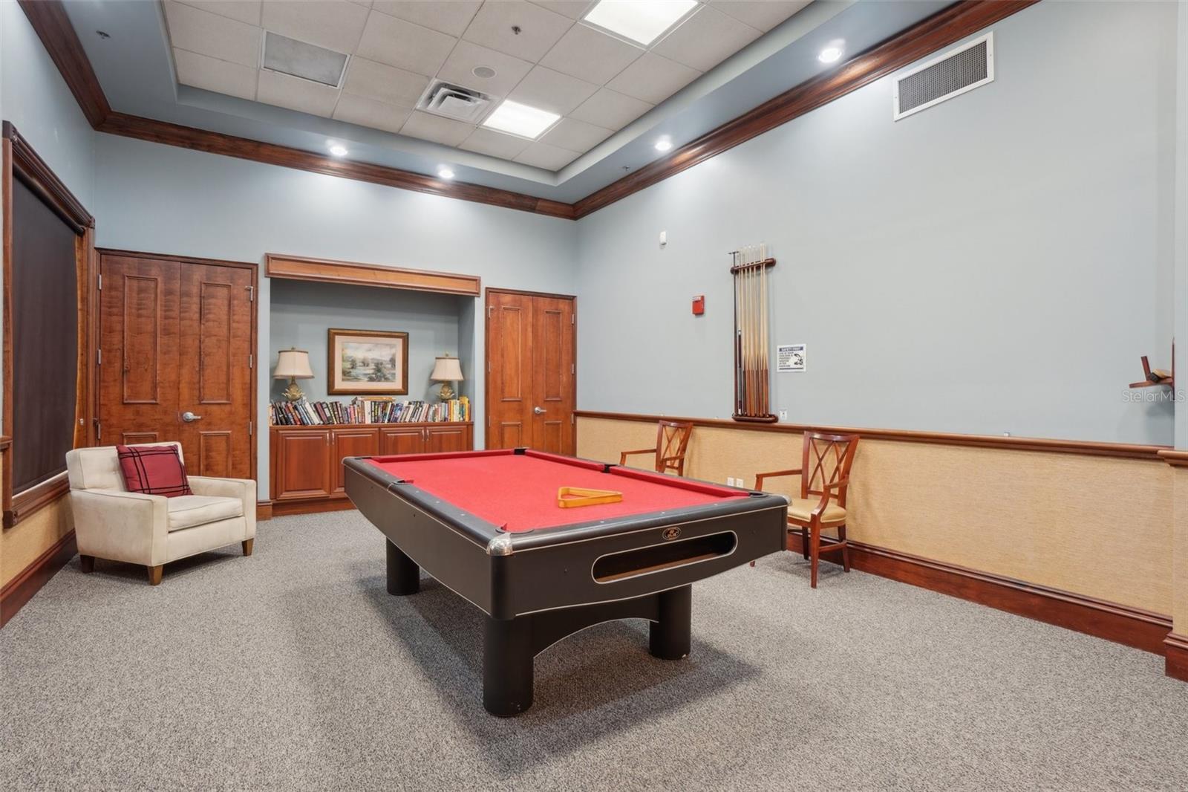
This charming single-story home features 4 bedrooms, 3 bathrooms, and a 3-car garage. Thoughtfully designed and filled with designer touches and premium upgrades, it boasts a gourmet kitchen with quartz countertops, stainless steel appliances, tile backsplash, counter seating plus island and cozy breakfast nook. The main living areas showcase stylish wood-look tile flooring with durable plush carpet in the bedrooms. Formal dining room opens to the great room with sliders out to a covered lanai with private screened in pool, top of the line jacuzzi and large fenced in yard. The primary bedroom features a luxury ensuite with dual vanity, soaking tub and tile shower. Second suite offers its own bath perfect for guests. 2 more generously sized bedrooms share a jack and jill bathroom. Inside laundry with shelving. ALL Appliances, Pool equipment and large umbrella & stand convey! This house has a ton of upgrades including a whole house water filtration- Energy efficient Solar Panels, upgraded appliances and more. Its been meticulously maintained. The 24hr guarded gate community of Stoneybrook Hills is a vibrant and active community with tons of events and a wealth of resort style amenities. Great location with easy access to shopping, schools, dining and Orlando - Check out the 3D tour online and schedule a private viewing today!
/u.realgeeks.media/homesinorlando/NextHome-Neighborhood-Realty-Logo-Horizontal-OrangeOnWhite-Web-RGB.jpg)
Additional Information
- Taxes
- $352
- Minimum Lease
- 1-2 Years
- HOA Fee
- $181
- HOA Payment Schedule
- Monthly
- Maintenance Includes
- Guard - 24 Hour, Pool, Maintenance Grounds, Management, Recreational Facilities, Security, Trash
- Location
- Cleared, Level, Oversized Lot, Sidewalk, Paved
- Community Features
- Community Mailbox, Deed Restrictions, Fitness Center, Gated Community - Guard, Golf Carts OK, Irrigation-Reclaimed Water, Playground, Pool, Sidewalks, Tennis Court(s), Street Lights, Maintenance Free, Security
- Property Description
- One Story
- Zoning
- P-D
- Interior Layout
- Ceiling Fans(s), In Wall Pest System, Open Floorplan, Pest Guard System, Primary Bedroom Main Floor, Smart Home, Solid Surface Counters, Split Bedroom, Walk-In Closet(s)
- Interior Features
- Ceiling Fans(s), In Wall Pest System, Open Floorplan, Pest Guard System, Primary Bedroom Main Floor, Smart Home, Solid Surface Counters, Split Bedroom, Walk-In Closet(s)
- Floor
- Carpet, Tile
- Appliances
- Convection Oven, Cooktop, Dishwasher, Disposal, Dryer, Electric Water Heater, Exhaust Fan, Ice Maker, Microwave, Range, Range Hood, Refrigerator, Washer, Water Filtration System, Water Softener, Whole House R.O. System
- Utilities
- BB/HS Internet Available, Cable Available, Cable Connected, Electricity Connected, Phone Available, Public, Sewer Connected, Sprinkler Recycled, Underground Utilities, Water Connected
- Heating
- Central, Electric, Solar
- Air Conditioning
- Central Air, Humidity Control
- Exterior Construction
- HardiPlank Type
- Exterior Features
- Lighting, Private Mailbox, Rain Gutters, Sidewalk, Sliding Doors, Sprinkler Metered
- Roof
- Shingle
- Foundation
- Slab
- Pool
- Community, Private
- Pool Type
- Deck, Fiber Optic Lighting, Gunite, In Ground, Lighting, Salt Water, Screen Enclosure, Tile
- Garage Carport
- 3 Car Garage
- Garage Spaces
- 3
- Garage Features
- Driveway
- Elementary School
- Zellwood Elem
- Middle School
- Wolf Lake Middle
- High School
- Apopka High
- Fences
- Wire
- Pets
- Allowed
- Flood Zone Code
- X
- Parcel ID
- 04-20-27-8440-08-800
- Legal Description
- STONEYBROOK HILLS UNIT 3B 105/78 LOT 880
Listing courtesy of REDFIN CORPORATION. 407-708-9747
Selling Office: NAIM REAL ESTATE LLC.Mortgage Calculator
StellarMLS is the source of this information via Internet Data Exchange Program. All listing information is deemed reliable but not guaranteed and should be independently verified through personal inspection by appropriate professionals. Listings displayed on this website may be subject to prior sale or removal from sale. Availability of any listing should always be independently verified. Listing information is provided for consumer personal, non-commercial use, solely to identify potential properties for potential purchase. All other use is strictly prohibited and may violate relevant federal and state law. Data last updated on