4963 Rock Rose Loop, Sanford, FL 32771
- $514,800
- 4
- BD
- 2
- BA
- 1,997
- SqFt






- Sold Price
- $514,800
- List Price
- $514,900
- Status
- Sold
- Days on Market
- 4
- Closing Date
- Apr 08, 2025
- MLS#
- O6283400
- Property Style
- Single Family
- Year Built
- 2005
- Bedrooms
- 4
- Bathrooms
- 2
- Living Area
- 1,997
- Lot Size
- 7,500
- Acres
- 0.17
- Total Acreage
- 0 to less than 1/4
- Legal Subdivision Name
- Retreat At Wekiva
- MLS Area Major
- Sanford/Lake Forest
Property Description
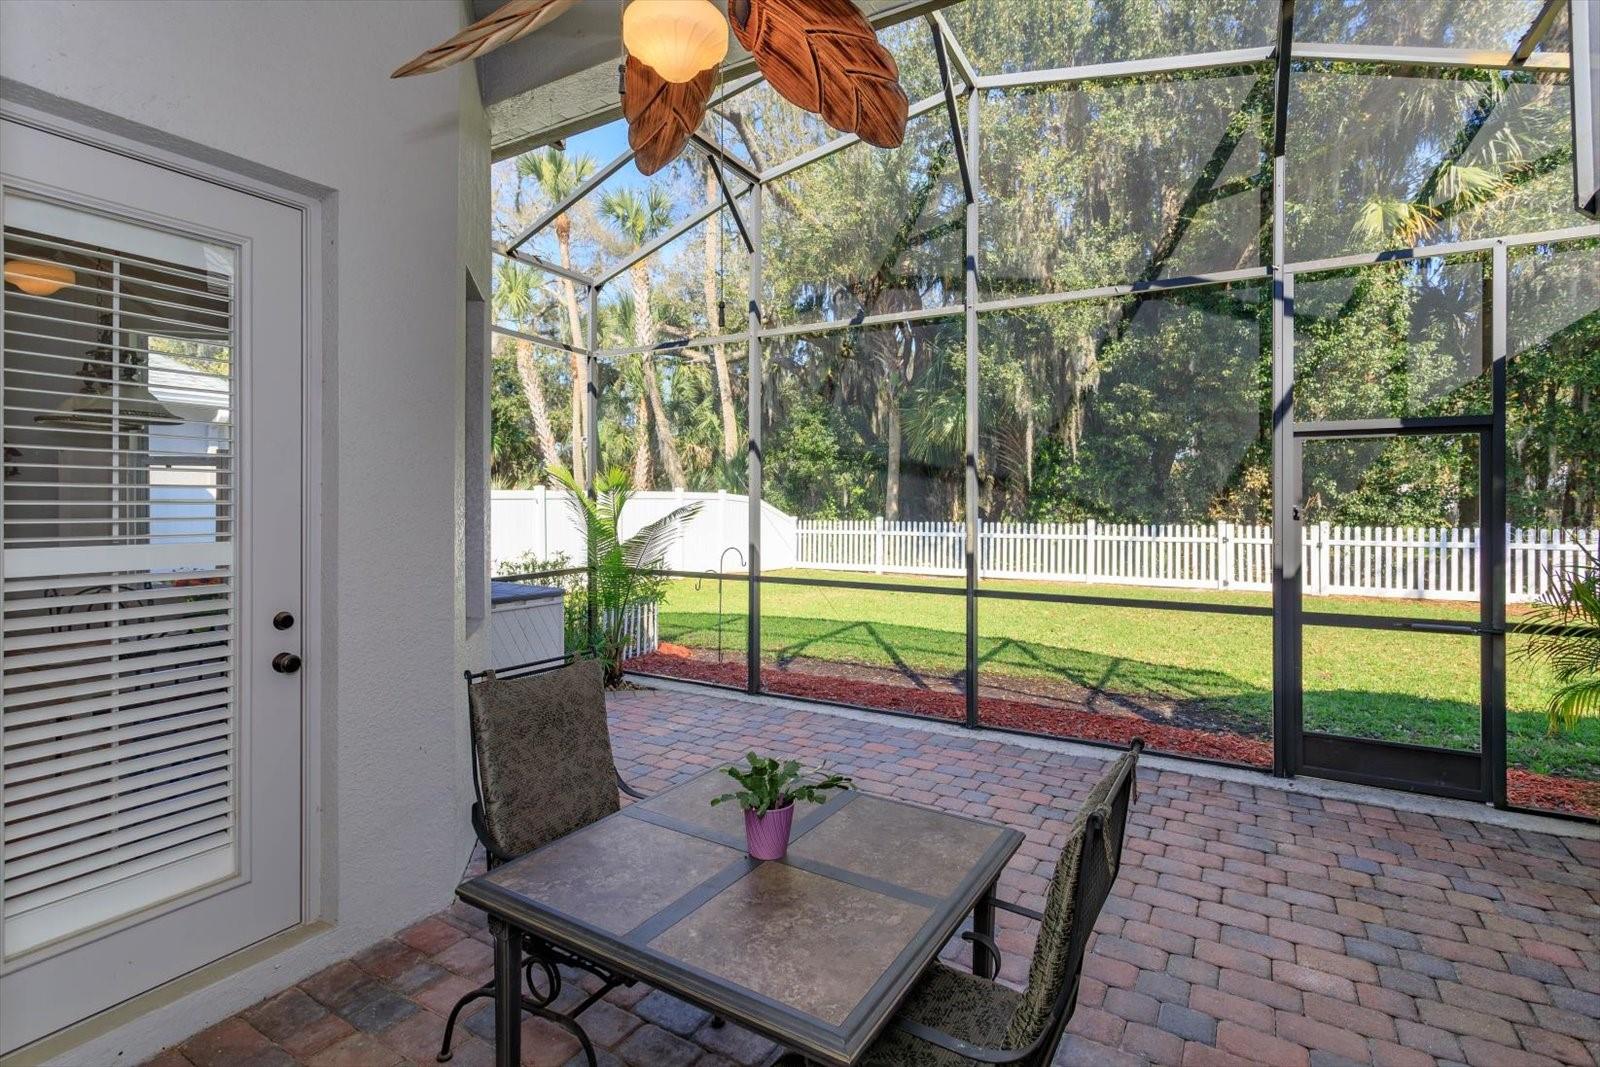
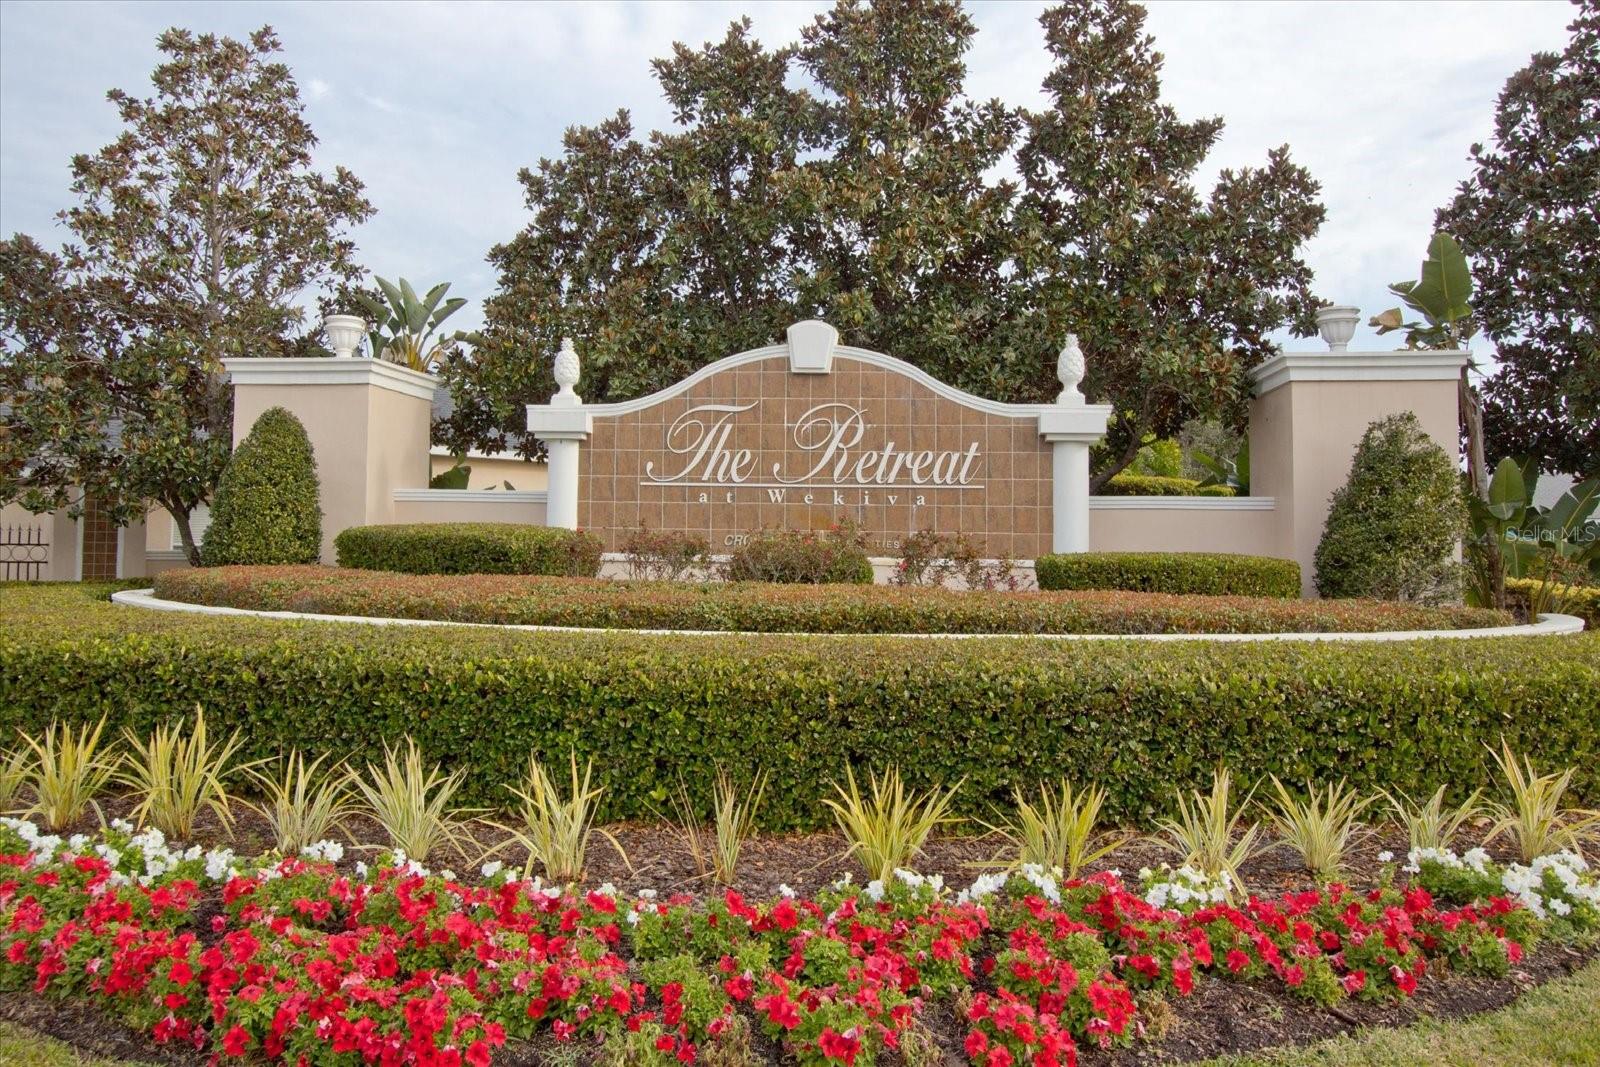
Beautifully upgraded single story 4 bedroom 2 bathroom featuring 1997 sq ft with a large SCREEN ENCLOSED PAVER PATIO and FENCED yard on GREENBELT for privacy. BRAND NEW ROOF! This Popular open great room split plan is wonderful for guests and an office (4th bedroom does not have closet) Tile floors in all the living areas and carpet in the bedrooms for low maintenance. The sizeable kitchen features 42 inch raised panel cabinets, tile backsplash with GRANITE COUNTERS and STAINLESS STEEL appliances. The primary bedroom with sitting area has 2 WALK IN CLOSETS. The primary bathroom with separate his and her vanities features granite counters, walk in shower with dual shower heads plus soaking tub. BRAND NEW WATER HEATER. Newer paint inside and out, newer carpet in the bedrooms, newer kitchen sink and faucet plus epoxy on the garage floor. Additional upgrades include PLANTATION SHUTTERS, crown molding, ceiling fans. Retreat at Wekiva is a GATED COMMUNITY with lakeside playground and just minutes from downtown Sanford, nature trails and shops plus close to I-4, SR417 and SR429. Great home in a great community!
/u.realgeeks.media/homesinorlando/NextHome-Neighborhood-Realty-Logo-Horizontal-OrangeOnWhite-Web-RGB.jpg)
Additional Information
- Taxes
- $5484
- Minimum Lease
- No Minimum
- HOA Fee
- $95
- HOA Payment Schedule
- Monthly
- Location
- Greenbelt, In County, Paved
- Community Features
- Deed Restrictions, Gated Community - No Guard
- Property Description
- One Story
- Zoning
- PUD
- Interior Layout
- Ceiling Fans(s), Crown Molding, High Ceilings, Primary Bedroom Main Floor, Stone Counters, Walk-In Closet(s), Window Treatments
- Interior Features
- Ceiling Fans(s), Crown Molding, High Ceilings, Primary Bedroom Main Floor, Stone Counters, Walk-In Closet(s), Window Treatments
- Floor
- Carpet, Ceramic Tile
- Appliances
- Dishwasher, Dryer, Microwave, Range, Refrigerator, Washer
- Utilities
- Cable Available, Public, Sewer Connected
- Heating
- Central
- Air Conditioning
- Central Air
- Exterior Construction
- Block, Stucco
- Exterior Features
- French Doors, Sliding Doors
- Roof
- Shingle
- Foundation
- Slab
- Pool
- No Pool
- Garage Carport
- 2 Car Garage
- Garage Spaces
- 2
- Garage Features
- Garage Door Opener
- Garage Dimensions
- 21x19
- Fences
- Fenced
- Pets
- Allowed
- Flood Zone Code
- X
- Parcel ID
- 17-19-30-5RD-0000-1840
- Legal Description
- LOT 184 RETREAT AT WEKIVA - PHASE 2 PB 64 PGS 60 - 62
Listing courtesy of RE/MAX CENTRAL REALTY.
Selling Office: HOMESMART.Mortgage Calculator
StellarMLS is the source of this information via Internet Data Exchange Program. All listing information is deemed reliable but not guaranteed and should be independently verified through personal inspection by appropriate professionals. Listings displayed on this website may be subject to prior sale or removal from sale. Availability of any listing should always be independently verified. Listing information is provided for consumer personal, non-commercial use, solely to identify potential properties for potential purchase. All other use is strictly prohibited and may violate relevant federal and state law. Data last updated on